














Skip To Content

2923 Tengyc Box

San Antonio, TX 78245
  • $394,394
  • STATUS: Active
  • MLS #: 1967687
$394,394
  • 4
    BEDS
  • 0.06
    ACRES
  • 2
    BATHS
  • 1
    1/2 BATHS
  • 2,507
    SQFT
  • $157
    $/SQFT
Neighborhood:
Type:
Single-Family Home
Built:
2026
County:
Area:

School Information

Elementary School:
Middle School:
High School:
School District:

Description

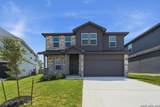
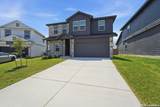
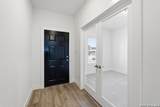
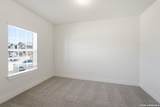
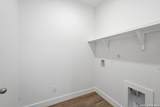
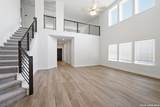
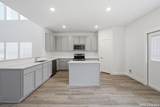
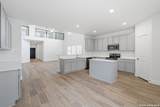
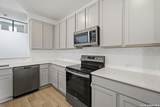
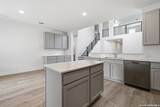
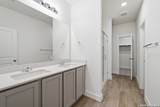
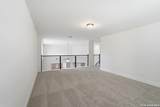
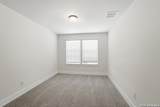
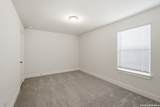
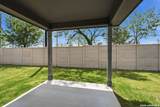
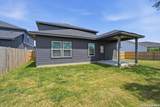
Upon entry, you are met with a private study room, a walk-in utility room, a closet, and access to your two-car garage. You are soon met with the soul of the home - the massive family room with two-story ceilings, as well as the conjoined kitchen and breakfast area providing optimal convenience. The kitchen is fully equipped with sleek granite countertops, flat-panel birch cabinets, and industry-leading appliances. If you desire more counterspace, you have the option of including a kitchen island or extra cabinets! This home has the option of a spacious extended covered patio in the backyard. Head across the kitchen where you will discover the convenient downstairs powder room, and the secluded master suite. Your master bathroom is complete with cultured marble countertops, the option for dual vanities, and a large walk-in closet. Upgrade the master bathroom by opting for a luxury bathtub with stand alone shower or a master super shower instead! Follow up the stairs and you will come across an expansive game room, as well as the three remaining bedrooms with the second bedroom boasting a walk-in closet. The full secondary bath also sits upstairs in between the third and fourth bedrooms.

Monthly Payment Calculator

LERA MLS

© 2026 Information provided courtesy of LERA MLS. All rights reserved. IDX information is provided exclusively for consumers' personal, non-commercial use and may not be used for any purpose other than to identify prospective properties consumers may be interested in purchasing. Information is deemed reliable but is not guaranteed accurate by the LERA MLS or Sapphire Properties Team | Keller Williams Real Estate. Last updated 2026-10-08T23:32:56.323.
www.sapphirepropertiesteam.com/homes/176616206
Print Image

2923 Tengyc Box San Antonio, TX 78245

  • Price: $394,394
  • Status: Active
  • On Site: Days
  • MLS #: 1967687
4
Beds
2
Baths
1
½ Baths
0.06
Acres
2,507
SQFT
$157
$/SQFT
2026
Built
Neighborhood:
Laurel Vista
County:
Bexar
Area:
San Antonio
Elementary School:
Ladera
Middle School:
Loma Alta
High School:
Medina Valley
School District:
Medina Valley I.S.D.
Property Description
Upon entry, you are met with a private study room, a walk-in utility room, a closet, and access to your two-car garage. You are soon met with the soul of the home - the massive family room with two-story ceilings, as well as the conjoined kitchen and breakfast area providing optimal convenience. The kitchen is fully equipped with sleek granite countertops, flat-panel birch cabinets, and industry-leading appliances. If you desire more counterspace, you have the option of including a kitchen island or extra cabinets! This home has the option of a spacious extended covered patio in the backyard. Head across the kitchen where you will discover the convenient downstairs powder room, and the secluded master suite. Your master bathroom is complete with cultured marble countertops, the option for dual vanities, and a large walk-in closet. Upgrade the master bathroom by opting for a luxury bathtub with stand alone shower or a master super shower instead! Follow up the stairs and you will come across an expansive game room, as well as the three remaining bedrooms with the second bedroom boasting a walk-in closet. The full secondary bath also sits upstairs in between the third and fourth bedrooms.
Exterior Features

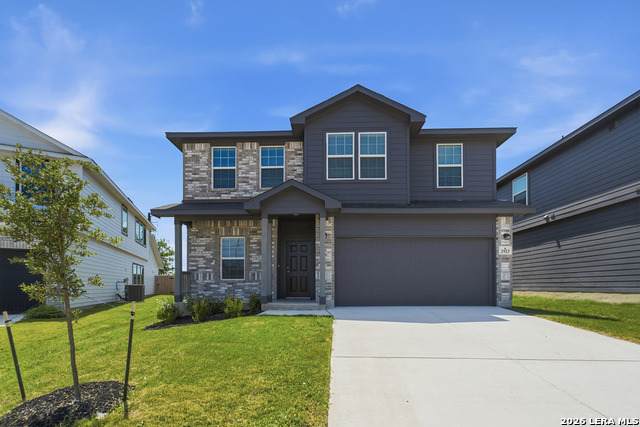
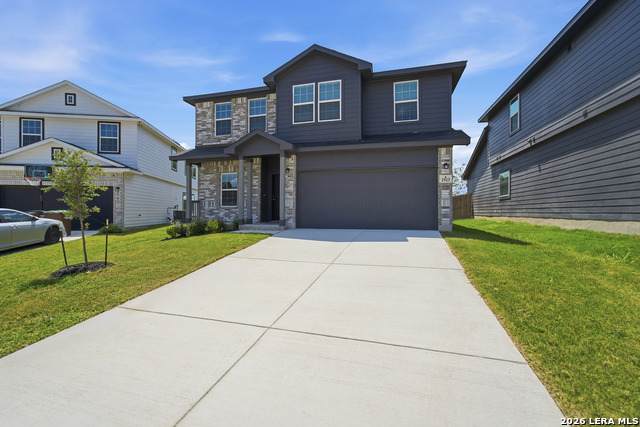
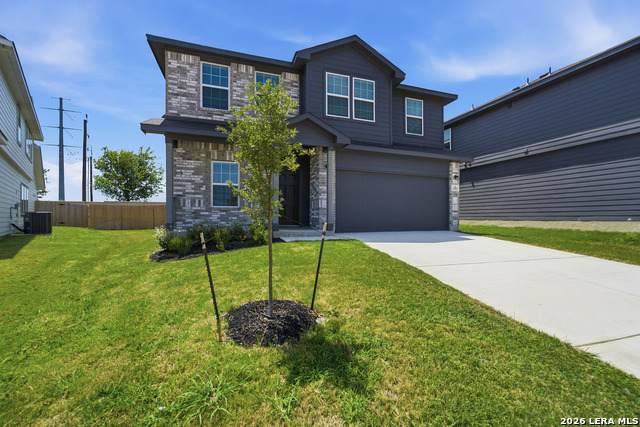
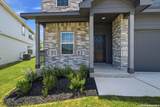
Exterior Brick Exterior Features Privacy Fence Lot Improvements Street PavedSidewalksStreetlightsAsphalt Parking Two Car Garage Pool Spa None Pool YN No Roof Composition Stories 2 Style Two Story

Interior Features

Air Conditioning One Central Bedroom2 Length 10 Bedroom2 Width 12 Bedroom3 Length 10 Bedroom3 Width 13 Bedroom4 Length 10 Bedroom4 Width 14 Breakfast Room Length 10 Breakfast Room Width 10 Energy Efficiency Double Pane WindowsLow E Windows Family Room Length 19 Family Room Width 18 Fireplace Not Applicable Fireplaces 0 Floor CarpetingCeramic Tile Foundation Slab Heating Central Heating Fuel Electric Inclusions Washer ConnectionDryer ConnectionStove/RangeDisposalDishwasherIce Maker ConnectionSmoke AlarmElectric Water HeaterGarage Door OpenerPlumb for Water SoftenerCity Garbage service Interior One Living AreaTwo Living AreaIsland KitchenStudy/LibraryGame RoomUtility Room InsideHigh CeilingsOpen Floor PlanLaundry Main LevelAttic - Pull Down Stairs Kitchen Length 9 Kitchen Width 15 Master Bath Tub/Shower Separate Master Bath Length 6 Master Bath Width 15 Master Bedroom DownStairs Master Bedroom Length 13 Master Bedroom Width 15 Study Office Length 9 Study Office Width 12 Window Coverings None Remain

Property Features

Approx Age 0 Builder Name CastleRock Communities Certified Tax Year 2026 Construction New Currently Being Leased No Hoa Fee1 400 Hoa Frequency Annually Hoa Mandatory Mandatory Hoa Name1 DIAMOND ASSOCIATES MANAGEMENT Multiple Hoa No Neighborhood Amenities PoolJogging TrailsBike TrailsBBQ/Grill Possession Closing/Funding Potential Short Sale No Proposed Terms ConventionalFHAVACash Source Sq Ft Bldr Plans Subdivision Legal Name LAUREL VISTA Taxed By Multiple Counties No Total Tax 0 Water Sewer City

Listing information © Copyright 2026 San Antonio Board of REALTORS®, All Rights Reserved.
Listing provided courtesy of Ashley Yoder of Castlerock Realty, LLC: newhome@c-rock.com, (832) 582-0030.
LERA MLS

© 2026 Information provided courtesy of LERA MLS. All rights reserved. IDX information is provided exclusively for consumers' personal, non-commercial use and may not be used for any purpose other than to identify prospective properties consumers may be interested in purchasing. Information is deemed reliable but is not guaranteed accurate by the LERA MLS or Sapphire Properties Team | Keller Williams Real Estate. Last updated 2026-10-08T23:32:56.323.
 
https://bt-photos.global.ssl.fastly.net/sabor/orig_boomver_2_1967687-2.jpg https://bt-photos.global.ssl.fastly.net/sabor/orig_boomver_2_1967687-2.jpg https://bt-photos.global.ssl.fastly.net/sabor/orig_boomver_2_1967687-2.jpg
Logo
Sapphire Properties Team | Keller Williams Real Estate
1801 South MoPac Expressway
Austin TX, 78746