


Description
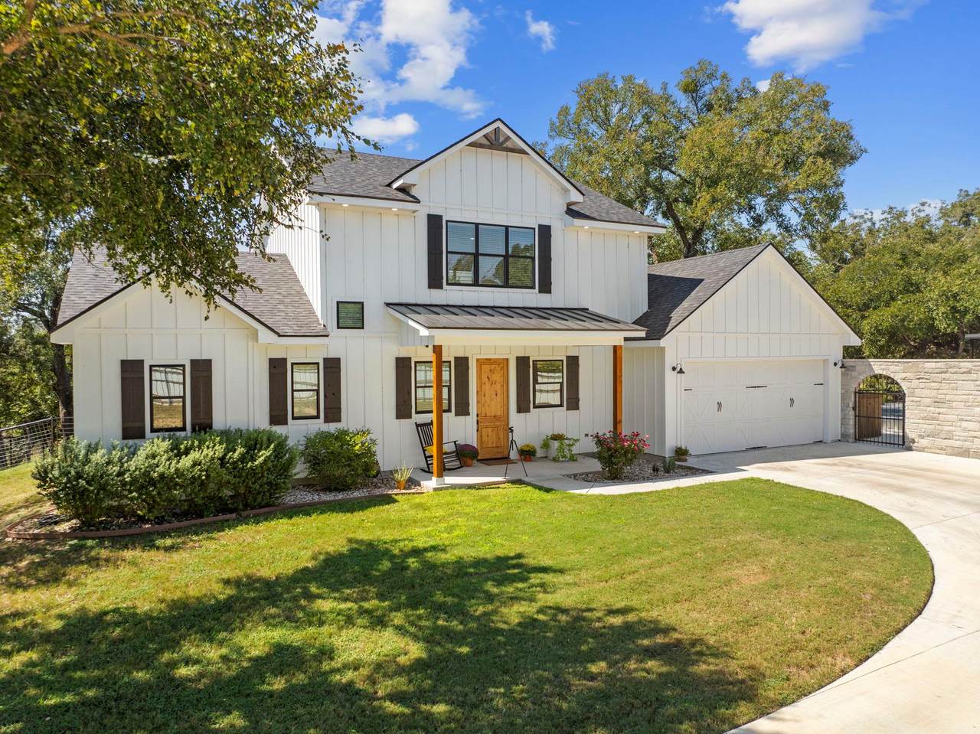
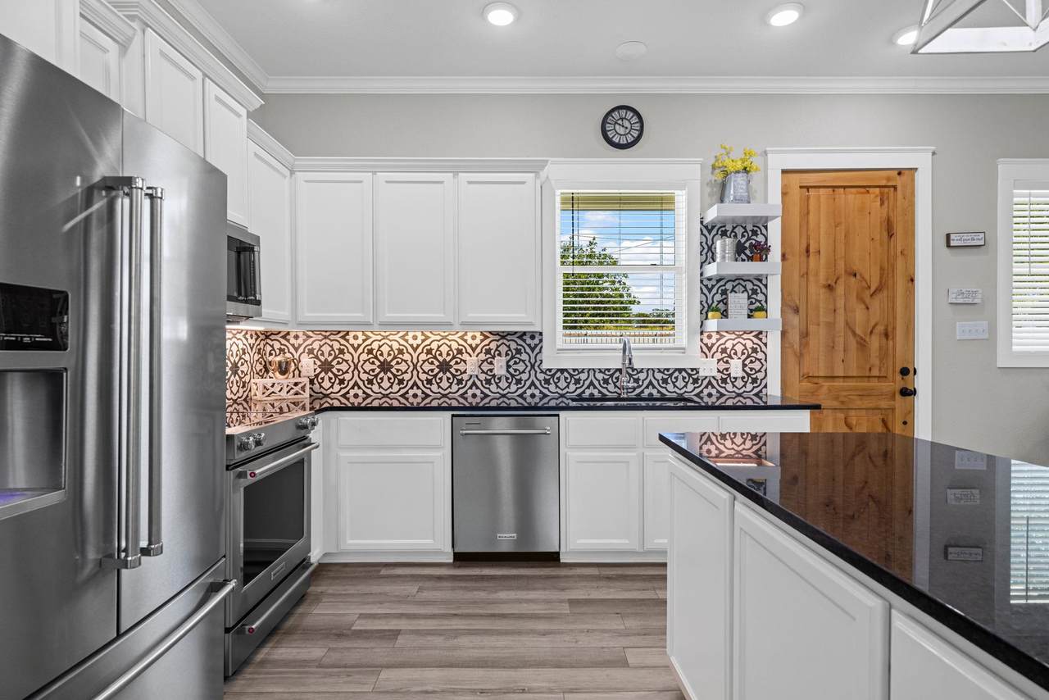
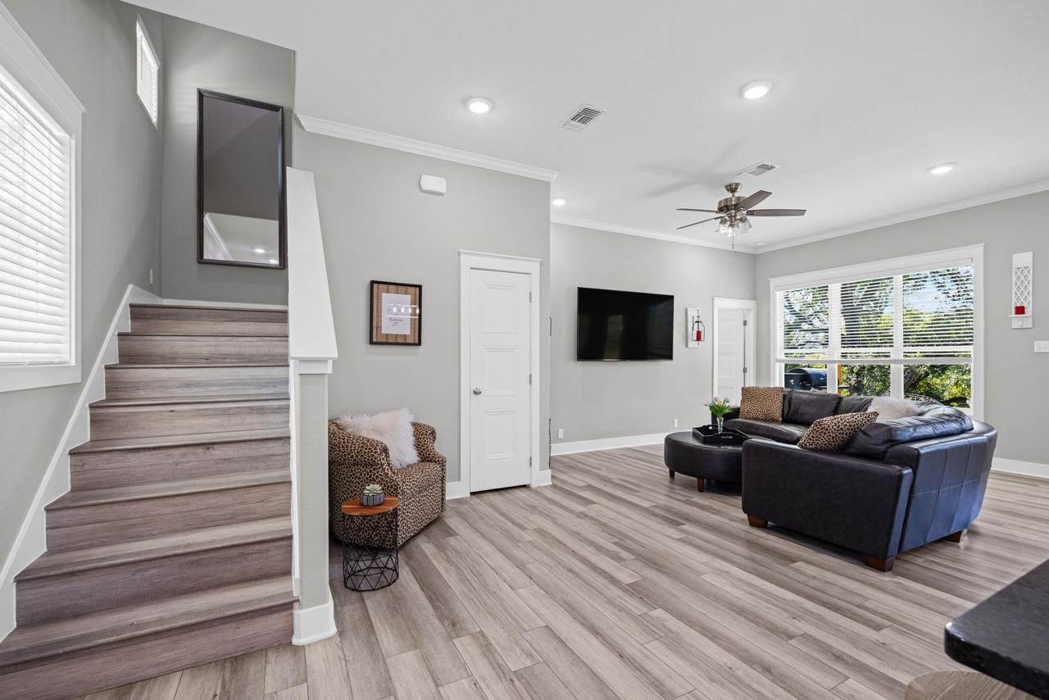
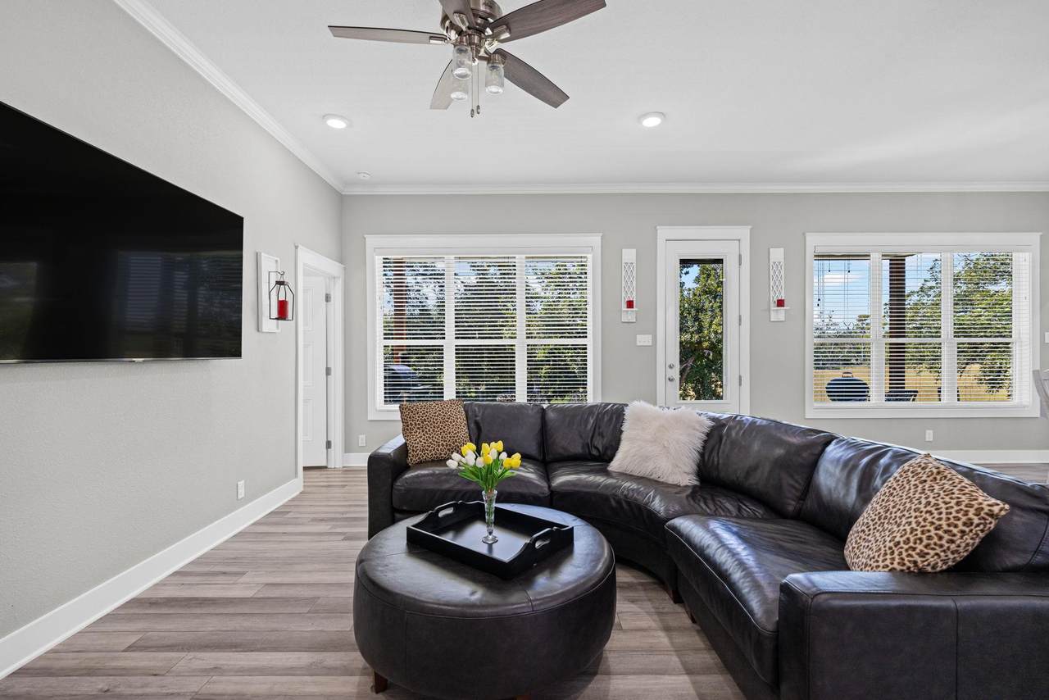
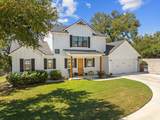
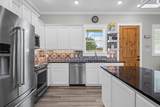
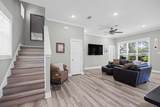
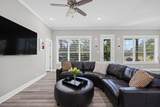
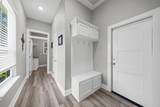
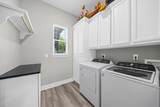
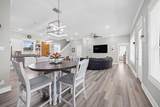
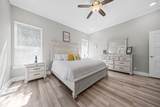
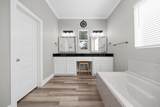
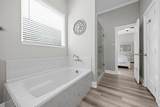
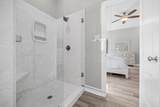
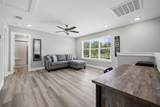
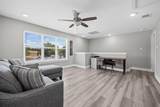
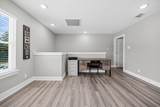
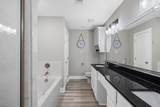
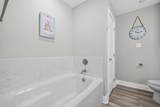
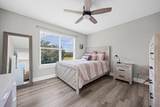
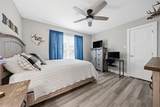
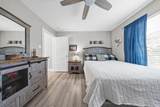
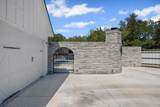
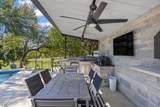
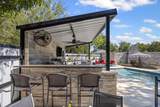
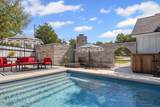
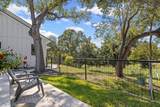
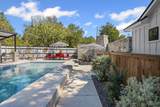
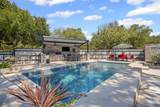
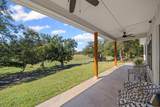
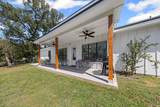
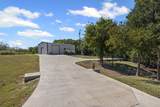
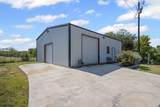
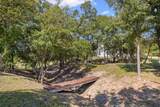
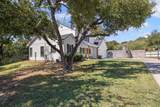
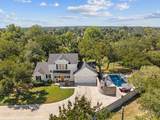
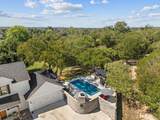
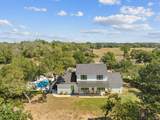
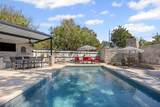
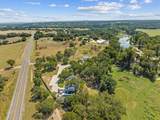
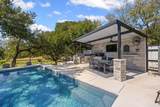
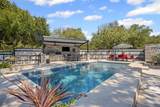
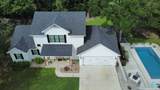
Experience the perfect blend of modern comfort and wide-open space in this stunning 3-bedroom, 2.5-bathroom ranch-style home. Built in 2020 and beautifully maintained, this 2,050-square-foot residence sits on a gorgeous 1.47-acre lot near Maxdale. Located just outside the city limits, it offers a peaceful country lifestyle with no HOA. Designed for effortless living, the main floor features an expansive open-concept living, dining, and kitchen area highlighted by soaring high ceilings and durable laminate flooring. The chef’s kitchen is equipped with premium granite countertops, a large center island, a breakfast bar, and custom cabinetry. Retreat to the private primary suite on the main level, which boasts a generous walk-in closet arrangement, a large vanity, a soaking tub, and a separate shower. Upstairs, you will find two additional bright and spacious bedrooms. Step outside to your own private paradise. Relax on the covered back porch overlooking a scenic greenbelt, or beat the heat in the beautiful, in-ground swimming pool. The entire pool area is enclosed by a premium rock wall for ultimate privacy and features a built-in outdoor kitchen, making it the ultimate setup for weekend barbecues and gatherings. The property offers unparalleled versatility without sacrificing style. The main house features an attached, oversized 2-car garage with high ceilings, a 20-foot door, and climate control (heating/insulation). Tucked neatly on the acreage, you will also find a 1,200 sq. ft. detached building that offers incredible potential. Fully insulated, heated, and cooled with its own separate septic system, this flexible space features a full bathroom, a kitchenette, and dedicated washer and dryer hookups—making it instantly ready for a guest house, multi-generational living, or an upscale home business. Additionally, a dedicated 12×40 foot concrete slab with separate RV hookups makes storing a camper or boat.
-
3BEDS
-
1.47ACRES
-
2BATHS
-
11/2 BATHS
-
2,100SQFT
-
$421$/SQFT
School Information
Description
Experience the perfect blend of modern comfort and wide-open space in this stunning 3-bedroom, 2.5-bathroom ranch-style home. Built in 2020 and beautifully maintained, this 2,050-square-foot residence sits on a gorgeous 1.47-acre lot near Maxdale. Located just outside the city limits, it offers a peaceful country lifestyle with no HOA. Designed for effortless living, the main floor features an expansive open-concept living, dining, and kitchen area highlighted by soaring high ceilings and durable laminate flooring. The chef’s kitchen is equipped with premium granite countertops, a large center island, a breakfast bar, and custom cabinetry. Retreat to the private primary suite on the main level, which boasts a generous walk-in closet arrangement, a large vanity, a soaking tub, and a separate shower. Upstairs, you will find two additional bright and spacious bedrooms. Step outside to your own private paradise. Relax on the covered back porch overlooking a scenic greenbelt, or beat the heat in the beautiful, in-ground swimming pool. The entire pool area is enclosed by a premium rock wall for ultimate privacy and features a built-in outdoor kitchen, making it the ultimate setup for weekend barbecues and gatherings. The property offers unparalleled versatility without sacrificing style. The main house features an attached, oversized 2-car garage with high ceilings, a 20-foot door, and climate control (heating/insulation). Tucked neatly on the acreage, you will also find a 1,200 sq. ft. detached building that offers incredible potential. Fully insulated, heated, and cooled with its own separate septic system, this flexible space features a full bathroom, a kitchenette, and dedicated washer and dryer hookups—making it instantly ready for a guest house, multi-generational living, or an upscale home business. Additionally, a dedicated 12×40 foot concrete slab with separate RV hookups makes storing a camper or boat.
© 2026 Austin Board of REALTORS® (alternatively, from ACTRIS). All information provided is deemed reliable but is not guaranteed and should be independently verified. The Austin Board of REALTORS®, ACTRIS and their affiliates provide the MLS and all content therein “AS IS” and without any warranty, express or implied.The information provided is for consumers' personal, non-commercial use and may not be used for any purpose other than to identify prospective properties consumers may be interested in purchasing. Data last updated: 2026-10-06T16:00:32.773.
 Based on information submitted to the MLS GRID as of 2026-10-06T16:00:32.773 (date and time MLS GRID Data was obtained).
All data is obtained from various sources and may not have been verified by broker or MLS GRID. Supplied
Open House Information is subject to change without notice. All information should be independently reviewed and verified for accuracy. Properties may or may not be listed by the office/agent presenting the information.
Click here for MLS GRID DMCA Notice