




Skip To Content

27425 Emilie Cyn

San Antonio, TX 78260
  • $369,900
  • STATUS: Price Change
  • MLS #: 2003071
Price Reduced
UPDATED: 29 min ago
$369,900
  • 3
    BEDS
  • 0.26
    ACRES
  • 2
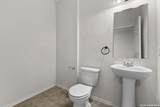
    BATHS
  • 1
    1/2 BATHS
  • 2,340
    SQFT
  • $158
    $/SQFT
Type:
Single-Family Home
Built:
2018
County:
Area:

School Information

Elementary School:
Middle School:
High School:
School District:

Description

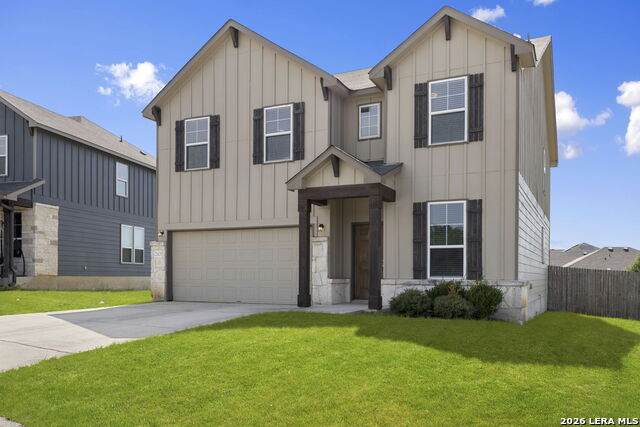
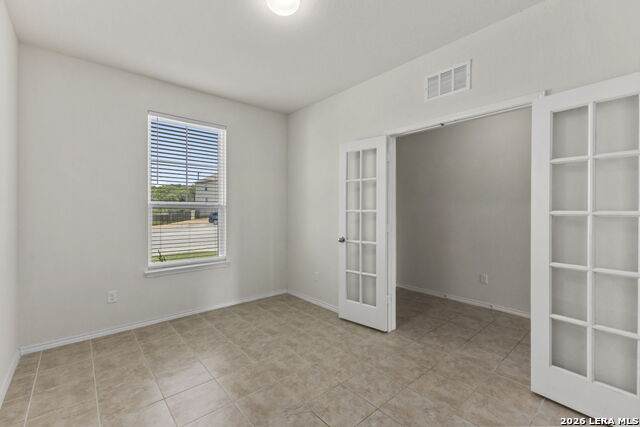
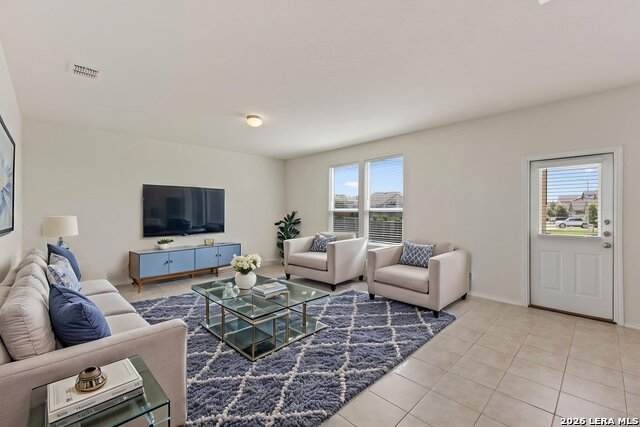
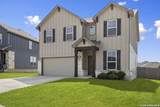
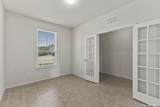
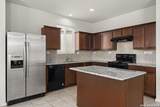
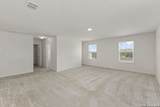
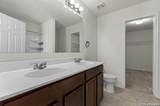
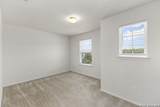
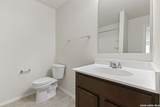
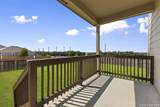
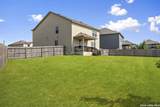
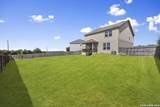
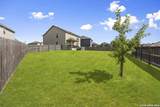
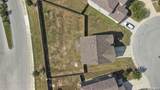
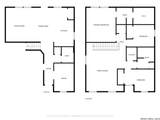
Welcome to Summit at Sterling Ridge! Built in 2017, this spacious two-story home sits on a generous 1/4-acre cul-de-sac lot and offers the perfect blend of comfort and functionality. The flexible floor plan features 3 bedrooms, a private office, 2.5 baths, and a large upstairs game room. The open-concept kitchen boasts granite countertops, a center island, abundant cabinet space, and flows seamlessly into the living and dining areas. Upstairs, the oversized primary suite includes a huge walk-in closet and dual vanities. Enjoy the covered back patio overlooking the expansive backyard with plenty of room to play, entertain, or add a pool. Conveniently located near shopping, dining, and top-rated Comal ISD schools.

Monthly Payment Calculator


LERA MLS © 2026 Information provided courtesy of LERA MLS. All rights reserved. IDX information is provided exclusively for consumers' personal, non-commercial use and may not be used for any purpose other than to identify prospective properties consumers may be interested in purchasing. Information is deemed reliable but is not guaranteed accurate by the LERA MLS or Sapphire Properties Team | Keller Williams Real Estate. Last updated 2026-11-12T14:33:06.067.
www.sapphirepropertiesteam.com/homes/179212083
Print Image

27425 Emilie Cyn San Antonio, TX 78260

  • Price: $369,900
  • Status: Price Change
  • On Site: Days
  • Updated: 29 min ago
  • MLS #: 2003071
3
Beds
2
Baths
1
½ Baths
0.26
Acres
2,340
SQFT
$158
$/SQFT
2018
Built
Neighborhood:
The Summit At Sterling Ridge
County:
Bexar
Area:
San Antonio
Elementary School:
Timberwood Park
Middle School:
Pieper Ranch
High School:
Pieper
School District:
Comal
Property Description
Welcome to Summit at Sterling Ridge! Built in 2017, this spacious two-story home sits on a generous 1/4-acre cul-de-sac lot and offers the perfect blend of comfort and functionality. The flexible floor plan features 3 bedrooms, a private office, 2.5 baths, and a large upstairs game room. The open-concept kitchen boasts granite countertops, a center island, abundant cabinet space, and flows seamlessly into the living and dining areas. Upstairs, the oversized primary suite includes a huge walk-in closet and dual vanities. Enjoy the covered back patio overlooking the expansive backyard with plenty of room to play, entertain, or add a pool. Conveniently located near shopping, dining, and top-rated Comal ISD schools.
Exterior Features

Exterior Stone/RockCement Fiber Exterior Features Covered PatioPrivacy FenceSprinkler SystemDouble Pane Windows Home Faces East Lot Description Cul-de-Sac/Dead End1/4 - 1/2 Acre Parking Two Car GarageAttached Pool Spa None Pool YN No Roof Composition Stories 2 Style Two Story

Interior Features

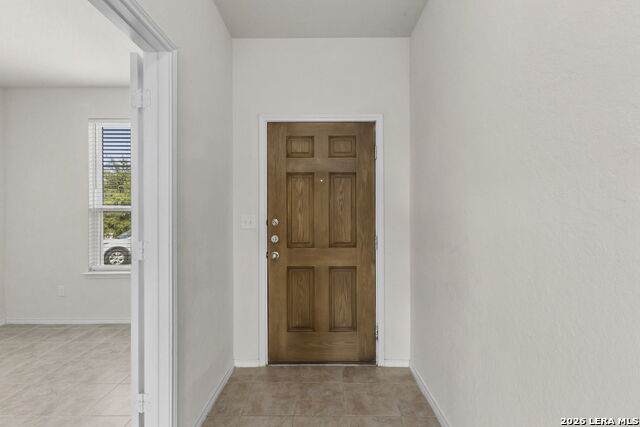
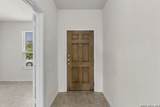
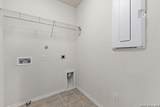
Air Conditioning One Central Bedroom2 Length 13 Bedroom2 Width 10 Bedroom3 Length 14 Bedroom3 Width 10 Dining Room Length 16 Dining Room Width 9 Energy Efficiency 13-15 SEER AXProgrammable Thermostat12"+ Attic InsulationDouble Pane WindowsRadiant BarrierCeiling Fans Entry Room Length 20 Entry Room Width 8 Family Room Length 16 Family Room Width 13 Fireplace Not Applicable Fireplaces 0 Floor CarpetingCeramic Tile Foundation Slab Heating Central Heating Fuel Electric Inclusions Ceiling FansWasher ConnectionDryer ConnectionSelf-Cleaning OvenStove/RangeRefrigeratorDisposalDishwasherIce Maker ConnectionSmoke Alarm Interior Two Living AreaEat-In KitchenIsland KitchenWalk-In PantryStudy/LibraryGame RoomUtility Room InsideAll Bedrooms Upstairs1st Floor Lvl/No StepsHigh CeilingsOpen Floor PlanCable TV AvailableHigh Speed InternetLaundry Main LevelWalk in Closets Kitchen Length 18 Kitchen Width 10 Master Bath Tub/Shower ComboDouble Vanity Master Bath Length 10 Master Bath Width 7 Master Bedroom UpstairsWalk-In ClosetCeiling FanFull Bath Master Bedroom Length 16 Master Bedroom Width 14 Other Rooms Bonus Room Study Office Length 13 Study Office Width 9 Utility Room Length 6 Utility Room Width 5 Window Coverings All Remain

Property Features

Approx Age 8 Builder Name Pulte Certified Tax Year 2025 Construction Pre-Owned Currently Being Leased No Hoa Fee1 112.5 Hoa Frequency Quarterly Hoa Mandatory Mandatory Hoa Name1 SUMMIT AT STERLING RIDGE Miscellaneous No City TaxVirtual Tour Multiple Hoa No Neighborhood Amenities None Possession Closing/Funding Potential Short Sale No Proposed Terms ConventionalFHAVACash Recent Rehab No Senior Community No Source Sq Ft Appsl Dist Subdivision Legal Name STERLING RIDGE Taxed By Multiple Counties Yes Total Tax 7962.93 Utility Supplier Electric CPS Utility Supplier Sewer SAWS Utility Supplier Water SAWS Water Sewer Water SystemSewer System

Listing information © Copyright 2026 San Antonio Board of REALTORS®, All Rights Reserved.
Listing provided courtesy of David Kline of Coldwell Banker D'Ann Harper: davidkline@cbharper.com, (210) 687-9296.


LERA MLS © 2026 Information provided courtesy of LERA MLS. All rights reserved. IDX information is provided exclusively for consumers' personal, non-commercial use and may not be used for any purpose other than to identify prospective properties consumers may be interested in purchasing. Information is deemed reliable but is not guaranteed accurate by the LERA MLS or Sapphire Properties Team | Keller Williams Real Estate. Last updated 2026-11-12T14:33:06.067.
 
https://bt-photos.global.ssl.fastly.net/sabor/orig_boomver_1_2003071-2.jpg https://bt-photos.global.ssl.fastly.net/sabor/orig_boomver_1_2003071-2.jpg https://bt-photos.global.ssl.fastly.net/sabor/orig_boomver_1_2003071-2.jpg
Logo
Sapphire Properties Team | Keller Williams Real Estate
1801 South MoPac Expressway
Austin TX, 78746