






























Skip To Content

2738 Summit Vw

San Antonio, TX 78261
  • $414,900
  • STATUS: Active
  • MLS #: 1967422
Open House
UPDATED: 41 min ago
$414,900
  • 4
    BEDS
  • 0.15
    ACRES
  • 2
    BATHS
  • 1
    1/2 BATHS
  • 2,684
    SQFT
  • $155
    $/SQFT
Neighborhood:
Type:
Single-Family Home
Built:
2006
County:
Area:

School Information

Elementary School:
Middle School:
High School:
School District:

Description

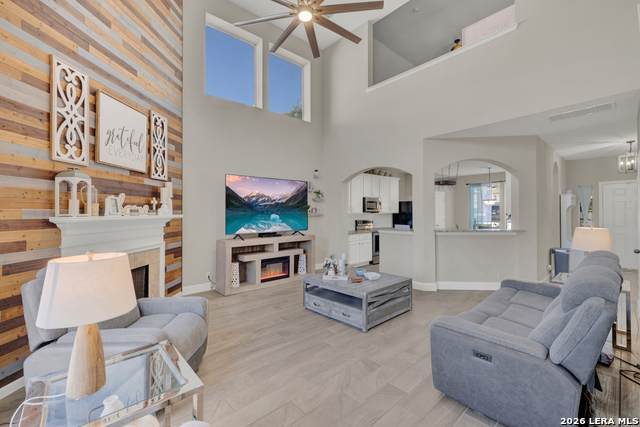
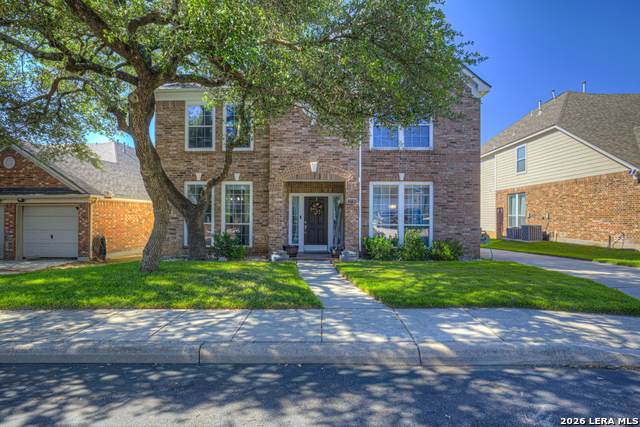
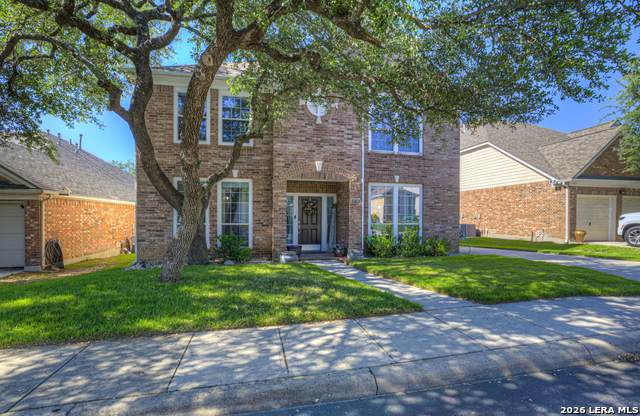
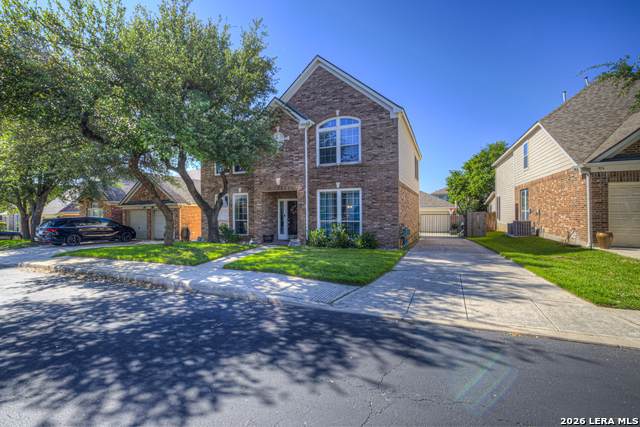
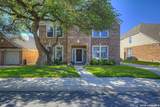
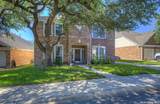
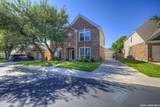
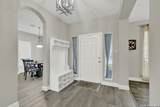
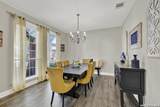
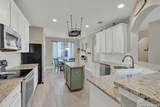
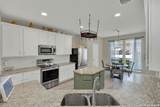
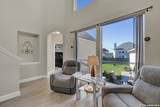
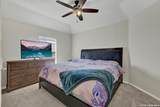
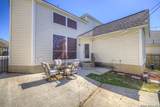
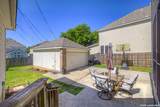
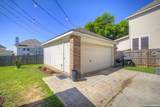
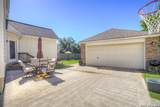
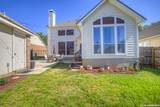
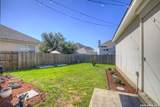
Fresh interior paint downstairs - August 2026! Welcome to 2738 Summit View, a beautifully designed home in the highly desirable gated Trinity Oaks community of San Antonio. This spacious residence features soaring ceilings, abundant natural light, and an open-concept floor plan with 4 bedrooms, 2.5 baths, and multiple living areas. The over-sized downstairs primary suite offers a relaxing retreat with a soaking tub, separate shower, and generous space. Upstairs, the large loft provides endless possibilities for a game room, media area, or second living space. The island kitchen features stainless steel appliances, ample cabinetry, and seamless flow into the main living areas. Enjoy a detached garage and beautifully manicured yard with plenty of space for entertaining or relaxing. Conveniently located near shopping, dining, and top-rated schools. Seller is offering concessions-ask about available incentives!

Monthly Payment Calculator

LERA MLS

© 2026 Information provided courtesy of LERA MLS. All rights reserved. IDX information is provided exclusively for consumers' personal, non-commercial use and may not be used for any purpose other than to identify prospective properties consumers may be interested in purchasing. Information is deemed reliable but is not guaranteed accurate by the LERA MLS or Sapphire Properties Team | Keller Williams Real Estate. Last updated 2026-10-05T21:32:49.733.
www.sapphirepropertiesteam.com/homes/176587666
Print Image

2738 Summit Vw San Antonio, TX 78261

  • Price: $414,900
  • Status: Active
  • On Site: Days
  • Updated: 41 min ago
  • MLS #: 1967422
4
Beds
2
Baths
1
½ Baths
0.15
Acres
2,684
SQFT
$155
$/SQFT
2006
Built
Neighborhood:
Trinity Oaks
County:
Bexar
Area:
San Antonio
Elementary School:
Indian Springs
Middle School:
Bulverde
High School:
Pieper
School District:
Comal
Property Description
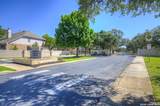
Fresh interior paint downstairs - August 2026! Welcome to 2738 Summit View, a beautifully designed home in the highly desirable gated Trinity Oaks community of San Antonio. This spacious residence features soaring ceilings, abundant natural light, and an open-concept floor plan with 4 bedrooms, 2.5 baths, and multiple living areas. The over-sized downstairs primary suite offers a relaxing retreat with a soaking tub, separate shower, and generous space. Upstairs, the large loft provides endless possibilities for a game room, media area, or second living space. The island kitchen features stainless steel appliances, ample cabinetry, and seamless flow into the main living areas. Enjoy a detached garage and beautifully manicured yard with plenty of space for entertaining or relaxing. Conveniently located near shopping, dining, and top-rated schools. Seller is offering concessions-ask about available incentives!
Exterior Features

Exterior BrickSiding Lot Description Level Lot Improvements Street PavedCurbsSidewalksCity Street Parking Two Car GarageDetached Pool Spa None Pool YN No Roof Composition Stories 2 Style Two StoryTraditional

Interior Features

Air Conditioning One Central Bedroom2 Length 13 Bedroom2 Width 12 Bedroom3 Length 12 Bedroom3 Width 10 Bedroom4 Length 13 Bedroom4 Width 11 Dining Room Length 12 Dining Room Width 13 Fireplace OneGas Fireplaces 1 Floor CarpetingVinyl Foundation Slab Heating Central Heating Fuel Electric Inclusions Ceiling FansWasher ConnectionDryer ConnectionStove/RangeIce Maker ConnectionElectric Water Heater Interior Two Living AreaLiv/Din ComboSeparate Dining RoomEat-In KitchenTwo Eating AreasIsland KitchenLoftHigh CeilingsLaundry Main LevelLaundry RoomWalk in Closets Kitchen Length 13 Kitchen Width 11 Living Room Length 17 Living Room Width 17 Master Bath Tub/Shower SeparateDouble VanityGarden Tub Master Bath Length 9 Master Bath Width 10 Master Bedroom DownStairsWalk-In ClosetFull Bath Master Bedroom Length 13 Master Bedroom Width 15 Other Rooms Loft Window Coverings Some Remain

Property Features

Approx Age 20 Builder Name David Weekly Certified Tax Year 2026 Construction Pre-Owned Hoa Fee1 199.85 Hoa Frequency Quarterly Hoa Mandatory Mandatory Hoa Name1 TRINITY OAKS HOMEOWNERS ASSOCIATION Multiple Hoa No Neighborhood Amenities Controlled AccessPool Possession Closing/Funding Potential Short Sale No Proposed Terms ConventionalFHAVACash Source Sq Ft Appsl Dist Subdivision Legal Name TRINITY OAKS II Taxed By Multiple Counties No Total Tax 7828.21 Water Sewer City

Listing information © Copyright 2026 San Antonio Board of REALTORS®, All Rights Reserved.
Listing provided courtesy of Rachel Wallace of eXp Realty: realtor.rachel@aol.com, (210) 849-2157.
LERA MLS

© 2026 Information provided courtesy of LERA MLS. All rights reserved. IDX information is provided exclusively for consumers' personal, non-commercial use and may not be used for any purpose other than to identify prospective properties consumers may be interested in purchasing. Information is deemed reliable but is not guaranteed accurate by the LERA MLS or Sapphire Properties Team | Keller Williams Real Estate. Last updated 2026-10-05T21:32:49.733.
 
https://bt-photos.global.ssl.fastly.net/sabor/orig_boomver_2_1967422-2.jpg https://bt-photos.global.ssl.fastly.net/sabor/orig_boomver_2_1967422-2.jpg https://bt-photos.global.ssl.fastly.net/sabor/orig_boomver_2_1967422-2.jpg
Logo
Sapphire Properties Team | Keller Williams Real Estate
1801 South MoPac Expressway
Austin TX, 78746