







































Description
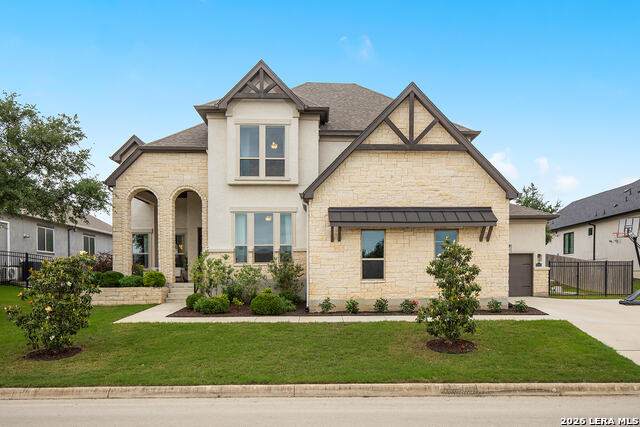
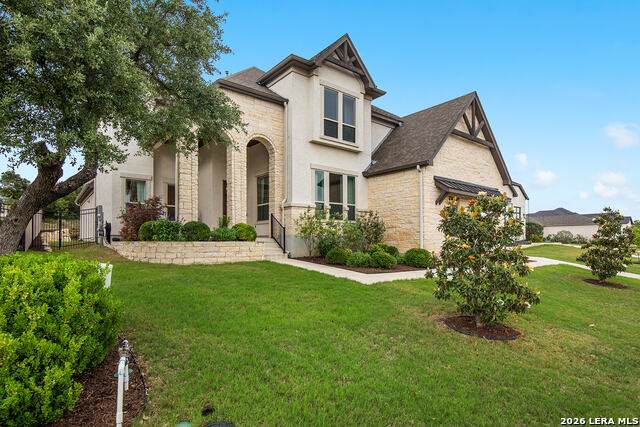
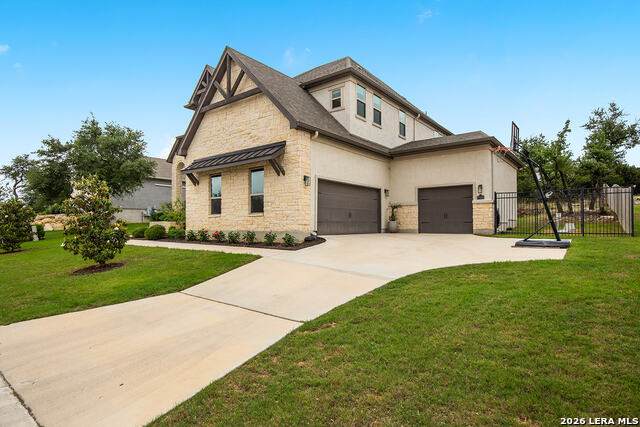
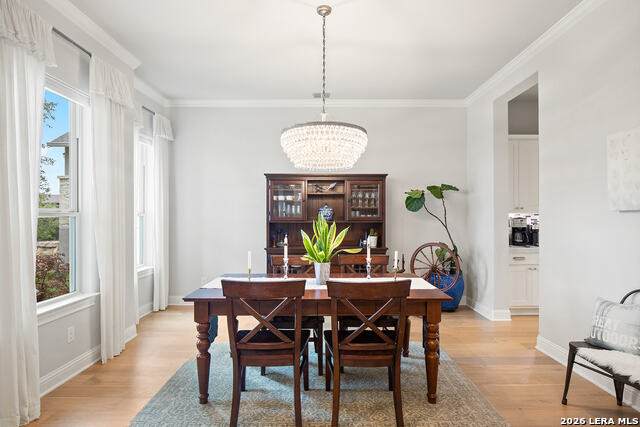
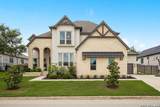
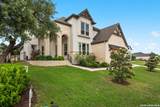
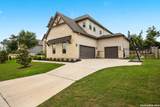
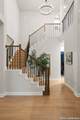
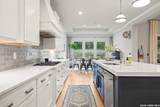
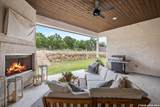
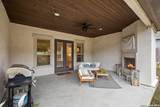
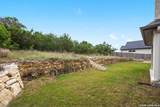
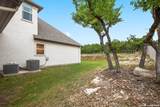
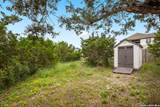
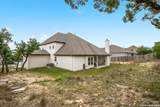
***OPEN HOUSE SUNDAY OCTOBER 11TH 1:30-4:30 PM*** Tucked into the sought-after Highland Estates community, this exquisite 2019-built residence delivers the rare combination of Texas Hill Country serenity and refined luxury living, all on an expansive .549-acre homesite. From the moment you arrive, the home's striking architecture commands attention, a stately blend of native limestone, smooth stucco, and timber-accented gables sets a tone of timeless sophistication, while manicured landscaping and a graceful arched entry invite you inside. Step through the door into a two-story foyer, where rich hardwood floors, a sweeping staircase with wrought-iron balusters, and a dramatic chandelier announce that this home is something truly special. At the heart of the home, the great room stuns with a vaulted, beamed ceiling and a floor-to-ceiling white limestone fireplace that anchors the space. Walls of windows and French doors flood the room with natural light and open seamlessly to the covered patio beyond. The adjoining chef's kitchen is a showpiece, a generous quartz-topped island with seating for five, crisp white shaker cabinetry, designer pendant lighting, Bosch stainless steel appliances, including double ovens, a gas cooktop with statement vent hood, and a subway-tiled backsplash. Beyond the kitchen, a meticulously appointed walk-in pantry and storage room offer custom shelving that elevates organization to an art form. The luxurious primary suite provides comfort and privacy, while the well-designed laundry room with built-in cabinetry, utility sink, and designer lighting makes everyday living effortless. Upstairs, an expansive game room and a dedicated fitness/flex room with Peloton-ready space offer endless possibilities. Outdoor living is equally impressive: a covered patio with tongue-and-groove wood ceiling, oversized ceiling fan, outdoor fireplace, and built-in gas grill overlooks a generous backyard framed by a natural stone retaining wall - a peaceful setting that captures the beauty of the Texas Hill Country. A 3-car garage, premium .549-acre lot, and convenient access to Highland Estates amenities and Highway 281 complete this extraordinary offering.
-
5BEDS
-
0.55ACRES
-
4BATHS
-
01/2 BATHS
-
4,452SQFT
-
$216$/SQFT
School Information
Description
***OPEN HOUSE SUNDAY OCTOBER 11TH 1:30-4:30 PM*** Tucked into the sought-after Highland Estates community, this exquisite 2019-built residence delivers the rare combination of Texas Hill Country serenity and refined luxury living, all on an expansive .549-acre homesite. From the moment you arrive, the home's striking architecture commands attention, a stately blend of native limestone, smooth stucco, and timber-accented gables sets a tone of timeless sophistication, while manicured landscaping and a graceful arched entry invite you inside. Step through the door into a two-story foyer, where rich hardwood floors, a sweeping staircase with wrought-iron balusters, and a dramatic chandelier announce that this home is something truly special. At the heart of the home, the great room stuns with a vaulted, beamed ceiling and a floor-to-ceiling white limestone fireplace that anchors the space. Walls of windows and French doors flood the room with natural light and open seamlessly to the covered patio beyond. The adjoining chef's kitchen is a showpiece, a generous quartz-topped island with seating for five, crisp white shaker cabinetry, designer pendant lighting, Bosch stainless steel appliances, including double ovens, a gas cooktop with statement vent hood, and a subway-tiled backsplash. Beyond the kitchen, a meticulously appointed walk-in pantry and storage room offer custom shelving that elevates organization to an art form. The luxurious primary suite provides comfort and privacy, while the well-designed laundry room with built-in cabinetry, utility sink, and designer lighting makes everyday living effortless. Upstairs, an expansive game room and a dedicated fitness/flex room with Peloton-ready space offer endless possibilities. Outdoor living is equally impressive: a covered patio with tongue-and-groove wood ceiling, oversized ceiling fan, outdoor fireplace, and built-in gas grill overlooks a generous backyard framed by a natural stone retaining wall - a peaceful setting that captures the beauty of the Texas Hill Country. A 3-car garage, premium .549-acre lot, and convenient access to Highland Estates amenities and Highway 281 complete this extraordinary offering.

© 2026 Information provided courtesy of LERA MLS. All rights reserved. IDX information is provided exclusively for consumers' personal, non-commercial use and may not be used for any purpose other than to identify prospective properties consumers may be interested in purchasing. Information is deemed reliable but is not guaranteed accurate by the LERA MLS or Sapphire Properties Team | Keller Williams Real Estate. Last updated 2026-10-09T15:33:28.22.