



Description
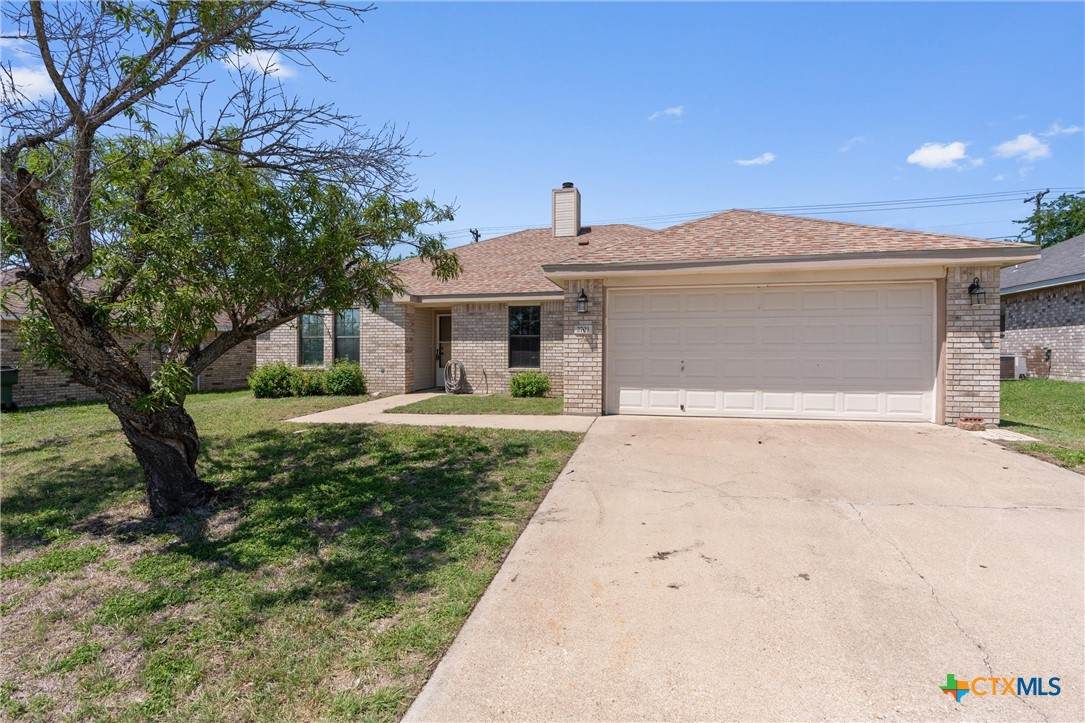
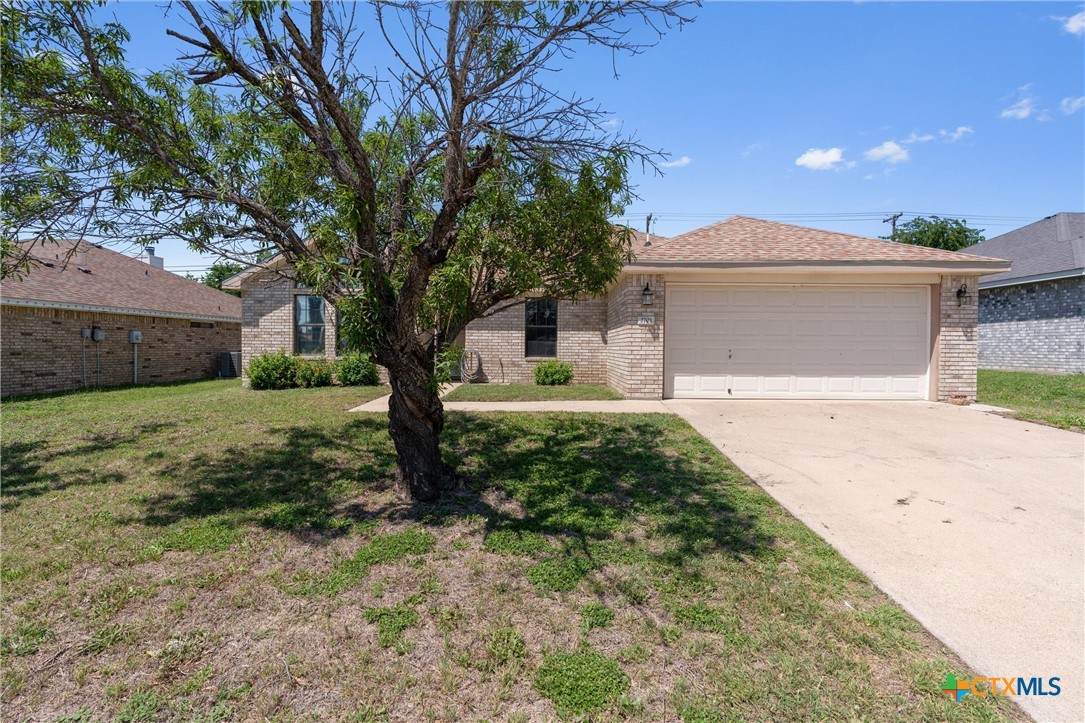
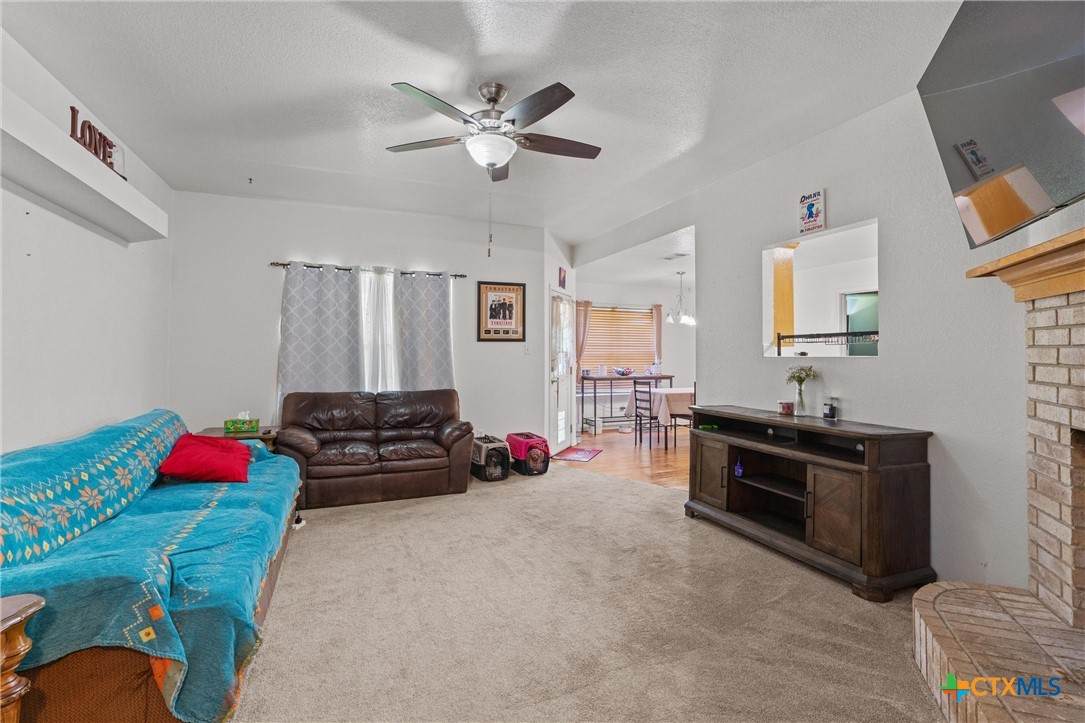
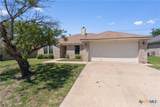
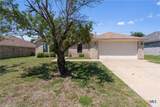
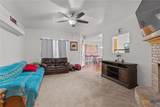
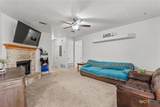
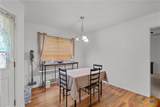
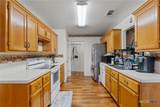
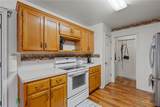
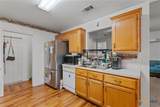
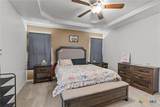
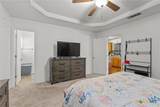
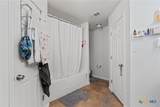
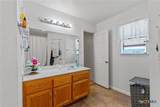
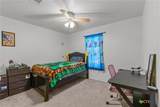
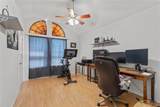
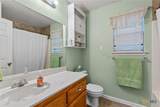
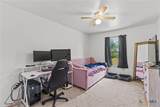
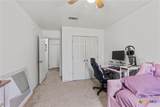
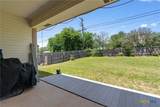
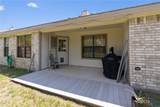
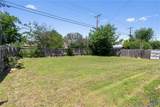
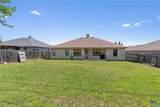
Some homes check the boxes. Others become part of your story. Less than 3 minutes from the Fort Hood main gate, tucked into an established Killeen neighborhood, 2701 Westwood Drive is the kind of home where life naturally gathers. Where winter evenings feel warmer beside a glowing fireplace, where laughter carries from the dining room and where backyard BBQs stretch long after the sun goes down. From the moment you walk in, the home feels lived in the right way — open, welcoming, and built for real life. The single-story layout creates an effortless flow between the living, dining, and kitchen spaces, making everyday moments feel connected. Whether it’s movie nights piled together in the living room, kids running in from the backyard, or quiet mornings before the day begins, this home was designed around comfort and togetherness. Outside, the oversized backyard becomes its own retreat. Colorful lantana plants bloom throughout the seasons, attracting butterflies and hummingbirds that drift through the yard almost daily, creating a setting that feels peaceful, private, and alive. There’s room for kids, dogs, gatherings with friends, or simply enjoying a quiet Texas evening under the open sky. And when the day finally winds down, the primary suite offers a place to recharge complete with a relaxing jetted garden tub perfect for slowing everything down after long days. But what truly makes this home special is how convenient life becomes here. Fort Hood is just minutes away. Schools, parks, basketball courts, H-E-B, restaurants, and shopping are all close enough that less time is spent driving and more time is spent actually living. With a roof and HVAC replaced in 2019 and a brand-new Rheem water heater installed in 2026, the major updates are already done giving the next owners the ability to simply move in and begin their next chapter. Because this isn’t just a house near Fort Hood. It’s the kind of home people remember.
-
4BEDS
-
0.19ACRES
-
2BATHS
-
01/2 BATHS
-
1,639SQFT
-
$130$/SQFT
School Information
© 2026 Central Texas MLS.
Listing courtesy of Christina D. Mugno of Spyglass Realty: 512-759-0889.
Description
Some homes check the boxes. Others become part of your story. Less than 3 minutes from the Fort Hood main gate, tucked into an established Killeen neighborhood, 2701 Westwood Drive is the kind of home where life naturally gathers. Where winter evenings feel warmer beside a glowing fireplace, where laughter carries from the dining room and where backyard BBQs stretch long after the sun goes down. From the moment you walk in, the home feels lived in the right way — open, welcoming, and built for real life. The single-story layout creates an effortless flow between the living, dining, and kitchen spaces, making everyday moments feel connected. Whether it’s movie nights piled together in the living room, kids running in from the backyard, or quiet mornings before the day begins, this home was designed around comfort and togetherness. Outside, the oversized backyard becomes its own retreat. Colorful lantana plants bloom throughout the seasons, attracting butterflies and hummingbirds that drift through the yard almost daily, creating a setting that feels peaceful, private, and alive. There’s room for kids, dogs, gatherings with friends, or simply enjoying a quiet Texas evening under the open sky. And when the day finally winds down, the primary suite offers a place to recharge complete with a relaxing jetted garden tub perfect for slowing everything down after long days. But what truly makes this home special is how convenient life becomes here. Fort Hood is just minutes away. Schools, parks, basketball courts, H-E-B, restaurants, and shopping are all close enough that less time is spent driving and more time is spent actually living. With a roof and HVAC replaced in 2019 and a brand-new Rheem water heater installed in 2026, the major updates are already done giving the next owners the ability to simply move in and begin their next chapter. Because this isn’t just a house near Fort Hood. It’s the kind of home people remember.
© 2026 Central Texas Multiple Listing Service, Inc. All rights reserved. IDX information is provided exclusively for consumers' personal, non-commercial use and may not be used for any purpose other than to identify prospective properties consumers may be interested in purchasing. Some properties which appear for sale on the website may no longer be available because they are for instance, under contract, sold or are no longer being offered for sale. Information is deemed reliable but is not guaranteed accurate by the MLS or Sapphire Properties Team | Keller Williams Real Estate. Data last updated: 2026-10-09T00:06:04.287.