

Skip To Content

2541 Crusader Bend

Schertz, TX 78108
  • $339,000
  • STATUS: Price Change
  • MLS #: 2002669
Price Reduced
UPDATED: 43 min ago
$339,000
  • 3
    BEDS
  • 0.19
    ACRES
  • 2
    BATHS
  • 1
    1/2 BATHS
  • 2,914
    SQFT
  • $116
    $/SQFT
Neighborhood:
Type:
Single-Family Home
Built:
2005
County:
Area:

School Information

Elementary School:
Middle School:
High School:

Description

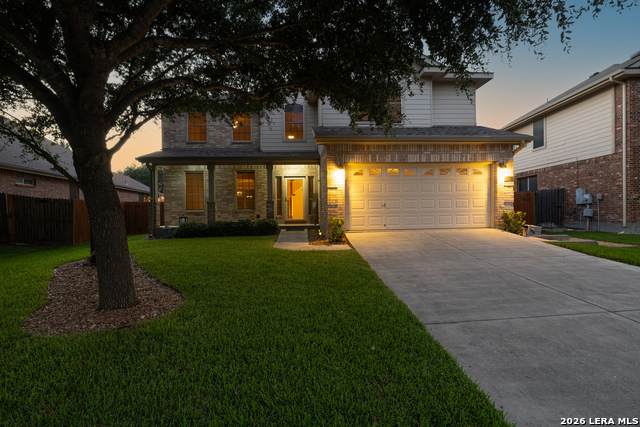
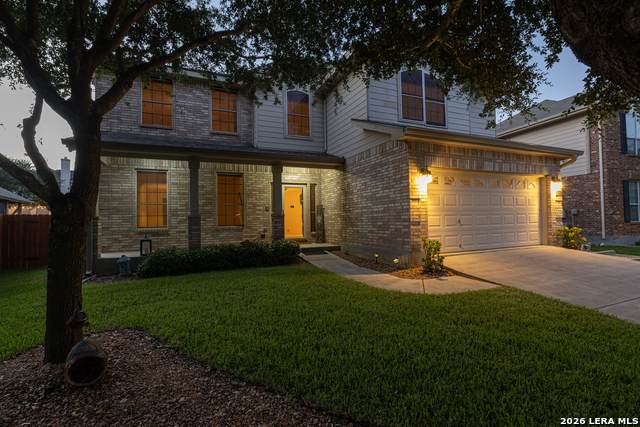
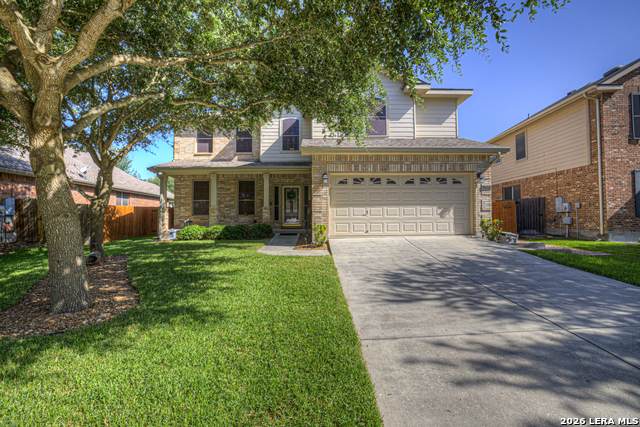
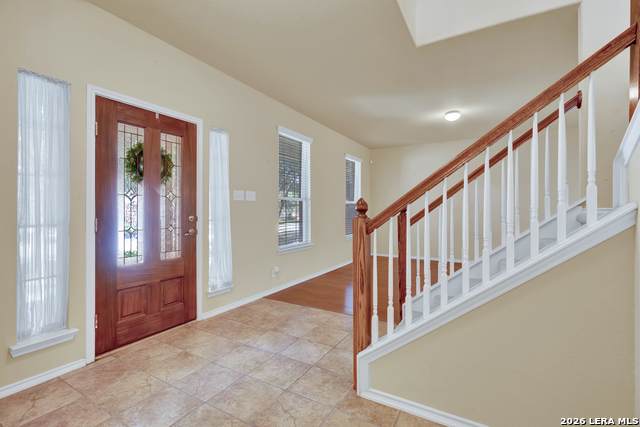
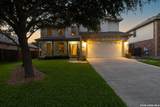
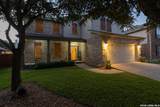
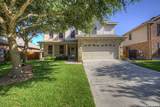
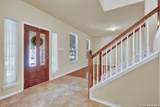
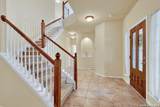
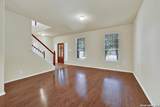
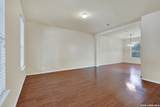
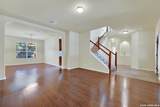
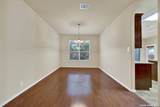
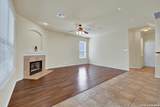
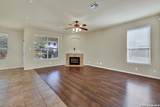
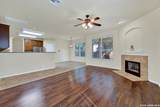
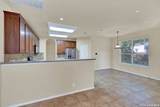
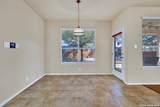
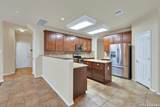
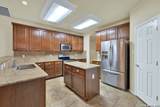
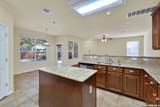
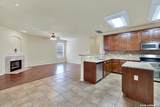
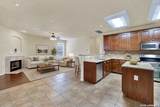
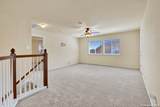
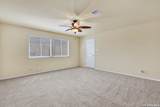
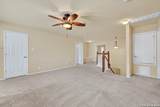
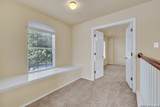
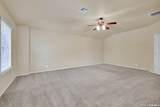
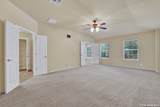
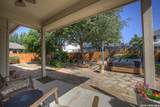
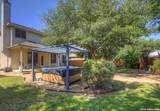
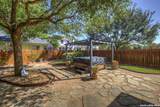
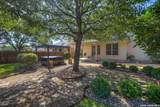
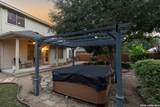
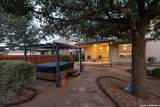
Welcome to this spacious home in desirable Belmont Park, conveniently located within walking distance of Sippel Elementary! The thoughtfully designed floor plan features large bedrooms and three versatile living spaces, providing plenty of room for entertaining, relaxing, a home office, or a game room. Enjoy the warmth of the wood-burning fireplace and a kitchen featuring granite countertops and stainless-steel appliances. Outside, the xeriscaped backyard offers easy maintenance, while the covered patio and hot tub create the perfect setting for year-round enjoyment. Solar screens, a water softener, and a full-yard irrigation system add comfort and convenience to this wonderful home.

Monthly Payment Calculator


LERA MLS © 2026 Information provided courtesy of LERA MLS. All rights reserved. IDX information is provided exclusively for consumers' personal, non-commercial use and may not be used for any purpose other than to identify prospective properties consumers may be interested in purchasing. Information is deemed reliable but is not guaranteed accurate by the LERA MLS or Sapphire Properties Team | Keller Williams Real Estate. Last updated 2026-11-13T14:33:21.61.
www.sapphirepropertiesteam.com/homes/179159407
Print Image

2541 Crusader Bend Schertz, TX 78108

  • Price: $339,000
  • Status: Price Change
  • On Site: Days
  • Updated: 43 min ago
  • MLS #: 2002669
3
Beds
2
Baths
1
½ Baths
0.19
Acres
2,914
SQFT
$116
$/SQFT
2005
Built
Neighborhood:
Belmont Park
County:
Guadalupe
Area:
Schertz
Elementary School:
John A Sippel
Middle School:
Dobie J. Frank
High School:
Byron Steele High
School District:
Schertz-Cibolo-Universal City ISD
Property Description
Welcome to this spacious home in desirable Belmont Park, conveniently located within walking distance of Sippel Elementary! The thoughtfully designed floor plan features large bedrooms and three versatile living spaces, providing plenty of room for entertaining, relaxing, a home office, or a game room. Enjoy the warmth of the wood-burning fireplace and a kitchen featuring granite countertops and stainless-steel appliances. Outside, the xeriscaped backyard offers easy maintenance, while the covered patio and hot tub create the perfect setting for year-round enjoyment. Solar screens, a water softener, and a full-yard irrigation system add comfort and convenience to this wonderful home.
Exterior Features

Exterior Brick3 Sides MasonryCement Fiber Exterior Features Covered PatioPrivacy FenceSprinkler SystemDouble Pane WindowsSolar ScreensHas GuttersStorm Doors Parking Two Car Garage Pool Spa None Pool YN No Roof Composition Stories 2 Style Two Story

Interior Features

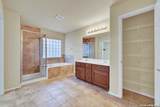
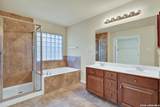
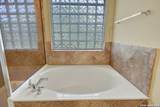
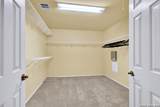
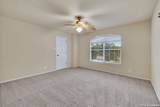
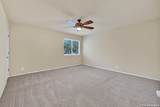
Air Conditioning One Central Bedroom2 Length 15 Bedroom2 Width 14 Bedroom3 Length 16 Bedroom3 Width 15 Breakfast Room Length 10 Breakfast Room Width 9 Dining Room Length 15 Dining Room Width 11 Entry Room Length 12 Entry Room Width 8 Family Room Length 19 Family Room Width 13 Fireplace One Fireplaces 1 Floor CarpetingCeramic TileLaminate Foundation Slab Heating Heat Pump Heating Fuel Electric Inclusions Ceiling FansChandelierWasher ConnectionDryer ConnectionMicrowave OvenStove/RangeRefrigeratorDisposalDishwasherIce Maker Connection Interior Three Living AreaTwo Eating AreasIsland KitchenWalk-In PantryUtility Room InsideAll Bedrooms UpstairsHigh CeilingsHigh Speed InternetLaundry Lower LevelLaundry RoomTelephoneWalk in Closets Kitchen Length 12 Kitchen Width 12 Living Room Length 15 Living Room Width 13 Master Bath Tub/Shower Separate Master Bath Length 15 Master Bath Width 9 Master Bedroom Upstairs Master Bedroom Length 22 Master Bedroom Width 14 Other Rooms Game Room Window Coverings All Remain

Property Features

Approx Age 21 Builder Name DR Horton Certified Tax Year 2024 Construction Pre-Owned Hoa Fee1 118 Hoa Frequency Quarterly Hoa Mandatory Mandatory Hoa Name1 BELMONT PARK HOA Multiple Hoa No Neighborhood Amenities PoolPark/PlaygroundJogging Trails Possession Closing/Funding Potential Short Sale No Proposed Terms ConventionalFHAVACash Recent Rehab No Senior Community No Source Sq Ft Appsl Dist Subdivision Legal Name BELMONT PARK UNIT #3 Taxed By Multiple Counties No Total Tax 6313 Utility Supplier Electric CPS Utility Supplier Garbage Schertz Utility Supplier Sewer Schertz Utility Supplier Water Schertz Water Sewer City

Listing information © Copyright 2026 San Antonio Board of REALTORS®, All Rights Reserved.
Listing provided courtesy of James Chappel of Keller Williams Heritage: jim@jimchappel.com, (210) 452-5653.


LERA MLS © 2026 Information provided courtesy of LERA MLS. All rights reserved. IDX information is provided exclusively for consumers' personal, non-commercial use and may not be used for any purpose other than to identify prospective properties consumers may be interested in purchasing. Information is deemed reliable but is not guaranteed accurate by the LERA MLS or Sapphire Properties Team | Keller Williams Real Estate. Last updated 2026-11-13T14:33:21.61.
 
https://bt-photos.global.ssl.fastly.net/sabor/orig_boomver_1_2002669-2.jpg https://bt-photos.global.ssl.fastly.net/sabor/orig_boomver_1_2002669-2.jpg https://bt-photos.global.ssl.fastly.net/sabor/orig_boomver_1_2002669-2.jpg
Logo
Sapphire Properties Team | Keller Williams Real Estate
1801 South MoPac Expressway
Austin TX, 78746