







Description
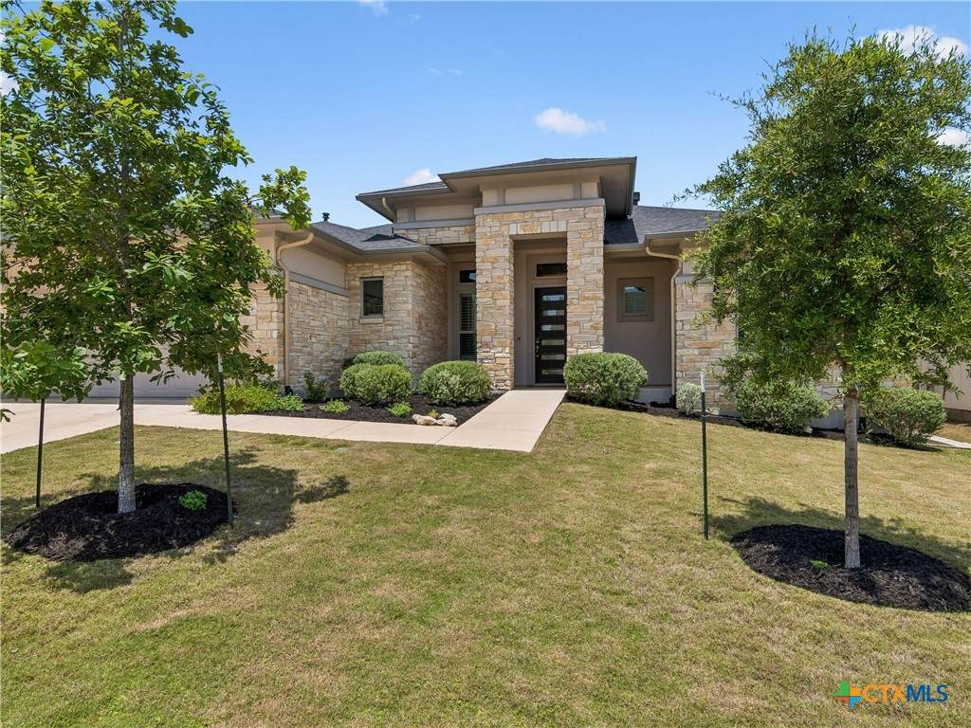
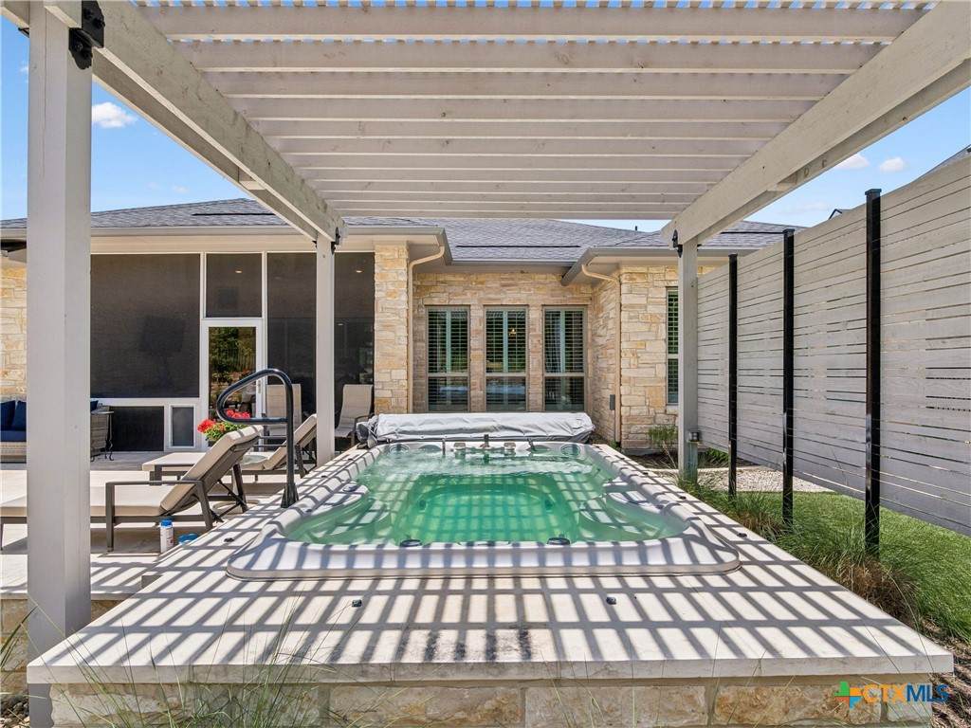
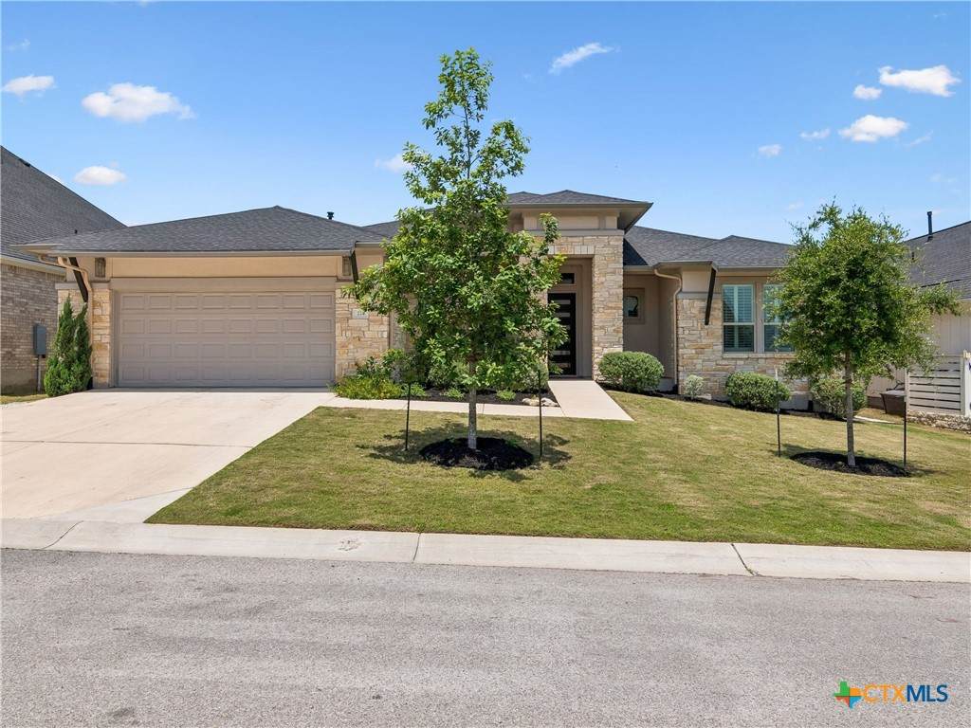
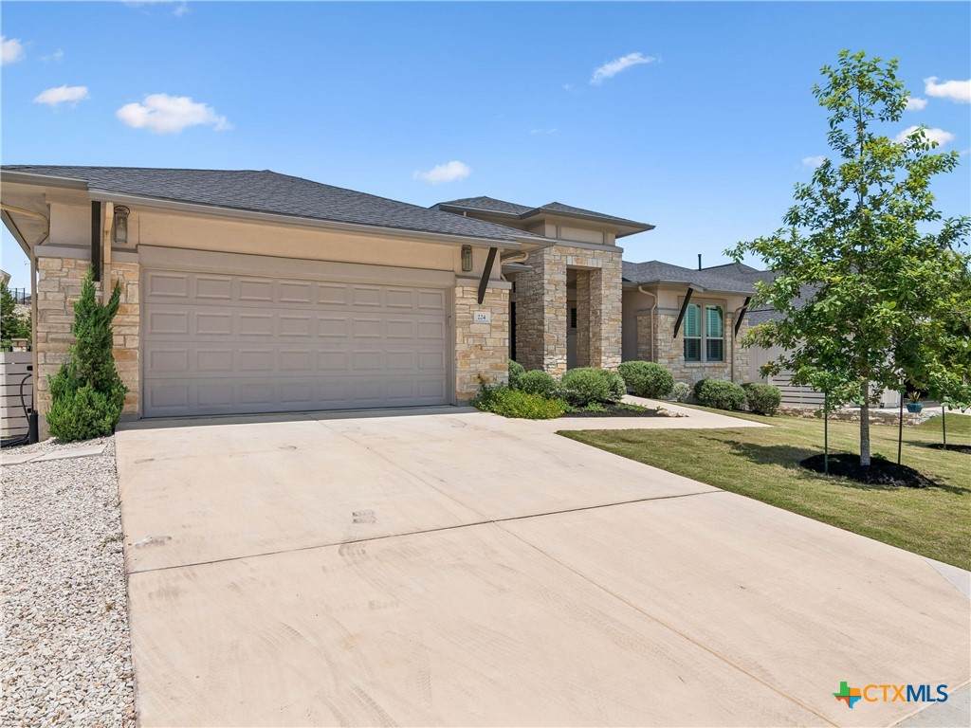
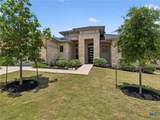
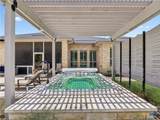
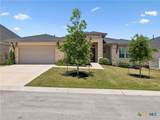
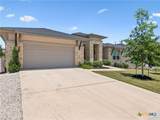
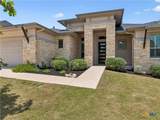
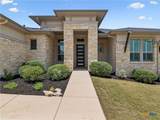
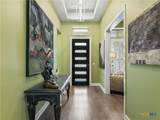
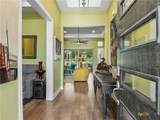
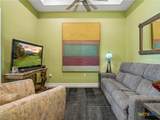
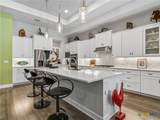
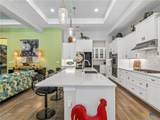
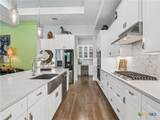
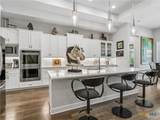
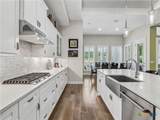
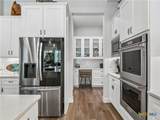
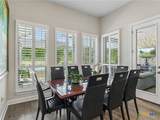
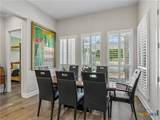
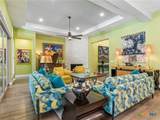
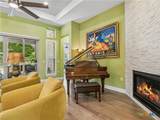
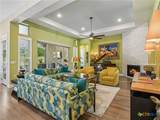
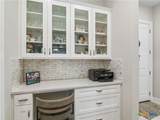
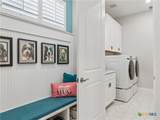
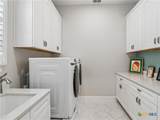
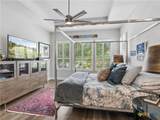
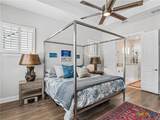
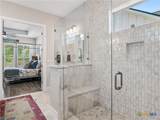
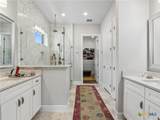
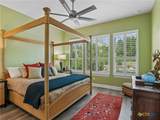
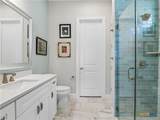
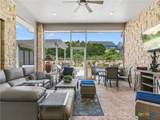
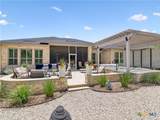
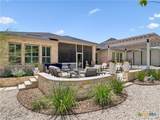
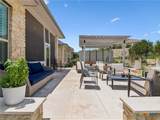
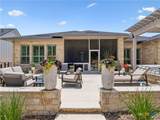
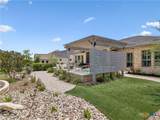
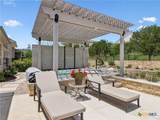
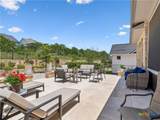
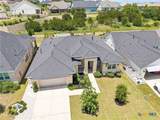
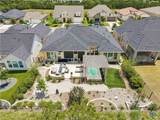
Luxury Living in Kissing Tree - Resort-Style 55+ Living at Its Finest! Welcome to Kissing Tree...where elegance, comfort, and lifestyle come together in one exceptional home. Brookfields Pepperdine model! Nestled against a serene tree-filled green space for added privacy and peaceful views, this beautifully upgraded modern residence offers the perfect blend of sophistication and relaxation. Boasting 3 spacious bedrooms & 3 full bathrooms, this move-in ready home is designed for both entertaining & everyday luxury. The open-concept layout features a gourmet chef's kitchen complete with premium KitchenAid appliances, double ovens, gas cooktop & a built-in microwave - ideal for hosting family & friends in style. Retreat to the luxurious owner's suite featuring a custom-designed closet & a spa-inspired bathroom w/an oversized shower, rain shower head, & multiple body sprays for the ultimate at-home retreat experience. Step outside & discover your own private oasis. Enjoy morning coffee or evening wine from the screened-in covered patio overlooking lush landscaping and tranquil green space. The expanded concrete patio leads to a charming gazebo w/a Swim Spa - perfect for year-round relaxation, exercise, or entertaining guests under the Texas sky. Every detail has been thoughtfully curated to create effortless luxury and low-maintenance living in one of the area's most sought-after active adult communities. Highlights Include: 3 Bedrooms | 3 Full Bathrooms, Private tree-lined green space behind home, Screened-in covered patio, Gazebo with inviting covered Swim Spa, Expanded patio & upscale landscaping, Gourmet kitchen with KitchenAid appliances, Double ovens & gas cooktop, Built-in microwave, Custom owner's closet, Spa-style shower with rain head & multiple shower heads, Designer colors & details, Upgraded tiled showers & baths, 4 sides rock & Move-in ready condition! Experience the lifestyle you deserve in Kissing Tree - where every day feels like a getaway.
-
3BEDS
-
0.21ACRES
-
3BATHS
-
01/2 BATHS
-
2,587SQFT
-
$344$/SQFT
School Information
© 2026 Central Texas MLS.
Listing courtesy of Amy Knight Black of Kuper Sotheby's Intl RTY - NB: (830) 358-7989.
Description
Luxury Living in Kissing Tree - Resort-Style 55+ Living at Its Finest! Welcome to Kissing Tree...where elegance, comfort, and lifestyle come together in one exceptional home. Brookfields Pepperdine model! Nestled against a serene tree-filled green space for added privacy and peaceful views, this beautifully upgraded modern residence offers the perfect blend of sophistication and relaxation. Boasting 3 spacious bedrooms & 3 full bathrooms, this move-in ready home is designed for both entertaining & everyday luxury. The open-concept layout features a gourmet chef's kitchen complete with premium KitchenAid appliances, double ovens, gas cooktop & a built-in microwave - ideal for hosting family & friends in style. Retreat to the luxurious owner's suite featuring a custom-designed closet & a spa-inspired bathroom w/an oversized shower, rain shower head, & multiple body sprays for the ultimate at-home retreat experience. Step outside & discover your own private oasis. Enjoy morning coffee or evening wine from the screened-in covered patio overlooking lush landscaping and tranquil green space. The expanded concrete patio leads to a charming gazebo w/a Swim Spa - perfect for year-round relaxation, exercise, or entertaining guests under the Texas sky. Every detail has been thoughtfully curated to create effortless luxury and low-maintenance living in one of the area's most sought-after active adult communities. Highlights Include: 3 Bedrooms | 3 Full Bathrooms, Private tree-lined green space behind home, Screened-in covered patio, Gazebo with inviting covered Swim Spa, Expanded patio & upscale landscaping, Gourmet kitchen with KitchenAid appliances, Double ovens & gas cooktop, Built-in microwave, Custom owner's closet, Spa-style shower with rain head & multiple shower heads, Designer colors & details, Upgraded tiled showers & baths, 4 sides rock & Move-in ready condition! Experience the lifestyle you deserve in Kissing Tree - where every day feels like a getaway.
© 2026 Central Texas Multiple Listing Service, Inc. All rights reserved. IDX information is provided exclusively for consumers' personal, non-commercial use and may not be used for any purpose other than to identify prospective properties consumers may be interested in purchasing. Some properties which appear for sale on the website may no longer be available because they are for instance, under contract, sold or are no longer being offered for sale. Information is deemed reliable but is not guaranteed accurate by the MLS or Sapphire Properties Team | Keller Williams Real Estate. Data last updated: 2026-10-05T23:05:55.79.