
















Skip To Content

223 Belmont Way

Cedar Creek, TX 78602
  • $490,990
  • STATUS: Active
  • MLS #: 4645913
Price Reduced
UPDATED: 38 min ago
$490,990
  • 4
    BEDS
  • 0.18
    ACRES
  • 3
    BATHS
  • 1
    1/2 BATHS
  • 3,140
    SQFT
  • $156
    $/SQFT
Neighborhood:
Type:
Single-Family Home
Built:
2026
County:
Area:

School Information

Elementary School:
Middle School:
High School:
School District:
Property listed by Bobbie Alexander of Alexander Properties: (281) 619-8241.

Description

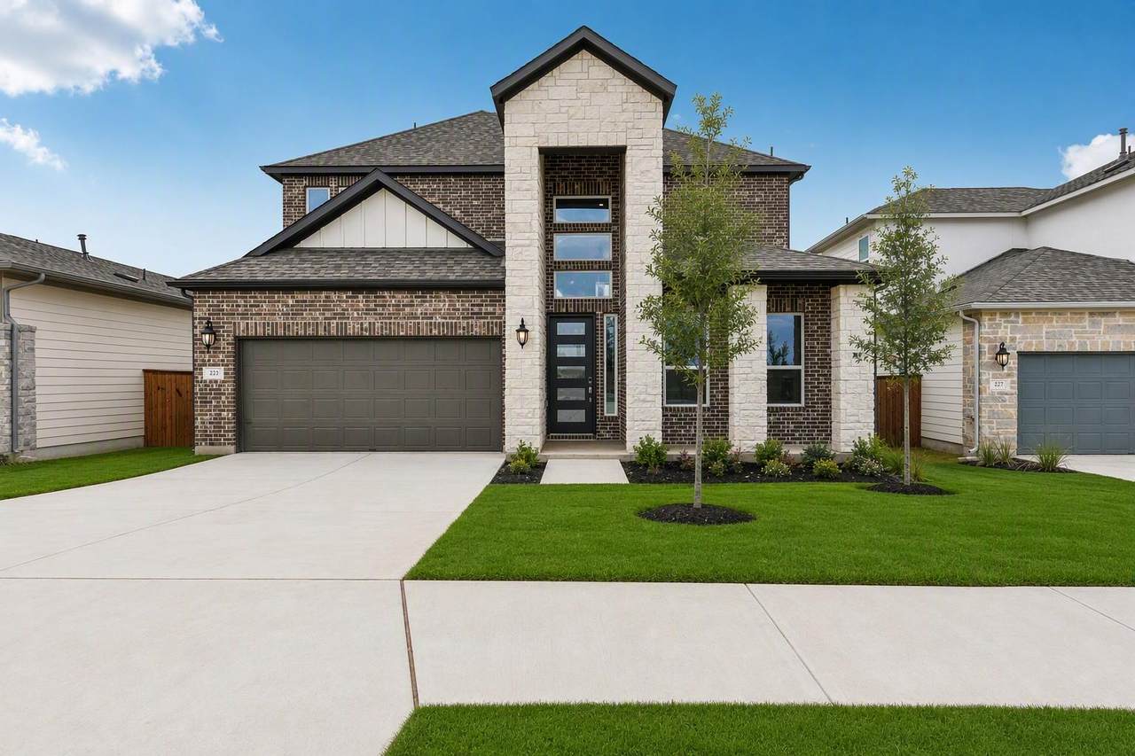
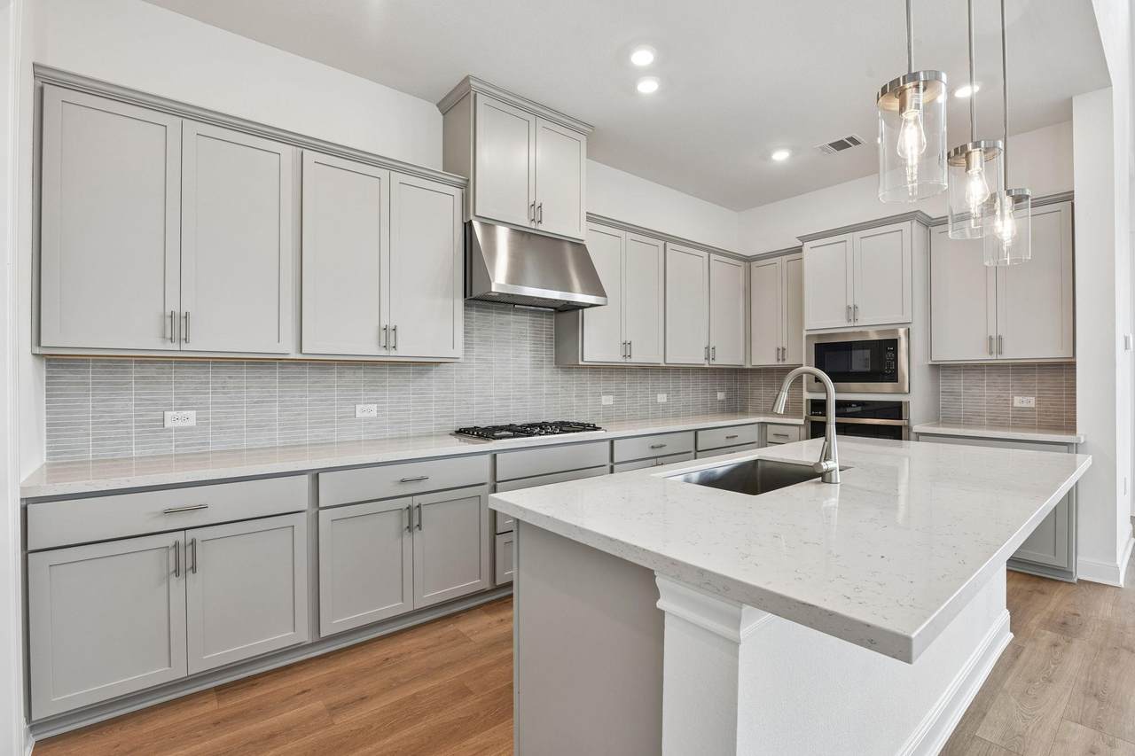
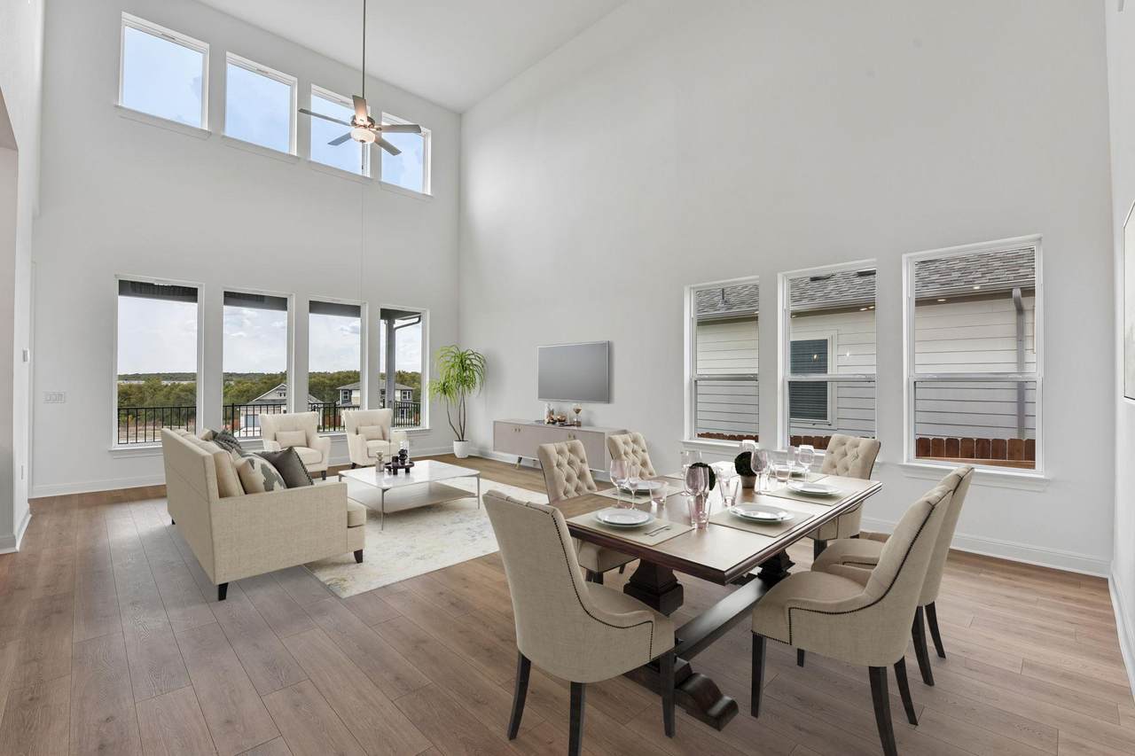
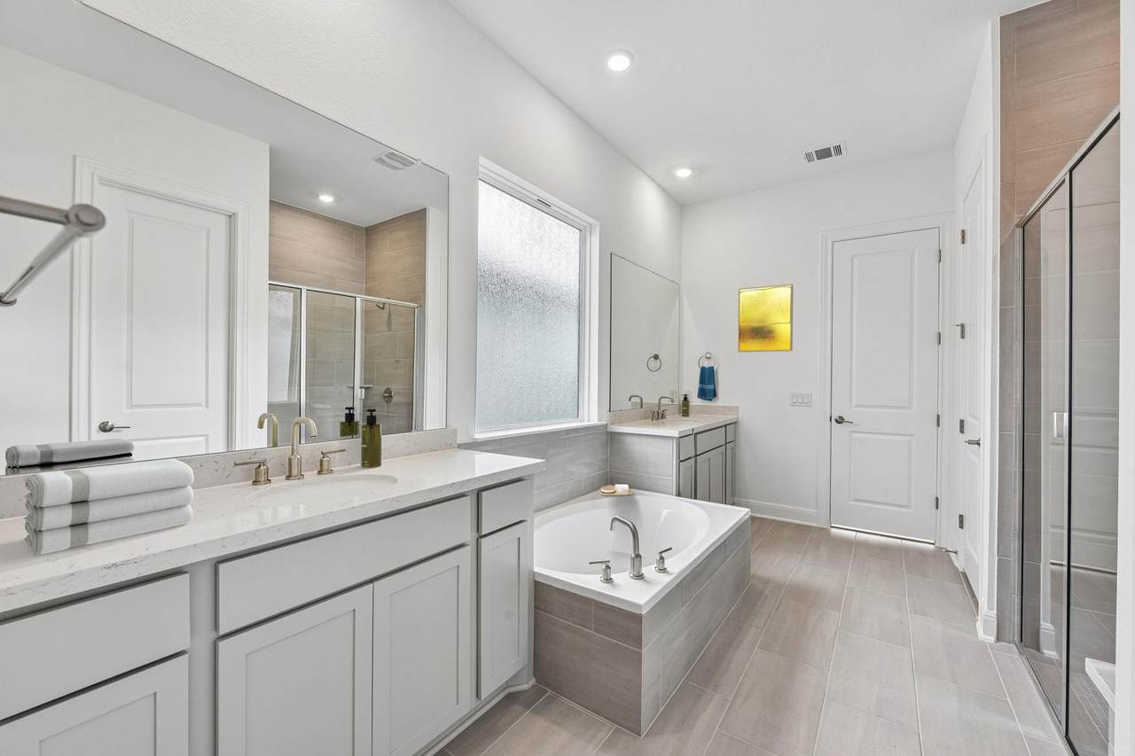
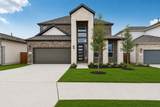
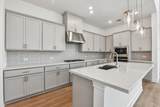
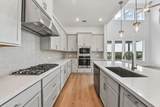
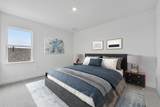
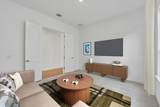
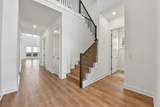
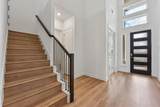
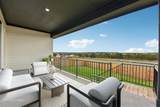
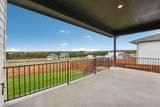
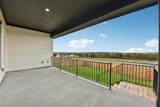
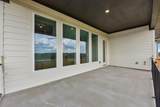
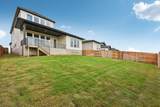
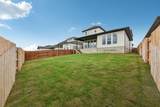
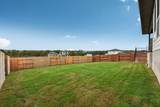
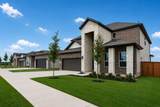
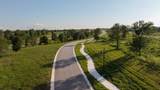
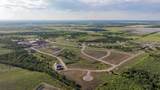
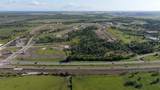
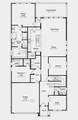
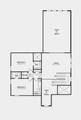
What's Special: Two Bedrooms Down | Larger Lot | North Facing Lot | Game Room | Covered Patio | Gourmet Kitchen | High Ceilings. New Construction - Ready Now! Built by Taylor Morrison, America's Most Trusted Home Builder. Welcome to the Piedmont at 223 Belmont Way in Silverleaf! The open great room flows into the dining area and kitchen with a large island and walk-in pantry, creating an inviting space for gathering. The first floor features a private primary suite, a secondary suite, a study, and a game room ideal for entertaining or relaxing. Upstairs, a loft-style game room overlooks the living space below and is accompanied by two additional bedrooms and a full bath. A covered patio, generous storage, and versatile living spaces make this home perfect for everyday living and special moments alike. New homes are now selling at Silverleaf 50s and 60s in Cedar Creek, offering the perfect blend of scenic Hill Country beauty and convenience to Austin. Ideally located between Austin and Bastrop, residents can enjoy picturesque views, rolling landscapes, and a peaceful setting while remaining close to city life, dining, and entertainment. Planned amenities include a resort-style pool and playground, and residents will appreciate the convenience of Bastrop ISD schools, including a new on-site elementary school currently under construction. Additional Highlights Include: Mudset shower with tile to ceiling at primary bath, exterior gas line, pendant lights over kitchen island, and standard railings in place of half walls. Virtually staged photos are for representative purposes only.

Monthly Payment Calculator


© 2026 Austin Board of REALTORS® (alternatively, from ACTRIS). All information provided is deemed reliable but is not guaranteed and should be independently verified. The Austin Board of REALTORS®, ACTRIS and their affiliates provide the MLS and all content therein “AS IS” and without any warranty, express or implied.The information provided is for consumers' personal, non-commercial use and may not be used for any purpose other than to identify prospective properties consumers may be interested in purchasing. Data last updated: 2026-10-11T20:00:40.063.

MLS Grid  logoBased on information submitted to the MLS GRID as of 2026-10-11T20:00:40.063 (date and time MLS GRID Data was obtained). All data is obtained from various sources and may not have been verified by broker or MLS GRID. Supplied Open House Information is subject to change without notice. All information should be independently reviewed and verified for accuracy. Properties may or may not be listed by the office/agent presenting the information. Click here for MLS GRID DMCA Notice
www.sapphirepropertiesteam.com/homes/176663164
Print Image

223 Belmont Way Cedar Creek, TX 78602

  • Price: $490,990
  • Status: Active
  • On Site: Days
  • Updated: 38 min ago
  • MLS #: 4645913
4
Beds
3
Baths
1
½ Baths
0.18
Acres
3,140
SQFT
$156
$/SQFT
2026
Built
Neighborhood:
Silverleaf
County:
Bastrop
Area:
Cedar Creek
Elementary School:
Bluebonnet (Bastrop ISD)
Middle School:
Creekside
High School:
Cedar Creek
School District:
Bastrop ISD
Property Description
What's Special: Two Bedrooms Down | Larger Lot | North Facing Lot | Game Room | Covered Patio | Gourmet Kitchen | High Ceilings. New Construction - Ready Now! Built by Taylor Morrison, America's Most Trusted Home Builder. Welcome to the Piedmont at 223 Belmont Way in Silverleaf! The open great room flows into the dining area and kitchen with a large island and walk-in pantry, creating an inviting space for gathering. The first floor features a private primary suite, a secondary suite, a study, and a game room ideal for entertaining or relaxing. Upstairs, a loft-style game room overlooks the living space below and is accompanied by two additional bedrooms and a full bath. A covered patio, generous storage, and versatile living spaces make this home perfect for everyday living and special moments alike. New homes are now selling at Silverleaf 50s and 60s in Cedar Creek, offering the perfect blend of scenic Hill Country beauty and convenience to Austin. Ideally located between Austin and Bastrop, residents can enjoy picturesque views, rolling landscapes, and a peaceful setting while remaining close to city life, dining, and entertainment. Planned amenities include a resort-style pool and playground, and residents will appreciate the convenience of Bastrop ISD schools, including a new on-site elementary school currently under construction. Additional Highlights Include: Mudset shower with tile to ceiling at primary bath, exterior gas line, pendant lights over kitchen island, and standard railings in place of half walls. Virtually staged photos are for representative purposes only.
Exterior Features

Attached Garage YN No Covered Spaces 2 Direction Faces NE Exterior Features Gutters Full Fencing FencedPrivacyWood Foundation Details Slab Garage YN Yes Levels Two Lot Features Interior LotSprinkler - Automatic Lot Size Dimensions 50x143 Other Structures None Parking Features Garage Door Opener Patio And Porch Features CoveredFront PorchPatio Roof Shingle View Neighborhood Waterfront Features None Waterfront YN No

Interior Features

Appliances Built-In Electric OvenGas CooktopStainless Steel Appliance(s)Tankless Water HeaterWaterSoftener Cooling Central Air Fireplaces Total 0 Flooring CarpetTileVinyl Heating Central Interior Features High CeilingsKitchen IslandOpen FloorplanPrimary Bedroom on MainWalk-In Closet(s) Laundry Location Inside Main Level Bedrooms 2 Num Dining 1 Num Living 1 Num Other Level Beds 2 Rooms Primary Bedroom (Main Level Ceiling Fan(s)High CeilingsWalk-In Closet(s)) Bedroom (Main Level Ceiling Fan(s)Full BathWalk-In Closet(s)Walk-in Shower) Kitchen (Main Level Center IslandQuartz CountersDining AreaGourmet KitchenOpen to Family RoomPantry) Bedroom (Second Level Shared BathWalk-In Closet(s)) Primary Bathroom (Main Level Quartz CountersDual VanityGarden TubSeparate ShowerWalk-In Closet(s)Walk-in Shower) Bedroom (Second Level Shared BathWalk-In Closet(s)) Window Features Double Pane Windows

Property Features

Accessibility Features None Additional Parcels YN No Association Fee 60 Association Fee Frequency Monthly Association Fee Includes Common Area Maintenance Association YN Yes Community Features ClubhouseCluster MailboxCommon GroundsCurbsDog ParkFishingHigh Speed InternetLakeParkPicnic AreaPlaygroundPoolSidewalksSport Court(s)/FacilityUnderground Utilities Estimated Taxes 0 Fema Flood Plain No Horse YN No Listing Terms CashConventionalFHAVA Loan New Construction YN Yes Pool Features None Pool Private YN No Property Condition New Construction Property Sub Type Single Family Residence Sewer Municipal Utility District (MUD) Special Listing Conditions Standard Utilities Cable AvailableElectricity AvailableNatural Gas AvailableSewer AvailableUnderground UtilitiesWater Available Water Source Municipal Utility District (MUD)


© 2026 Austin Board of REALTORS® (alternatively, from ACTRIS). All information provided is deemed reliable but is not guaranteed and should be independently verified. The Austin Board of REALTORS®, ACTRIS and their affiliates provide the MLS and all content therein “AS IS” and without any warranty, express or implied.The information provided is for consumers' personal, non-commercial use and may not be used for any purpose other than to identify prospective properties consumers may be interested in purchasing. Data last updated: 2026-10-11T20:00:40.063.

MLS Grid  logoBased on information submitted to the MLS GRID as of 2026-10-11T20:00:40.063 (date and time MLS GRID Data was obtained). All data is obtained from various sources and may not have been verified by broker or MLS GRID. Supplied Open House Information is subject to change without notice. All information should be independently reviewed and verified for accuracy. Properties may or may not be listed by the office/agent presenting the information. Click here for MLS GRID DMCA Notice
 
https://bt-photos.global.ssl.fastly.net/austin/1280_boomver_5_4645913-2.jpg https://bt-photos.global.ssl.fastly.net/austin/1280_boomver_5_4645913-2.jpg https://bt-photos.global.ssl.fastly.net/austin/1280_boomver_5_4645913-2.jpg
Logo
Sapphire Properties Team | Keller Williams Real Estate
1801 South MoPac Expressway
Austin TX, 78746
Property listed by Bobbie Alexander of Alexander Properties: (281) 619-8241.