





Skip To Content

2207 Opal Creek Dr

San Antonio, TX 78232
  • $318,900
  • STATUS: Active Option
  • MLS #: 1966155
Under Contract
UPDATED: 40 min ago
$318,900
  • 3
    BEDS
  • 0.2
    ACRES
  • 2
    BATHS
  • 1
    1/2 BATHS
  • 2,120
    SQFT
  • $150
    $/SQFT
Neighborhood:
Type:
Single-Family Home
Built:
1995
County:
Area:

School Information

Elementary School:
Middle School:
High School:
School District:

Description

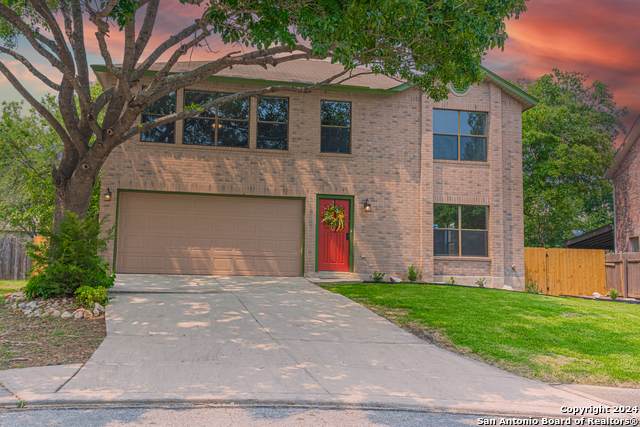
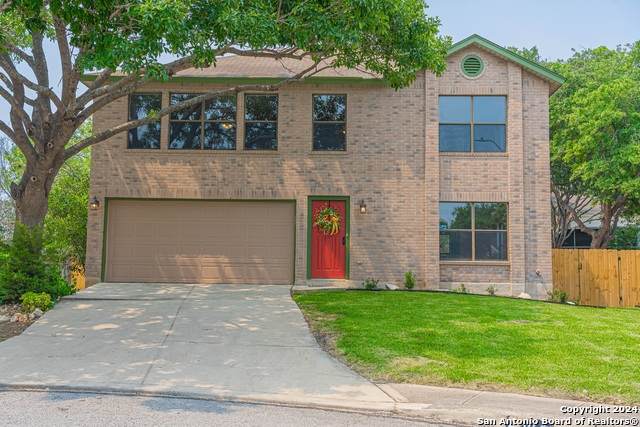
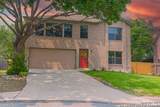
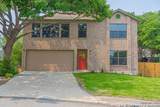
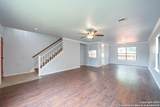
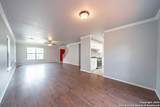
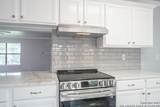
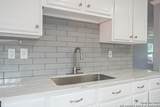
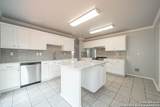
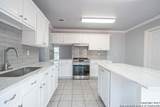
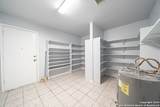
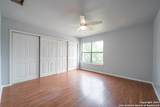
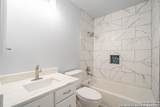
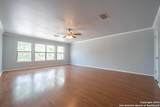
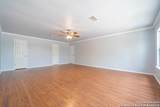
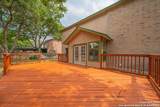
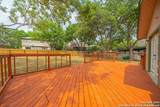
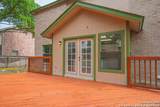
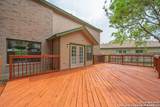
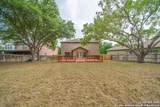
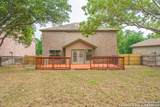
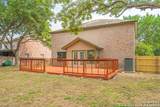
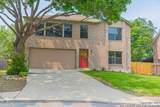
***Nestled within the desirable Gold Canyon community, NEISD schools, this updated 2-story home sits on a cul de sac with an open floor plan and fresh interior paint. This 3-bedroom, 2.5-bathroom, 2120 SF, 2 car garage is available for immediate move-in. The large open living room flows into the formal dining area. Updated features include a gorgeous cook's kitchen with brand-new stainless-steel dishwasher, vent hood and smooth top oven range, new tile backsplash, painted cabinets and beautiful new Quartz counter tops. The oversized walk-in pantry has lots of shelving for all your perishables and storage for all your kitchen countertop appliances (crock pot, blender, toaster etc). All bathrooms have updated wall tiles, toilets, light fixtures, plumbing fixtures, sinks and Quartz countertops. The lovely spacious backyard is ready for your summertime BBQs with an entertaining large wood deck. Conveniently located by major highways, 1604/281, HEB, shopping centers, restaurants, movie theater and schools. This is a must see to appreciate and won't last long. Book your appointment now!

Monthly Payment Calculator

LERA MLS

© 2026 Information provided courtesy of LERA MLS. All rights reserved. IDX information is provided exclusively for consumers' personal, non-commercial use and may not be used for any purpose other than to identify prospective properties consumers may be interested in purchasing. Information is deemed reliable but is not guaranteed accurate by the LERA MLS or Sapphire Properties Team | Keller Williams Real Estate. Last updated 2026-10-06T16:33:04.77.
www.sapphirepropertiesteam.com/homes/176392550
Print Image

2207 Opal Creek Dr San Antonio, TX 78232

  • Price: $318,900
  • Status: Active Option
  • On Site: Days
  • Updated: 40 min ago
  • MLS #: 1966155
3
Beds
2
Baths
1
½ Baths
0.2
Acres
2,120
SQFT
$150
$/SQFT
1995
Built
Neighborhood:
Gold Canyon
County:
Bexar
Area:
San Antonio
Elementary School:
Thousand Oaks
Middle School:
Bradley
High School:
Macarthur
School District:
North East I.S.D.
Property Description
***Nestled within the desirable Gold Canyon community, NEISD schools, this updated 2-story home sits on a cul de sac with an open floor plan and fresh interior paint. This 3-bedroom, 2.5-bathroom, 2120 SF, 2 car garage is available for immediate move-in. The large open living room flows into the formal dining area. Updated features include a gorgeous cook's kitchen with brand-new stainless-steel dishwasher, vent hood and smooth top oven range, new tile backsplash, painted cabinets and beautiful new Quartz counter tops. The oversized walk-in pantry has lots of shelving for all your perishables and storage for all your kitchen countertop appliances (crock pot, blender, toaster etc). All bathrooms have updated wall tiles, toilets, light fixtures, plumbing fixtures, sinks and Quartz countertops. The lovely spacious backyard is ready for your summertime BBQs with an entertaining large wood deck. Conveniently located by major highways, 1604/281, HEB, shopping centers, restaurants, movie theater and schools. This is a must see to appreciate and won't last long. Book your appointment now!
Exterior Features

Exterior BrickSiding Exterior Features Deck/BalconyPrivacy FenceSprinkler SystemMature Trees Lot Description Cul-de-Sac/Dead End Lot Improvements Street PavedCurbsSidewalksCity StreetUS Highway Parking Two Car Garage Pool Spa None Pool YN No Roof Composition Stories 2 Style Two StoryTraditional

Interior Features

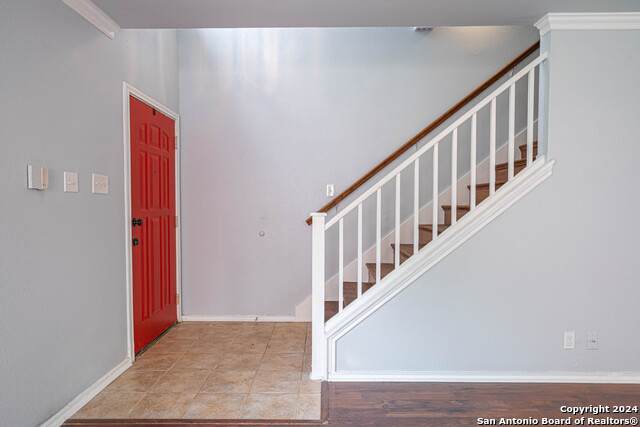
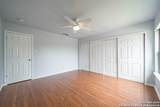
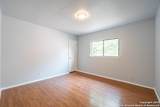
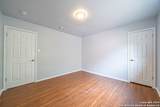
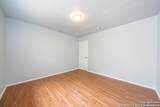
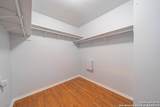
Air Conditioning One Central Bedroom2 Length 12 Bedroom2 Width 12 Bedroom3 Length 13 Bedroom3 Width 13 Dining Room Length 12 Dining Room Width 12 Entry Room Length 4 Entry Room Width 5 Fireplace Not Applicable Fireplaces 0 Floor Laminate Foundation Slab Heating Central Heating Fuel Electric Inclusions Ceiling FansWasher ConnectionDryer ConnectionSelf-Cleaning OvenStove/RangeDishwasherSmoke AlarmPre-Wired for SecurityElectric Water HeaterSmooth CooktopCity Garbage service Interior One Living AreaLiv/Din ComboTwo Eating AreasIsland KitchenWalk-In PantryUtility Room InsideAll Bedrooms UpstairsHigh CeilingsOpen Floor PlanLaundry Main LevelLaundry RoomWalk in Closets Kitchen Length 13 Kitchen Width 16 Living Room Length 15 Living Room Width 20 Master Bath Tub/Shower ComboDouble Vanity Master Bath Length 9 Master Bath Width 14 Master Bedroom Upstairs Master Bedroom Length 18 Master Bedroom Width 23 Window Coverings None Remain

Property Features

Approx Age 31 Builder Name Unknown Certified Tax Year 2025 Construction Pre-Owned Hoa Fee1 183 Hoa Frequency Annually Hoa Mandatory Mandatory Hoa Name1 GOLD CANYON OA Miscellaneous City Bus Multiple Hoa No Neighborhood Amenities None Possession Closing/Funding Potential Short Sale No Proposed Terms ConventionalFHAVATX VetCash Recent Rehab Yes Source Sq Ft Appsl Dist Subdivision Legal Name GOLD CANYON Taxed By Multiple Counties No Total Tax 6574.98 Utility Supplier Electric CPS Utility Supplier Garbage City Utility Supplier Sewer SAWS Utility Supplier Water SAWS Water Sewer City

Listing information © Copyright 2026 San Antonio Board of REALTORS®, All Rights Reserved.
Listing provided courtesy of Jennifer Bueno of redKorr Realty LLC: jmbsa97@gmail.com, (210) 639-1536.
LERA MLS

© 2026 Information provided courtesy of LERA MLS. All rights reserved. IDX information is provided exclusively for consumers' personal, non-commercial use and may not be used for any purpose other than to identify prospective properties consumers may be interested in purchasing. Information is deemed reliable but is not guaranteed accurate by the LERA MLS or Sapphire Properties Team | Keller Williams Real Estate. Last updated 2026-10-06T16:33:04.77.
 
https://bt-photos.global.ssl.fastly.net/sabor/orig_boomver_1_1966155-2.jpg https://bt-photos.global.ssl.fastly.net/sabor/orig_boomver_1_1966155-2.jpg https://bt-photos.global.ssl.fastly.net/sabor/orig_boomver_1_1966155-2.jpg
Logo
Sapphire Properties Team | Keller Williams Real Estate
1801 South MoPac Expressway
Austin TX, 78746