Skip To Content

220 Private Road 4661

Castroville, TX 78009
  • $569,000
  • STATUS: Active
  • MLS #: 1968014
UPDATED: 48 min ago
$569,000
  • 4
    BEDS
  • 0.69
    ACRES
  • 3
    BATHS
  • 1
    1/2 BATHS
  • 3,284
    SQFT
  • $173
    $/SQFT
Neighborhood:
Type:
Single-Family Home
Built:
2000
County:
Area:

School Information

Elementary School:
Middle School:
High School:
School District:

Description

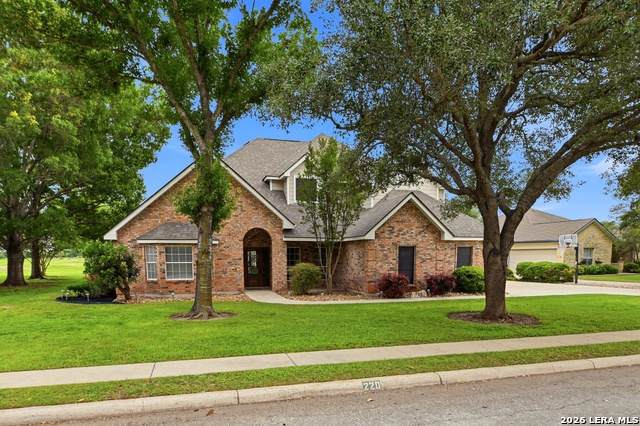
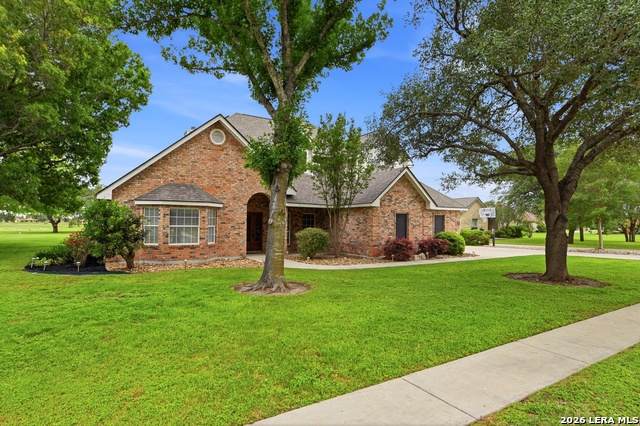
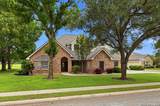
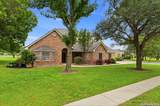
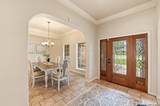
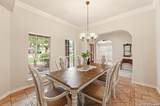
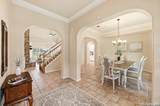
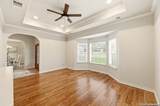
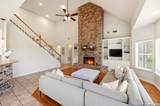
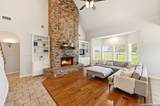
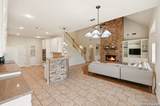
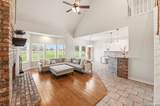
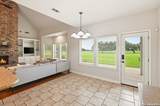
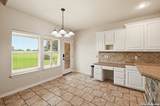
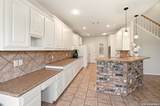
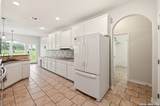
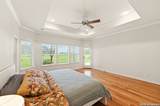
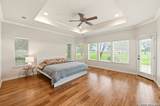
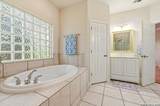
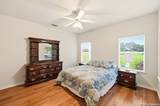
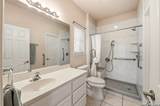
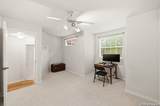
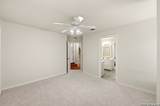
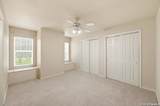
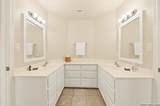
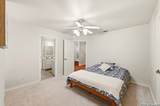
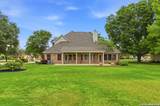
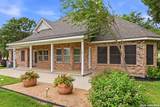
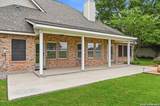
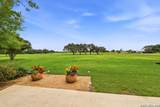
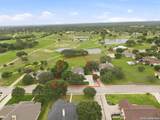
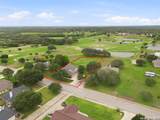
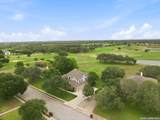
This spacious 4 Bedroom, 3 1/2 Bath, 3280 sf brick home is located in Castroville's Ville d' Alsace Subdivision on the Alsatian Golf Course. A second primary suite/mother-in-law's quarters on the first floor enhances the functionality of this home. Two living areas, two eating areas, and an office make this home a great fit for any family. The office could be a 5th bedroom. Also included are custom cabinets, solid surface kitchen counters, and high ceilings. You will enjoy your evenings on the shaded patio with a southeasterly breeze overlooking the .7-acre yard, mature trees, and the greenbelt of the Alsatian Golf Course. If you're looking for space, quality, and golf course views on the quiet west side of Castroville, this home is a must see!

Monthly Payment Calculator

LERA MLS

© 2026 Information provided courtesy of LERA MLS. All rights reserved. IDX information is provided exclusively for consumers' personal, non-commercial use and may not be used for any purpose other than to identify prospective properties consumers may be interested in purchasing. Information is deemed reliable but is not guaranteed accurate by the LERA MLS or Sapphire Properties Team | Keller Williams Real Estate. Last updated 2026-10-11T19:32:44.763.
www.sapphirepropertiesteam.com/homes/176646575
Print Image

220 Private Road 4661 Castroville, TX 78009

  • Price: $569,000
  • Status: Active
  • On Site: Days
  • Updated: 48 min ago
  • MLS #: 1968014
4
Beds
3
Baths
1
½ Baths
0.69
Acres
3,284
SQFT
$173
$/SQFT
2000
Built
Neighborhood:
Ville D Alsace
County:
Medina
Area:
Castroville
Elementary School:
Castroville Elementary
Middle School:
Medina Valley
High School:
Medina Valley
School District:
Medina Valley I.S.D.
Property Description
This spacious 4 Bedroom, 3 1/2 Bath, 3280 sf brick home is located in Castroville's Ville d' Alsace Subdivision on the Alsatian Golf Course. A second primary suite/mother-in-law's quarters on the first floor enhances the functionality of this home. Two living areas, two eating areas, and an office make this home a great fit for any family. The office could be a 5th bedroom. Also included are custom cabinets, solid surface kitchen counters, and high ceilings. You will enjoy your evenings on the shaded patio with a southeasterly breeze overlooking the .7-acre yard, mature trees, and the greenbelt of the Alsatian Golf Course. If you're looking for space, quality, and golf course views on the quiet west side of Castroville, this home is a must see!
Exterior Features

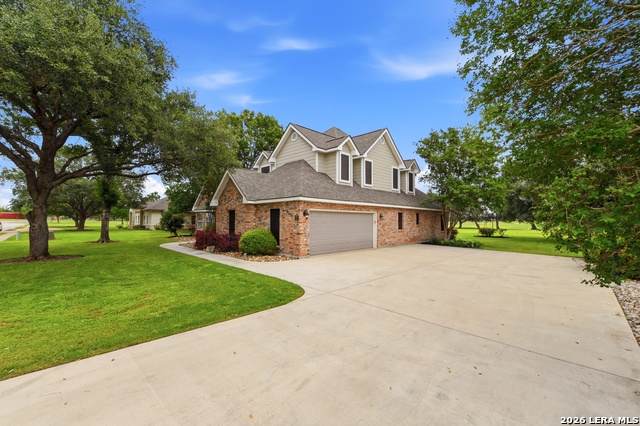
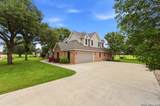
Exterior BrickCement Fiber Exterior Features Covered PatioSprinkler SystemMature Trees Lot Description On Golf Course1/2-1 AcreLevel Lot Dimensions 106 X 309 Lot Improvements Street PavedCurbsSidewalksPrivate Road Parking Two Car GarageAttachedSide Entry Pool Spa None Pool YN No Roof Heavy Composition Stories 2 Style Two StoryTraditional

Interior Features

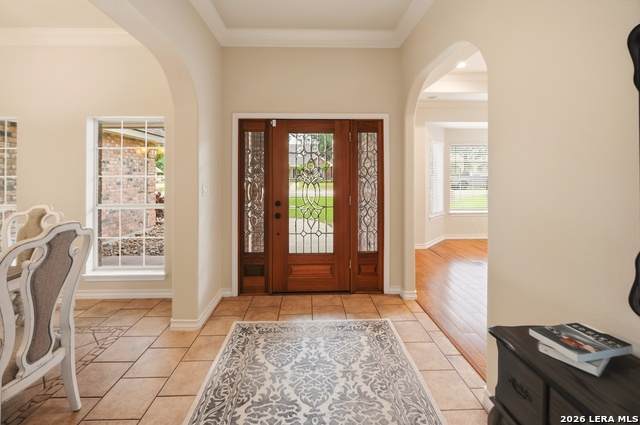
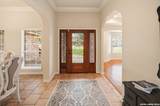
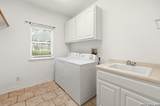
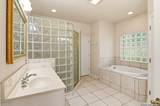
Air Conditioning Two CentralZoned Bedroom2 Length 13 Bedroom2 Width 13 Bedroom3 Length 12 Bedroom3 Width 12 Bedroom4 Length 11 Bedroom4 Width 15 Dining Room Length 14 Dining Room Width 12 Entry Room Length 12 Entry Room Width 7 Family Room Length 21 Family Room Width 15 Fireplace OneLiving RoomWood Burning Fireplaces 1 Floor CarpetingCeramic TileWood Foundation Slab Heating Central Heating Fuel Electric Inclusions Ceiling FansChandelierWasher ConnectionDryer ConnectionCook TopBuilt-In OvenMicrowave OvenDisposalDishwasherIce Maker ConnectionWater Softener (owned)Vent FanElectric Water HeaterGarage Door OpenerSmooth CooktopSolid Counter Tops Interior Two Living AreaSeparate Dining RoomStudy/LibraryUtility Room InsideHigh CeilingsLaundry Main LevelLaundry RoomWalk in Closets Kitchen Length 17 Kitchen Width 9 Living Room Length 15 Living Room Width 17 Master Bath Tub/Shower SeparateSeparate VanityGarden Tub Master Bath Length 13 Master Bath Width 12 Master Bedroom SplitDownStairsOutside AccessWalk-In ClosetCeiling FanFull Bath Master Bedroom Length 16 Master Bedroom Width 17 Study Office Length 16 Study Office Width 12 Utility Room Length 9 Utility Room Width 8 Window Coverings Some Remain

Property Features

Approx Age 26 Builder Name SCHOTT CUSTOM HOMES Certified Tax Year 2025 Construction Pre-Owned Currently Being Leased No Hoa Fee1 500 Hoa Frequency Annually Hoa Mandatory Mandatory Hoa Name1 VILLE D' ALSACE Miscellaneous No City Tax Multiple Hoa No Neighborhood Amenities Golf CourseClubhouse Possession Closing/Funding Potential Short Sale No Proposed Terms ConventionalFHAVACash Recent Rehab No Senior Community No Source Sq Ft Appsl Dist Subdivision Legal Name VILLE D'ALSACE UNIT II Taxed By Multiple Counties No Total Tax 10567 Utility Supplier Electric MEDINA ELECT Utility Supplier Garbage TIGER Utility Supplier Sewer SEPTIC Utility Supplier Water CSWR-TEXAS Water Sewer Water SystemSeptic

Listing information © Copyright 2026 San Antonio Board of REALTORS®, All Rights Reserved.
Listing provided courtesy of Timothy Hardt of Hardt Realty: tim@hardtrealty.com, (830) 931-4222.
LERA MLS

© 2026 Information provided courtesy of LERA MLS. All rights reserved. IDX information is provided exclusively for consumers' personal, non-commercial use and may not be used for any purpose other than to identify prospective properties consumers may be interested in purchasing. Information is deemed reliable but is not guaranteed accurate by the LERA MLS or Sapphire Properties Team | Keller Williams Real Estate. Last updated 2026-10-11T19:32:44.763.
 
https://bt-photos.global.ssl.fastly.net/sabor/orig_boomver_1_1968014-2.jpg https://bt-photos.global.ssl.fastly.net/sabor/orig_boomver_1_1968014-2.jpg https://bt-photos.global.ssl.fastly.net/sabor/orig_boomver_1_1968014-2.jpg
Logo
Sapphire Properties Team | Keller Williams Real Estate
1801 South MoPac Expressway
Austin TX, 78746