









Description
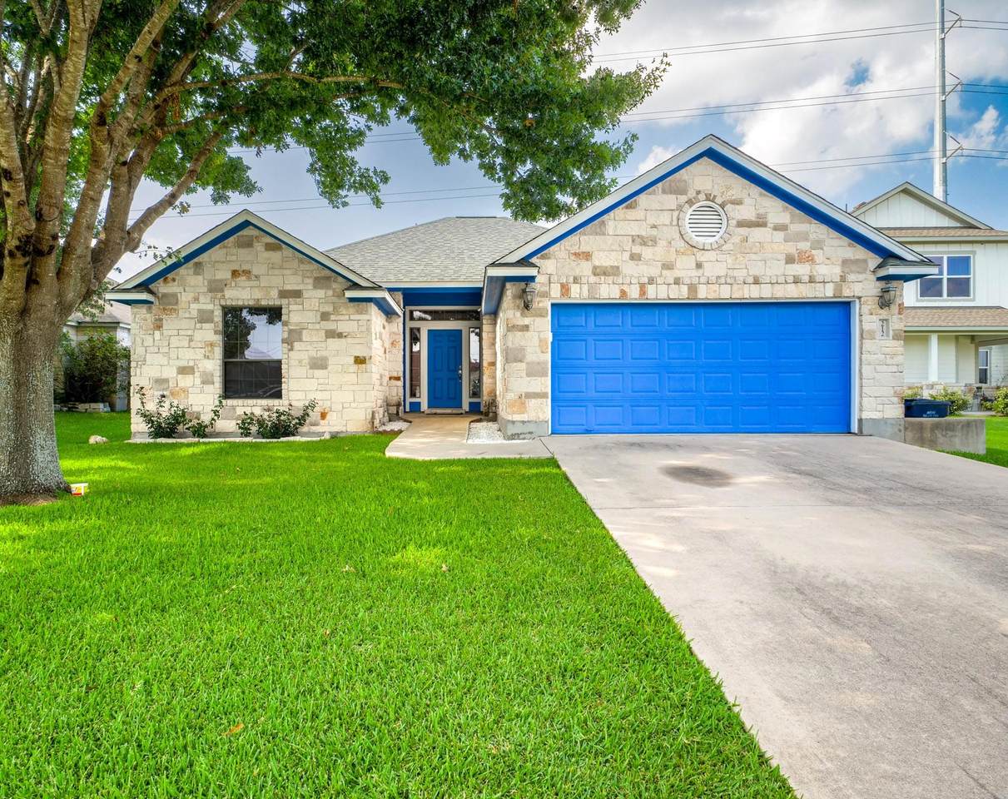
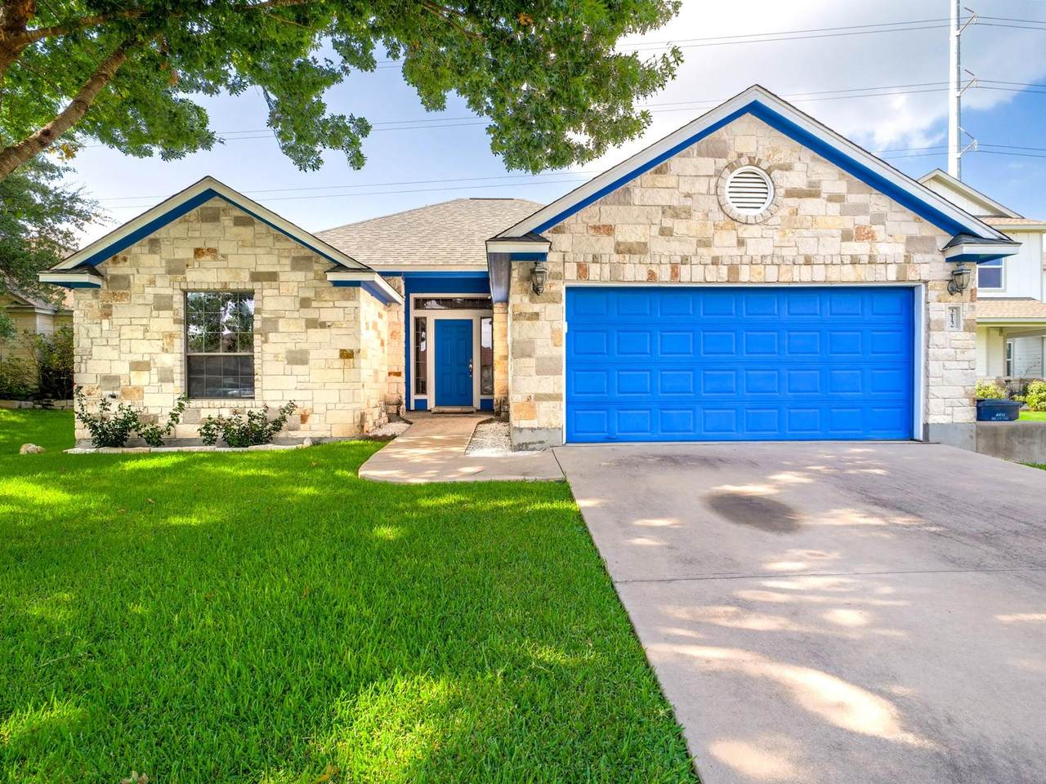
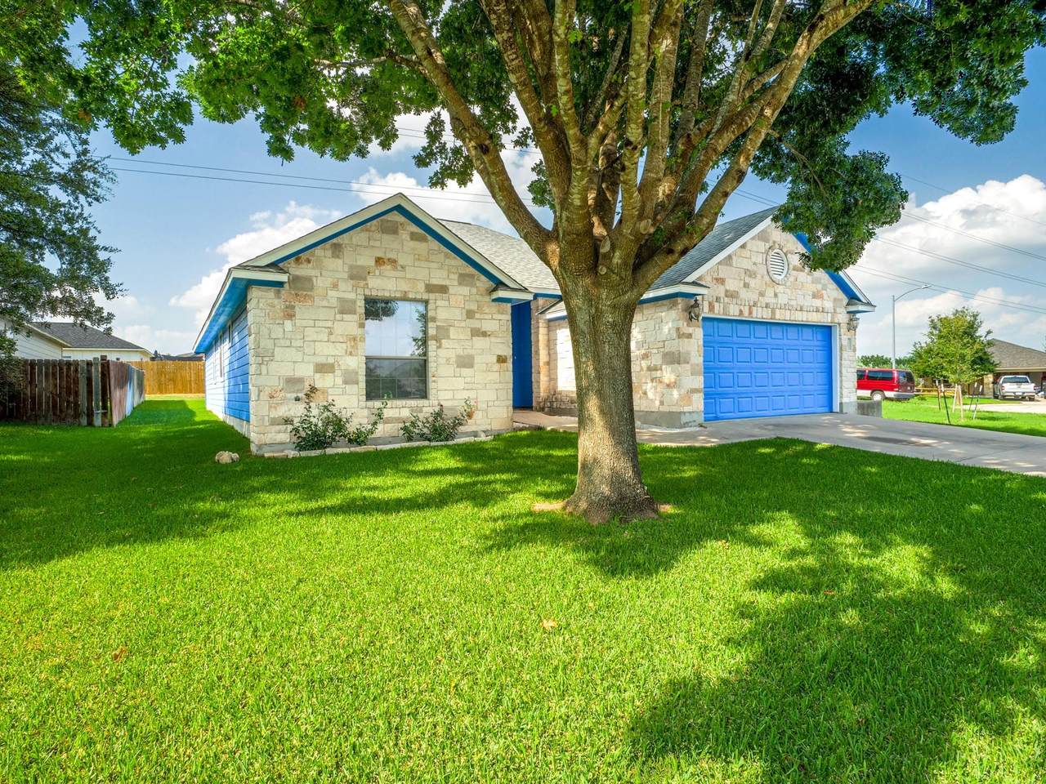
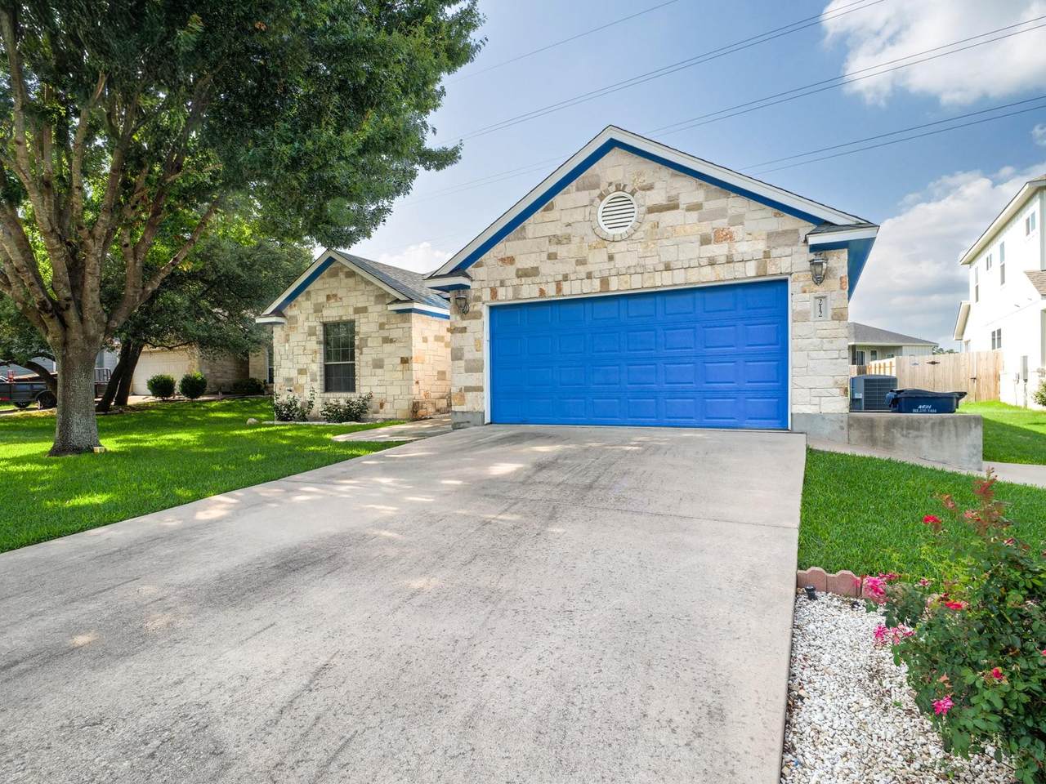
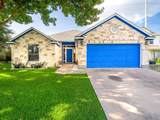
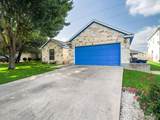
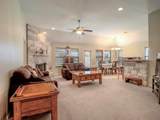
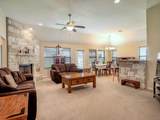
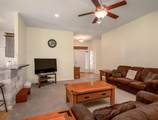
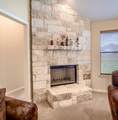
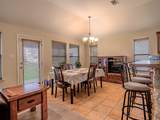
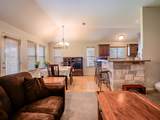
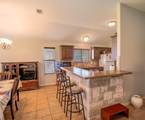
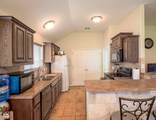
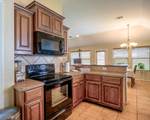
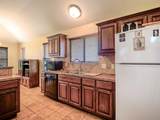
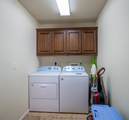
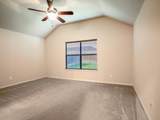
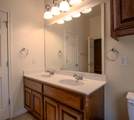
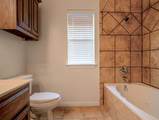
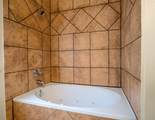
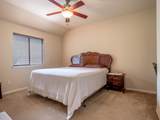
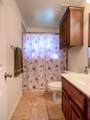
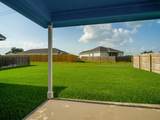
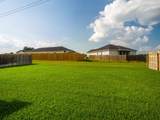
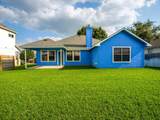
Nestled in the desirable Highland Oaks neighborhood in Burnet, this beautifully maintained 3-bedroom, 2-bath home offers the perfect blend of comfort, convenience, and style. Ideally located just minutes from Burnet High School and all that Burnet has to offer, you'll love the easy access to schools, shopping, dining, and local amenities. Inside, the home features an inviting open-concept floor plan with high ceilings that create a bright and spacious feel throughout the main living areas. The kitchen is equipped with stainless steel appliances and opens seamlessly to the living and dining spaces, making it ideal for entertaining or everyday living. Tile flooring extends throughout the common areas for easy maintenance, while comfortable carpet adds warmth to each of the bedrooms. The split-bedroom layout provides added privacy for the primary suite, creating a functional floor plan for families or guests. Outside, you'll find a generously sized backyard with lush, well-maintained grass- perfect for relaxing, playing, or enjoying outdoor gatherings. Located in a welcoming suburban community, residents enjoy access to a neighborhood homeowner's park complete with a playground. Whether you're looking for your first home, a place to grow, or a move-in-ready property in a fantastic location, this Highland Oaks gem is one you won't want to miss!
-
3BEDS
-
0.17ACRES
-
2BATHS
-
01/2 BATHS
-
1,625SQFT
-
$196$/SQFT
School Information
Description
Nestled in the desirable Highland Oaks neighborhood in Burnet, this beautifully maintained 3-bedroom, 2-bath home offers the perfect blend of comfort, convenience, and style. Ideally located just minutes from Burnet High School and all that Burnet has to offer, you'll love the easy access to schools, shopping, dining, and local amenities. Inside, the home features an inviting open-concept floor plan with high ceilings that create a bright and spacious feel throughout the main living areas. The kitchen is equipped with stainless steel appliances and opens seamlessly to the living and dining spaces, making it ideal for entertaining or everyday living. Tile flooring extends throughout the common areas for easy maintenance, while comfortable carpet adds warmth to each of the bedrooms. The split-bedroom layout provides added privacy for the primary suite, creating a functional floor plan for families or guests. Outside, you'll find a generously sized backyard with lush, well-maintained grass- perfect for relaxing, playing, or enjoying outdoor gatherings. Located in a welcoming suburban community, residents enjoy access to a neighborhood homeowner's park complete with a playground. Whether you're looking for your first home, a place to grow, or a move-in-ready property in a fantastic location, this Highland Oaks gem is one you won't want to miss!
 © 2026 Austin Board of REALTORS® (alternatively, from ACTRIS). All information provided is deemed reliable but is not guaranteed and should be independently verified. The Austin Board of REALTORS®, ACTRIS and their affiliates provide the MLS and all content therein “AS IS” and without any warranty, express or implied.The information provided is for consumers' personal, non-commercial use and may not be used for any purpose other than to identify prospective properties consumers may be interested in purchasing. Data last updated: 2026-11-12T14:00:25.23.
 Based on information submitted to the MLS GRID as of 2026-11-12T14:00:25.23 (date and time MLS GRID Data was obtained).
All data is obtained from various sources and may not have been verified by broker or MLS GRID. Supplied
Open House Information is subject to change without notice. All information should be independently reviewed and verified for accuracy. Properties may or may not be listed by the office/agent presenting the information.
Click here for MLS GRID DMCA Notice