






Description
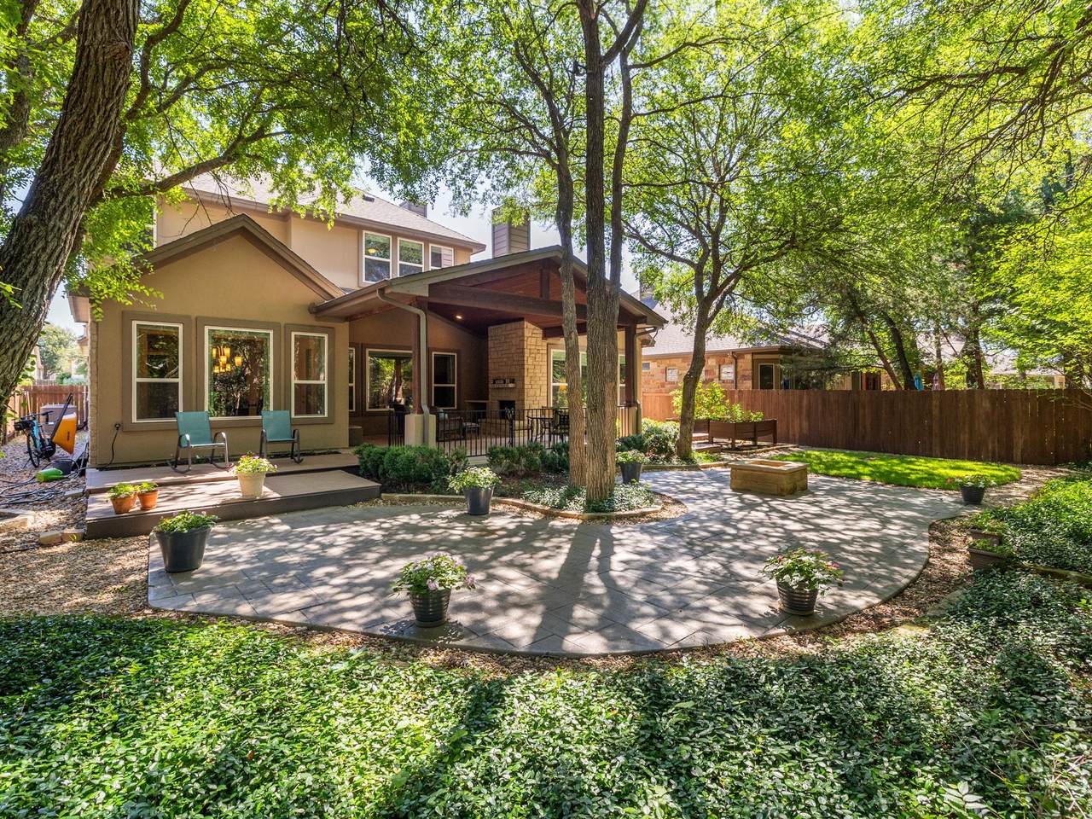
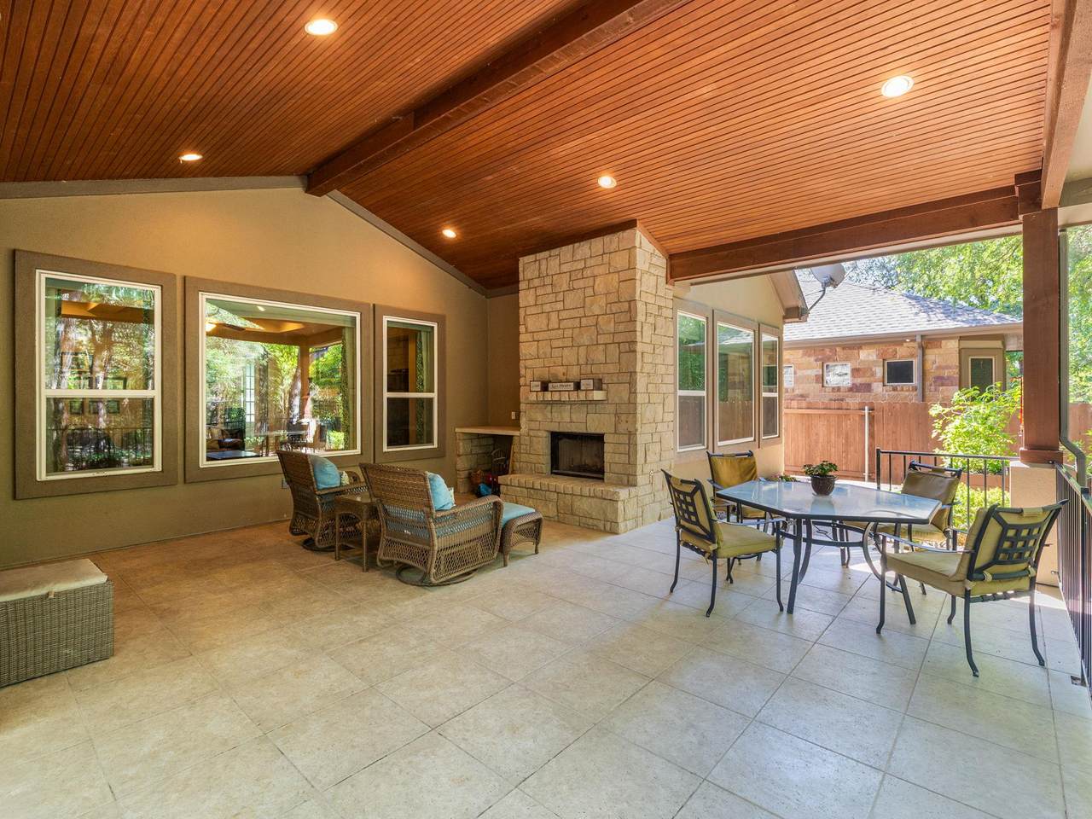
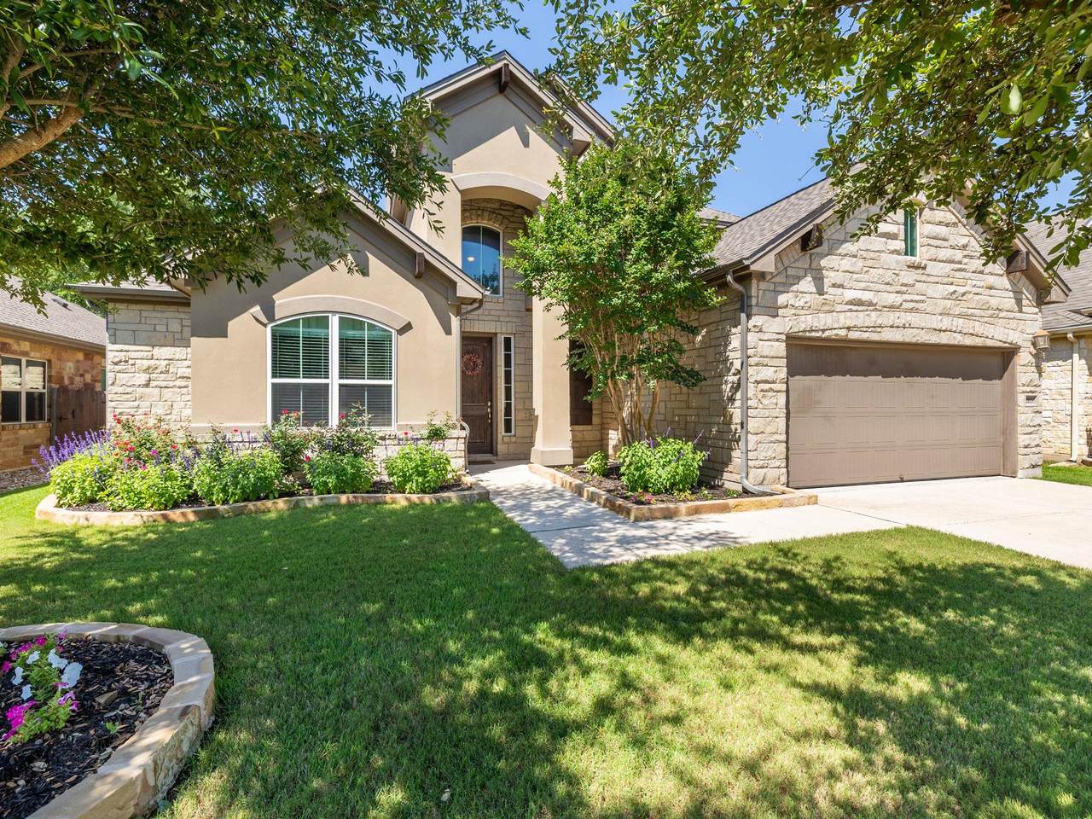
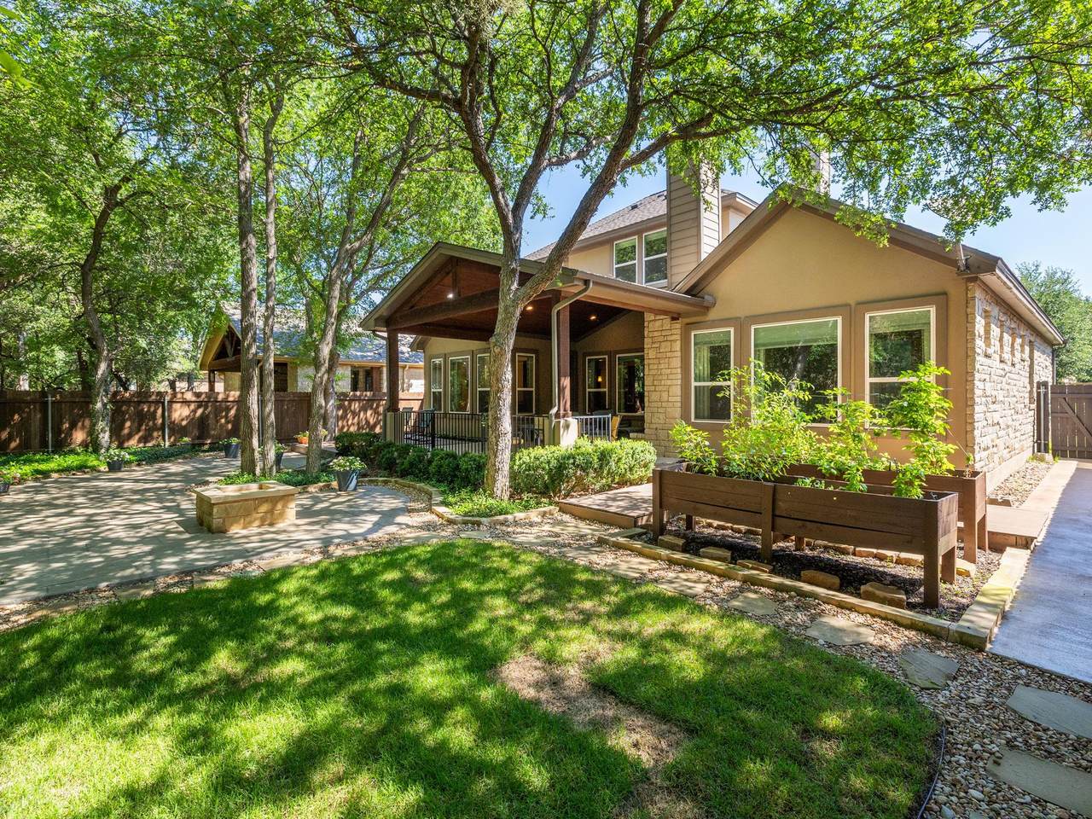
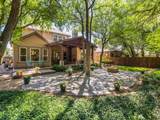
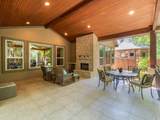
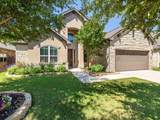
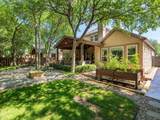
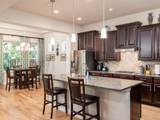
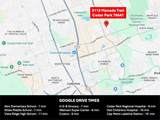
BRAND NEW LENNOX A/C AND FURNACE on 9/16/2026! Privacy, luxury, and everyday comfort in sought-after Caballo Ranch. Backing to a permanent, densely treed HOA greenbelt with no rear neighbors, this move-in-ready home blends indoor and outdoor living. The standout outdoor retreat features an oversized covered patio with vaulted wood ceiling, stone fireplace, elegant tile flooring, and electric and cable outlets—perfect for entertaining or relaxing. The low-maintenance, tree-shaded backyard includes a private gate to neighborhood walking trails. A four-year-old roof offers added peace of mind. Inside, the open-concept layout showcases a gourmet kitchen with granite countertops, massive center island, gas cooking, and easy flow into the family room. Extra-large windows frame peaceful greenbelt views, while a fireplace and coffered ceiling create a welcoming space. The main-level has a home office and primary suite which overlooks the backyard and includes a spa-inspired bath with glass-enclosed shower and bench, soaking tub, walk-in closet, and plenty of space to unwind. Upstairs are two spacious secondary bedrooms, a full bath, and roomy flex area ideal for a media room, game room, home gym, hobby space, playroom, or office. The two-car garage offers bonus space behind one bay for a workshop, storage, bicycles, or motorcycle. Caballo Ranch amenities include a pool, covered pavilion, playground, walking & hiking trails, open green spaces, and catch & release fishing areas. Zoned to highly regarded Leander ISD, the home is conveniently located near Ronald Reagan Boulevard, Whitestone Boulevard, Highway 183, and the 183A Toll Road, providing easy access to major employers, shopping, dining, parks and entertainment. Nearby conveniences include CapMetro Lakeline Station, H-E-B, Costco, Whole Foods, Cedar Park Regional Hospital, and Cedar Park Center. Experience an exceptional Cedar Park–Leander lifestyle in one of the area’s most desirable communities.
-
3BEDS
-
0.17ACRES
-
2BATHS
-
11/2 BATHS
-
2,702SQFT
-
$236$/SQFT
School Information
Description
BRAND NEW LENNOX A/C AND FURNACE on 9/16/2026! Privacy, luxury, and everyday comfort in sought-after Caballo Ranch. Backing to a permanent, densely treed HOA greenbelt with no rear neighbors, this move-in-ready home blends indoor and outdoor living. The standout outdoor retreat features an oversized covered patio with vaulted wood ceiling, stone fireplace, elegant tile flooring, and electric and cable outlets—perfect for entertaining or relaxing. The low-maintenance, tree-shaded backyard includes a private gate to neighborhood walking trails. A four-year-old roof offers added peace of mind. Inside, the open-concept layout showcases a gourmet kitchen with granite countertops, massive center island, gas cooking, and easy flow into the family room. Extra-large windows frame peaceful greenbelt views, while a fireplace and coffered ceiling create a welcoming space. The main-level has a home office and primary suite which overlooks the backyard and includes a spa-inspired bath with glass-enclosed shower and bench, soaking tub, walk-in closet, and plenty of space to unwind. Upstairs are two spacious secondary bedrooms, a full bath, and roomy flex area ideal for a media room, game room, home gym, hobby space, playroom, or office. The two-car garage offers bonus space behind one bay for a workshop, storage, bicycles, or motorcycle. Caballo Ranch amenities include a pool, covered pavilion, playground, walking & hiking trails, open green spaces, and catch & release fishing areas. Zoned to highly regarded Leander ISD, the home is conveniently located near Ronald Reagan Boulevard, Whitestone Boulevard, Highway 183, and the 183A Toll Road, providing easy access to major employers, shopping, dining, parks and entertainment. Nearby conveniences include CapMetro Lakeline Station, H-E-B, Costco, Whole Foods, Cedar Park Regional Hospital, and Cedar Park Center. Experience an exceptional Cedar Park–Leander lifestyle in one of the area’s most desirable communities.
© 2026 Austin Board of REALTORS® (alternatively, from ACTRIS). All information provided is deemed reliable but is not guaranteed and should be independently verified. The Austin Board of REALTORS®, ACTRIS and their affiliates provide the MLS and all content therein “AS IS” and without any warranty, express or implied.The information provided is for consumers' personal, non-commercial use and may not be used for any purpose other than to identify prospective properties consumers may be interested in purchasing. Data last updated: 2026-10-07T00:00:04.017.
 Based on information submitted to the MLS GRID as of 2026-10-07T00:00:04.017 (date and time MLS GRID Data was obtained).
All data is obtained from various sources and may not have been verified by broker or MLS GRID. Supplied
Open House Information is subject to change without notice. All information should be independently reviewed and verified for accuracy. Properties may or may not be listed by the office/agent presenting the information.
Click here for MLS GRID DMCA Notice