




































Description
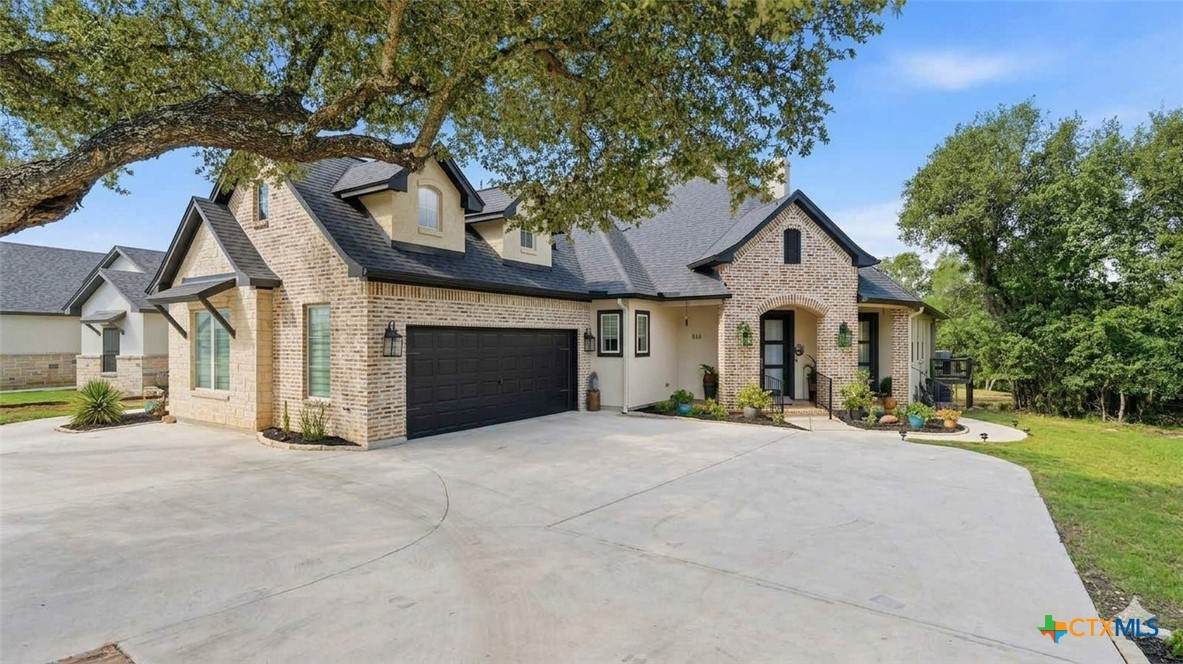
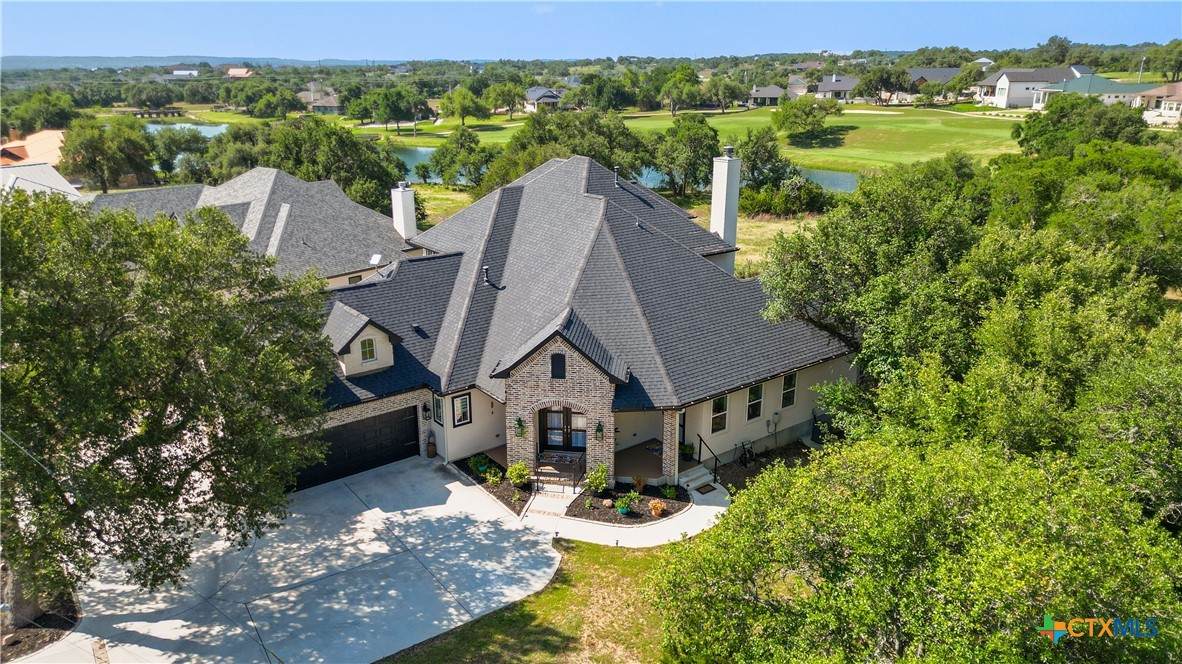
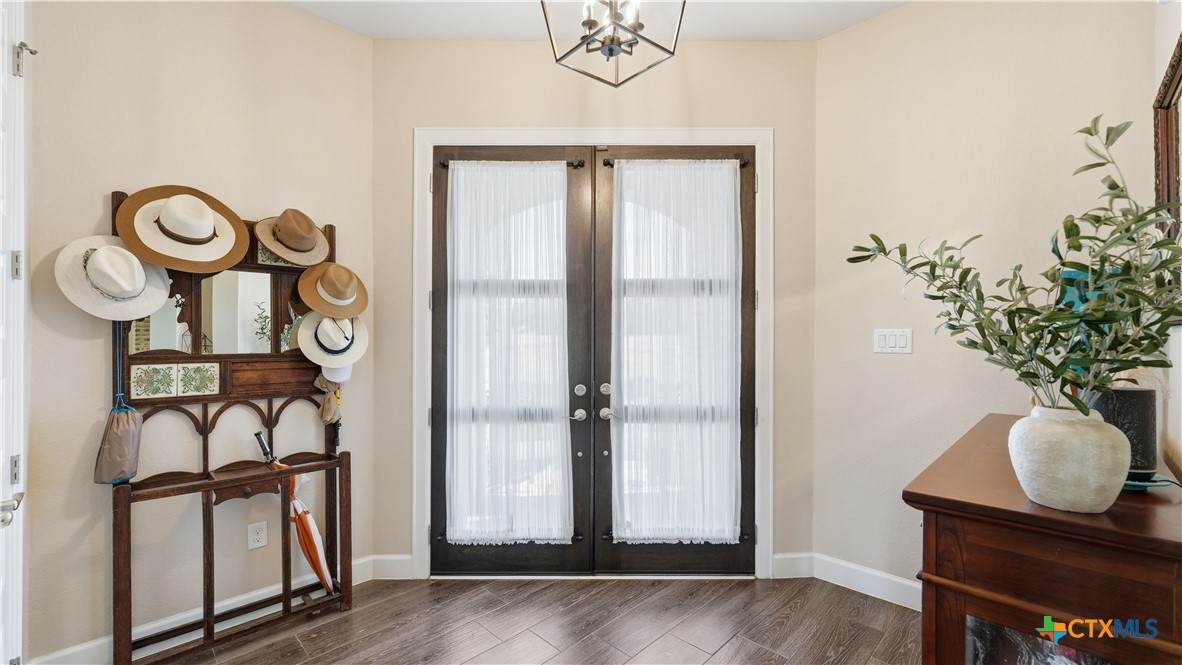
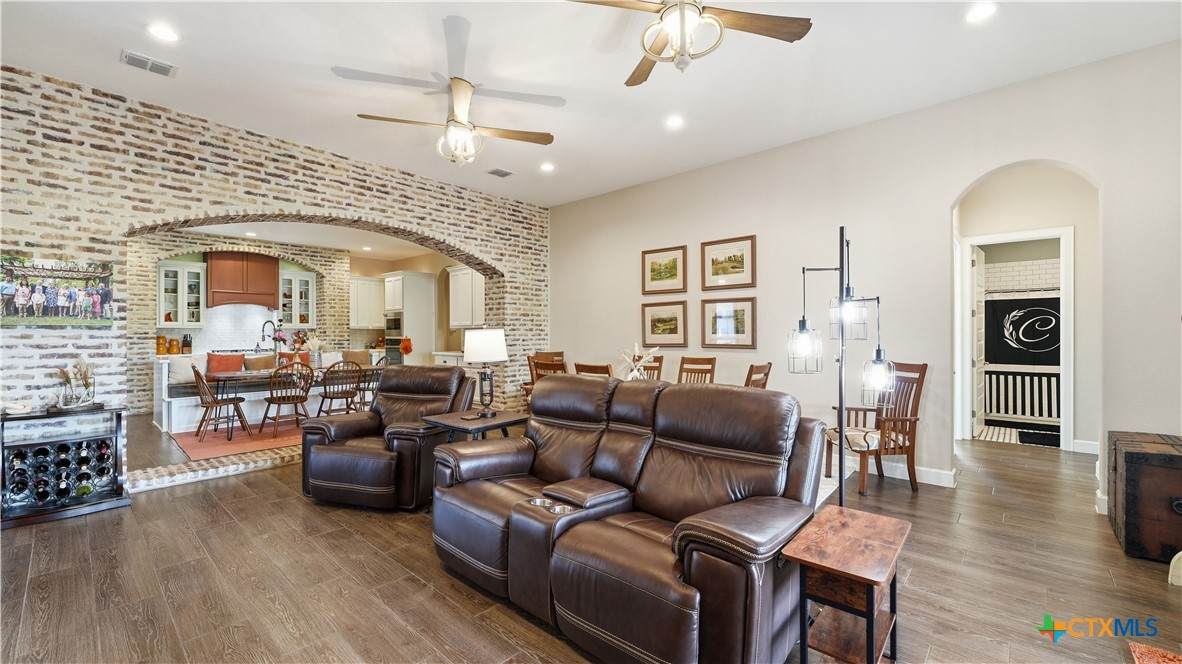
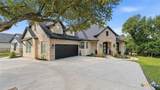
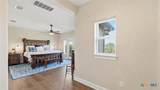
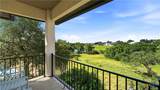
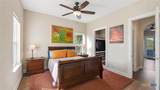
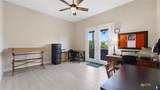
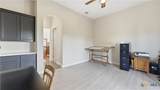
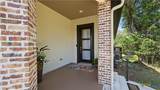
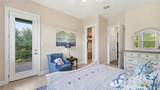
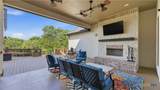
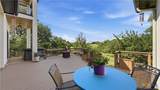
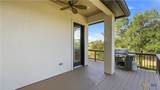
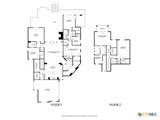
Welcome to luxury Hill Country living in gated Rockin J Ranch, home of Vaaler Creek Golf Club. Custom built in 2021, this exceptional property sits along the 17th and 18th signature holes with panoramic views of the pond, waterfall, bridge, golf course, and wildlife — all from a private setting comfortably out of golfers’ range. Inside, custom brick accents and a dry bar open to a spacious living area with a custom bookshelf and entertainment center. The kitchen features gas cooktop, generous cabinetry, abundant storage, and large walk-in pantry. The main level also includes a guest bedroom, full bath, and flexible office/media room with French doors to the expansive outdoor deck. A locker room off the garage is perfect for golf clubs, sports gear, and everyday storage. The primary suite offers a peaceful retreat with French doors to a private balcony overlooking the golf course. The spa-like bath includes large walk-in shower and two spacious closets. A second upstairs bedroom features a sitting area and en suite bath, with a laundry room and easy walk-in attic access. A rare feature is the attached 665 sq. ft. casita, ideal for multigenerational living, extended guests, or a private office. The casita offers its own entrance, full kitchen, living room, primary bedroom with walk-in closet, private porch, secondary bedroom/office/craft room, washer/dryer closet, and extra storage. Outdoor living with recently stained wraparound deck, covered patio, and gas-starter fireplace is perfect for entertaining or relaxing with peaceful golf course and water views. Easy access circular driveway, two-car garage with EV charger, rear-facing golf cart garage, various internet options, plus community amenities of a pool, dog park, and optional golf membership. With custom design, breathtaking views, an attached casita, and a prime Vaaler Creek Golf Club location, this one-of-a-kind Hill Country property offers comfort, privacy, and flexibility in an unforgettable atmosphere.
-
5BEDS
-
0.26ACRES
-
4BATHS
-
01/2 BATHS
-
3,697SQFT
-
$233$/SQFT
© 2026 Central Texas MLS.
Listing courtesy of Mark Wolfington of RE/MAX GO - NB: (830) 299-4524.
Description
Welcome to luxury Hill Country living in gated Rockin J Ranch, home of Vaaler Creek Golf Club. Custom built in 2021, this exceptional property sits along the 17th and 18th signature holes with panoramic views of the pond, waterfall, bridge, golf course, and wildlife — all from a private setting comfortably out of golfers’ range. Inside, custom brick accents and a dry bar open to a spacious living area with a custom bookshelf and entertainment center. The kitchen features gas cooktop, generous cabinetry, abundant storage, and large walk-in pantry. The main level also includes a guest bedroom, full bath, and flexible office/media room with French doors to the expansive outdoor deck. A locker room off the garage is perfect for golf clubs, sports gear, and everyday storage. The primary suite offers a peaceful retreat with French doors to a private balcony overlooking the golf course. The spa-like bath includes large walk-in shower and two spacious closets. A second upstairs bedroom features a sitting area and en suite bath, with a laundry room and easy walk-in attic access. A rare feature is the attached 665 sq. ft. casita, ideal for multigenerational living, extended guests, or a private office. The casita offers its own entrance, full kitchen, living room, primary bedroom with walk-in closet, private porch, secondary bedroom/office/craft room, washer/dryer closet, and extra storage. Outdoor living with recently stained wraparound deck, covered patio, and gas-starter fireplace is perfect for entertaining or relaxing with peaceful golf course and water views. Easy access circular driveway, two-car garage with EV charger, rear-facing golf cart garage, various internet options, plus community amenities of a pool, dog park, and optional golf membership. With custom design, breathtaking views, an attached casita, and a prime Vaaler Creek Golf Club location, this one-of-a-kind Hill Country property offers comfort, privacy, and flexibility in an unforgettable atmosphere.
© 2026 Central Texas Multiple Listing Service, Inc. All rights reserved. IDX information is provided exclusively for consumers' personal, non-commercial use and may not be used for any purpose other than to identify prospective properties consumers may be interested in purchasing. Some properties which appear for sale on the website may no longer be available because they are for instance, under contract, sold or are no longer being offered for sale. Information is deemed reliable but is not guaranteed accurate by the MLS or Sapphire Properties Team | Keller Williams Real Estate. Data last updated: 2026-10-07T00:05:55.837.