


Description
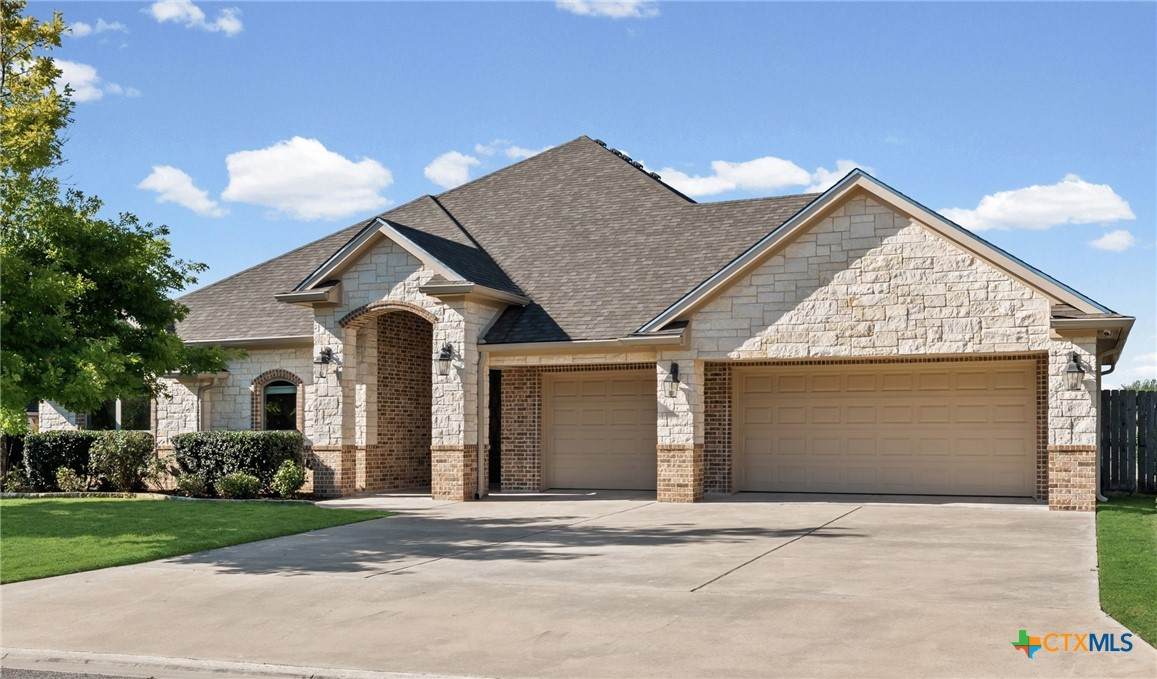
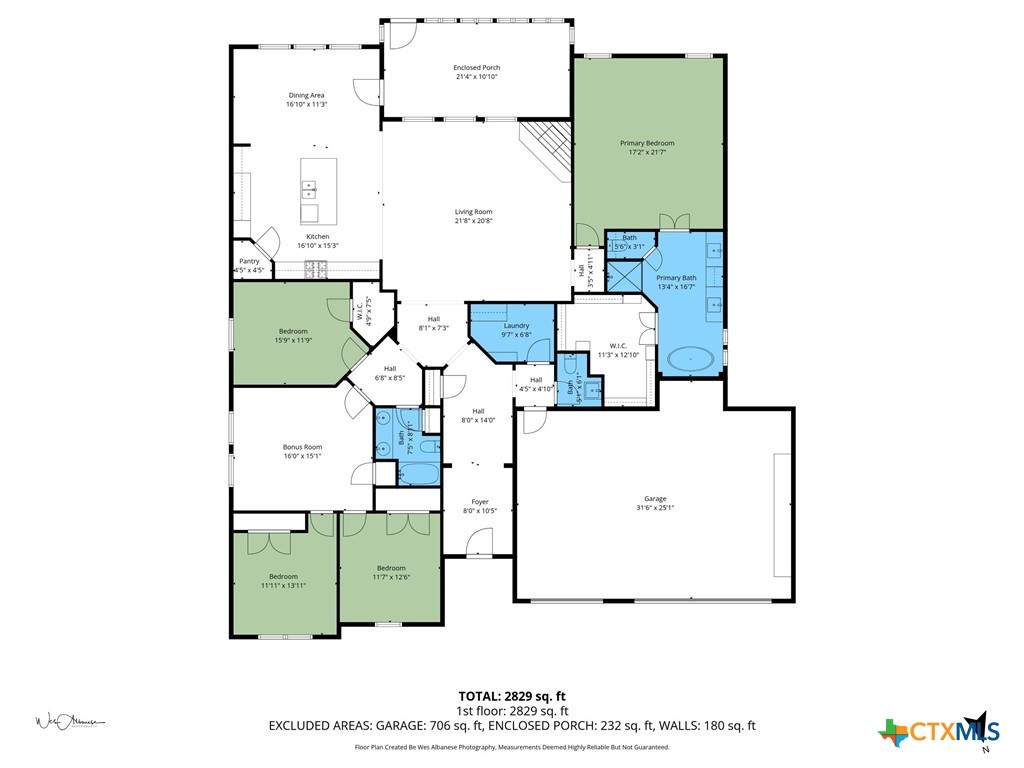
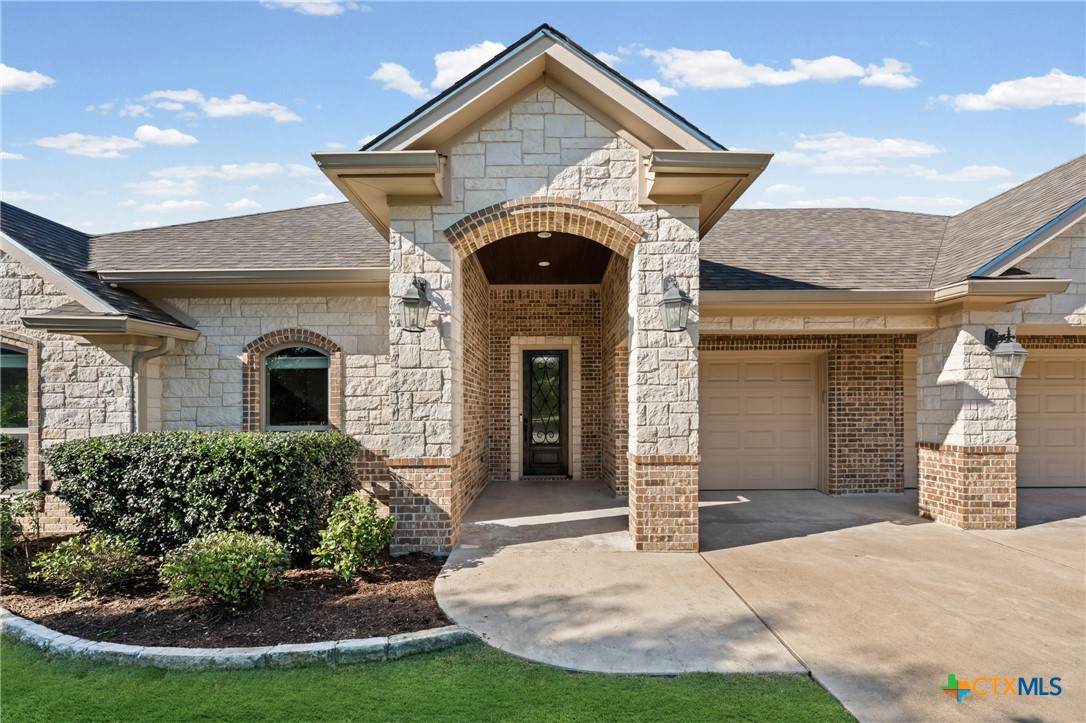
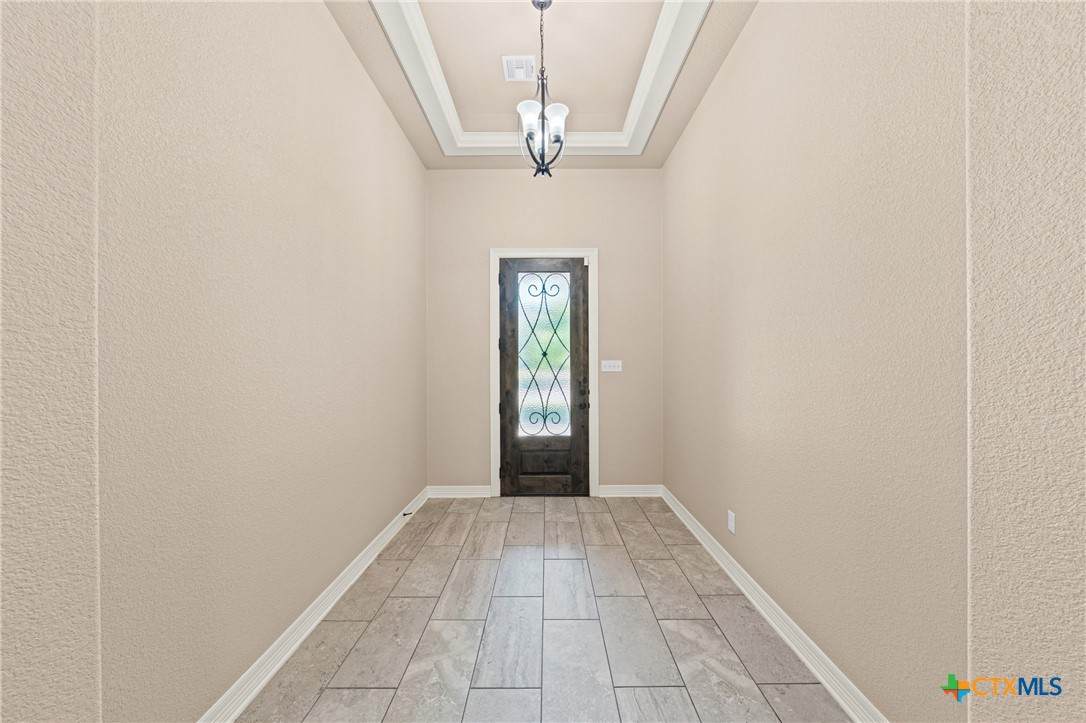
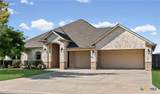
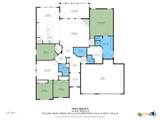
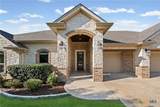
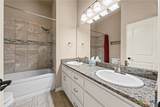
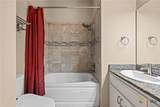
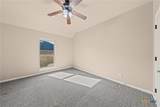
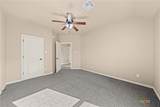
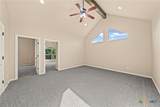
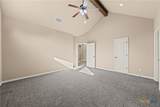
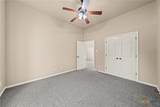
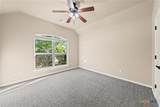
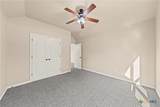
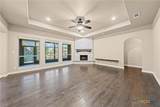
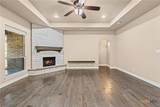
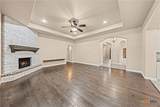
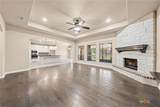
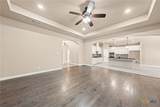
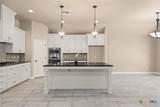
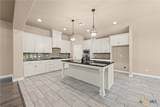
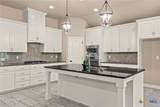
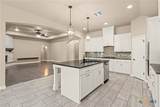
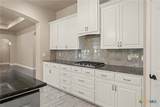
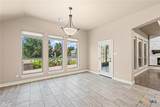
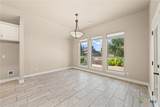
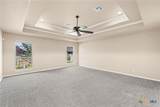
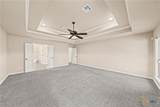
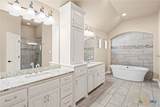
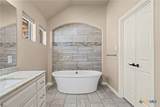
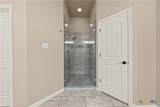
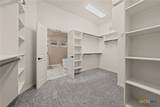
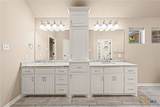
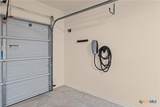
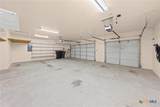
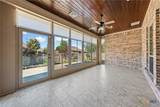
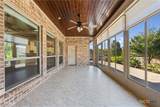
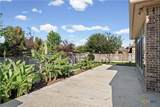
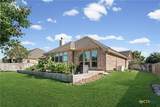
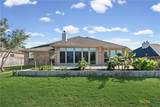
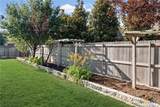
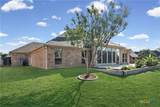
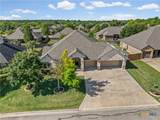
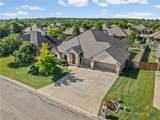
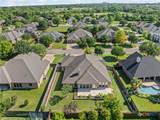
Looking for a pristine, meticulously maintained, previous Parade of Homes Winner that is a One Owner? This home has all of the bells and whistles and is in the gated community of The Creeks at Deerfield, just off South 31st Street in Temple! The living area is large with a corner gas fireplace and a wall of windows bringing in abundant light to the area. The floors are tile except in the bedrooms where there is carpet. The kitchen and dining area open up to the living area making this a great home for family gatherings and entertaining. The kitchen island is large with seating and a meal prep area that is very efficient. The gourmet kitchen provides ample space for preparing meals on the gas cooktop, plus plenty of cabinet storage with pull out shelving, walk-in pantry, and stainless steel appliances. The Primary Bedroom is split from the other bedrooms providing a large spacious bedroom with a spa bath containing 2 separate sinks, walk-in shower, free-standing tub, and spacious walk-in closet with storage. The three (3) other large bedrooms are grouped together with a large bathroom and a media/exercise/office/living, or flex area. The enclosed, air conditioned sun room, dining, and living room have a wall of windows that provide wonderful light each day! The backyard and concrete patio overlook planters and flower beds with a full sprinkler system. Perfect for morning sunrises and sunsets to enjoy. Security system provides a camera in front and in back, inside windows and doors are monitored. Generac full home gas generator system provides electric service without disruption. Roof replaced in 2025. The 3 car oversized garage has 2 garage door openers, 2 electric car chargers, and a Culligan water softener system. The home is in a quiet neighborhood with walking trails and friendly neighbors! Convenient to all that south Temple has to offer: B&SW, VA, public and private schools, shopping, and restaurants! Call for your private showing today!
-
4BEDS
-
0.27ACRES
-
2BATHS
-
11/2 BATHS
-
2,984SQFT
-
$197$/SQFT
School Information
© 2026 Central Texas MLS.
Listing courtesy of Mary Jane Roach of Mary Jane Roach Realty, LLC: 254-721-0017.
Description
Looking for a pristine, meticulously maintained, previous Parade of Homes Winner that is a One Owner? This home has all of the bells and whistles and is in the gated community of The Creeks at Deerfield, just off South 31st Street in Temple! The living area is large with a corner gas fireplace and a wall of windows bringing in abundant light to the area. The floors are tile except in the bedrooms where there is carpet. The kitchen and dining area open up to the living area making this a great home for family gatherings and entertaining. The kitchen island is large with seating and a meal prep area that is very efficient. The gourmet kitchen provides ample space for preparing meals on the gas cooktop, plus plenty of cabinet storage with pull out shelving, walk-in pantry, and stainless steel appliances. The Primary Bedroom is split from the other bedrooms providing a large spacious bedroom with a spa bath containing 2 separate sinks, walk-in shower, free-standing tub, and spacious walk-in closet with storage. The three (3) other large bedrooms are grouped together with a large bathroom and a media/exercise/office/living, or flex area. The enclosed, air conditioned sun room, dining, and living room have a wall of windows that provide wonderful light each day! The backyard and concrete patio overlook planters and flower beds with a full sprinkler system. Perfect for morning sunrises and sunsets to enjoy. Security system provides a camera in front and in back, inside windows and doors are monitored. Generac full home gas generator system provides electric service without disruption. Roof replaced in 2025. The 3 car oversized garage has 2 garage door openers, 2 electric car chargers, and a Culligan water softener system. The home is in a quiet neighborhood with walking trails and friendly neighbors! Convenient to all that south Temple has to offer: B&SW, VA, public and private schools, shopping, and restaurants! Call for your private showing today!
© 2026 Central Texas Multiple Listing Service, Inc. All rights reserved. IDX information is provided exclusively for consumers' personal, non-commercial use and may not be used for any purpose other than to identify prospective properties consumers may be interested in purchasing. Some properties which appear for sale on the website may no longer be available because they are for instance, under contract, sold or are no longer being offered for sale. Information is deemed reliable but is not guaranteed accurate by the MLS or Sapphire Properties Team | Keller Williams Real Estate. Data last updated: 2026-10-05T23:05:55.79.