

































Skip To Content

2 Chatsworth Way

San Antonio, TX 78209
  • $1,895,000
  • STATUS: Active
  • MLS #: 1967794
UPDATED: 16 min ago
$1,895,000
  • 4
    BEDS
  • 0.33
    ACRES
  • 3
    BATHS
  • 1
    1/2 BATHS
  • 5,218
    SQFT
  • $363
    $/SQFT
Neighborhood:
Type:
Single-Family Home
Built:
1990
County:
Area:

School Information

Elementary School:
Middle School:
High School:
School District:

Description

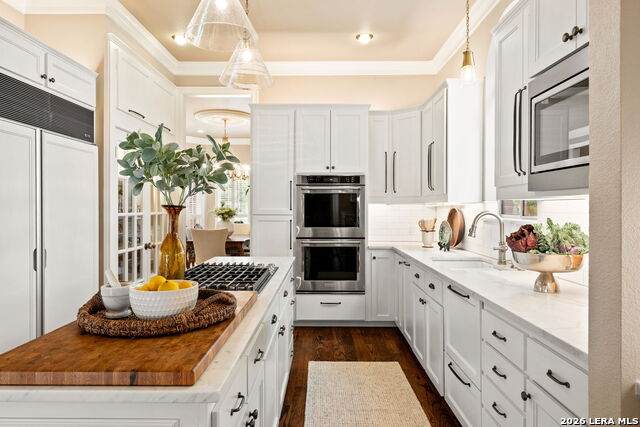
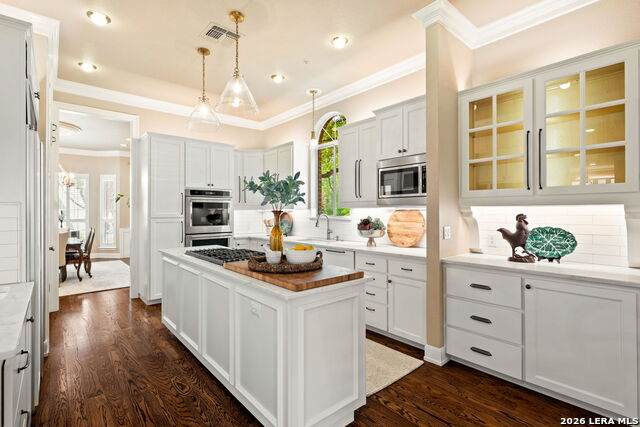
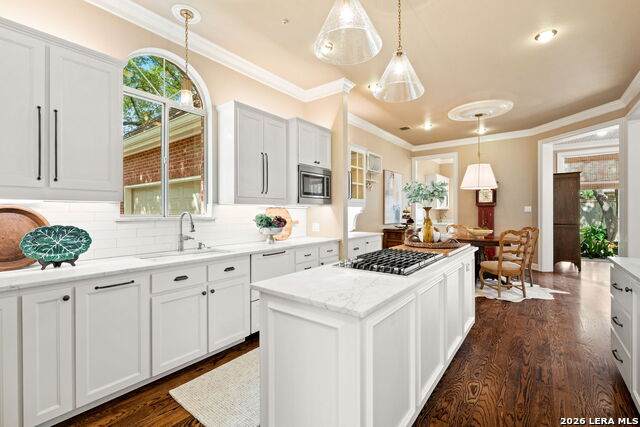
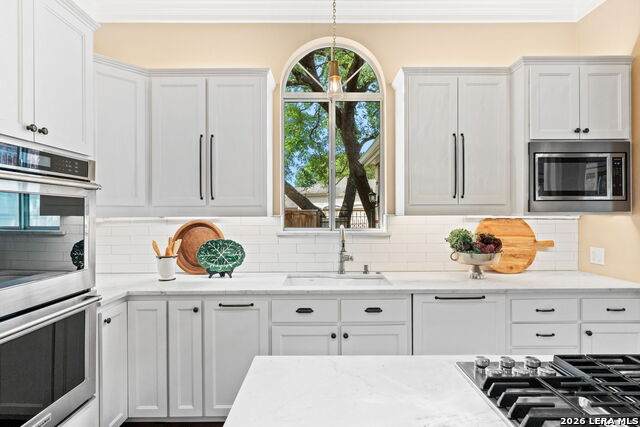
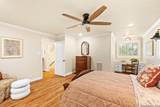
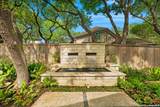
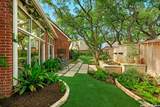
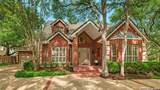
This timeless traditional red brick home commands attention in the coveted estate section of The Park at Lincoln Heights. Beautifully landscaped grounds and towering shade trees set the stage for the refined living within. Step through the front door into a dramatic foyer crowned by a vaulted beadboard ceiling and flanked by formal living and dining rooms - a gracious introduction to the home's exceptional finish-out throughout. The recently renovated kitchen anchors the heart of the home, flowing effortlessly into an expansive family room with a fireplace and walk-in wet bar. A sun-drenched enclosed sunroom at the back of the home with floor-to-ceiling windows offers a serene retreat for relaxed everyday living. The main-level primary wing is a true sanctuary, featuring a spacious bedroom, oversized bath with dual vanities, separate tub and shower and 2 walk-in closets. The study can function as a 4th bedroom. Upstairs, two generously sized bedrooms each enjoy en-suite baths and share a versatile game or media room. A third-floor bonus room completes the home as a dedicated fitness space. Outside, the tranquil turfed backyard invites you to unwind around a custom limestone fountain framed by raised landscape beds - a private oasis designed for both entertaining and quiet enjoyment. Zoned for the highly regarded Alamo Heights School District.

Monthly Payment Calculator

LERA MLS

© 2026 Information provided courtesy of LERA MLS. All rights reserved. IDX information is provided exclusively for consumers' personal, non-commercial use and may not be used for any purpose other than to identify prospective properties consumers may be interested in purchasing. Information is deemed reliable but is not guaranteed accurate by the LERA MLS or Sapphire Properties Team | Keller Williams Real Estate. Last updated 2026-10-05T22:32:45.873.
www.sapphirepropertiesteam.com/homes/176626668
Print Image

2 Chatsworth Way San Antonio, TX 78209

  • Price: $1,895,000
  • Status: Active
  • On Site: Days
  • Updated: 16 min ago
  • MLS #: 1967794
4
Beds
3
Baths
1
½ Baths
0.33
Acres
5,218
SQFT
$363
$/SQFT
1990
Built
Neighborhood:
Lincoln Heights
County:
Bexar
Area:
San Antonio
Elementary School:
Cambridge
Middle School:
Alamo Heights
High School:
Alamo Heights
School District:
Alamo Heights I.S.D.
Property Description
This timeless traditional red brick home commands attention in the coveted estate section of The Park at Lincoln Heights. Beautifully landscaped grounds and towering shade trees set the stage for the refined living within. Step through the front door into a dramatic foyer crowned by a vaulted beadboard ceiling and flanked by formal living and dining rooms - a gracious introduction to the home's exceptional finish-out throughout. The recently renovated kitchen anchors the heart of the home, flowing effortlessly into an expansive family room with a fireplace and walk-in wet bar. A sun-drenched enclosed sunroom at the back of the home with floor-to-ceiling windows offers a serene retreat for relaxed everyday living. The main-level primary wing is a true sanctuary, featuring a spacious bedroom, oversized bath with dual vanities, separate tub and shower and 2 walk-in closets. The study can function as a 4th bedroom. Upstairs, two generously sized bedrooms each enjoy en-suite baths and share a versatile game or media room. A third-floor bonus room completes the home as a dedicated fitness space. Outside, the tranquil turfed backyard invites you to unwind around a custom limestone fountain framed by raised landscape beds - a private oasis designed for both entertaining and quiet enjoyment. Zoned for the highly regarded Alamo Heights School District.
Exterior Features

Exterior Brick4 Sides Masonry Exterior Features Privacy FenceSprinkler SystemDouble Pane WindowsHas GuttersMature Trees Home Faces West Lot Description CornerCul-de-Sac/Dead End1/4 - 1/2 AcreMature Trees (ext feat) Parking Two Car GarageAttachedSide Entry Pool Spa None Pool YN No Roof TileConcrete Stories 3+ Style 3 or MoreTraditional

Interior Features

Accessibility No CarpetFirst Floor BathFull Bath/Bed on 1st FlrFirst Floor BedroomStall Shower Air Conditioning Three+ Central Bedroom2 Length 13 Bedroom2 Width 12 Bedroom3 Length 24 Bedroom3 Width 13 Bedroom4 Length 20 Bedroom4 Width 15 Breakfast Room Length 15 Breakfast Room Width 13 Dining Room Length 18 Dining Room Width 14 Energy Efficiency Double Pane WindowsCeiling Fans Entry Room Length 14 Entry Room Width 10 Family Room Length 33 Family Room Width 22 Fireplace OneFamily RoomGas Logs IncludedGas Fireplaces 1 Floor Ceramic TileWood Foundation Slab Heating Central Heating Fuel Natural Gas Inclusions Ceiling FansChandelierWasher ConnectionDryer ConnectionCook TopMicrowave OvenGas CookingRefrigeratorDisposalDishwasherIce Maker ConnectionWater Softener (owned)Wet BarSmoke AlarmSecurity System (Owned)Pre-Wired for SecurityGas Water HeaterGarage Door OpenerPlumb for Water SoftenerSolid Counter TopsDouble OvensCustom CabinetsCarbon Monoxide Detector Interior Three Living AreaSeparate Dining RoomEat-In KitchenTwo Eating AreasIsland KitchenStudy/LibraryGame RoomMedia RoomUtility Room Inside1st Floor Lvl/No StepsHigh CeilingsOpen Floor PlanCable TV AvailableHigh Speed InternetLaundry Main LevelLaundry RoomWalk in Closets Kitchen Length 13 Kitchen Width 13 Living Room Length 18 Living Room Width 16 Master Bath Tub/Shower SeparateSeparate VanityDouble VanityGarden Tub Master Bath Length 21 Master Bath Width 18 Master Bedroom DownStairsSitting RoomWalk-In ClosetMulti-ClosetsCeiling FanFull Bath Master Bedroom Length 17 Master Bedroom Width 16 Other Rooms Sun RoomGame RoomGym Utility Room Length 13 Utility Room Width 9 Window Coverings All Remain

Property Features

Approx Age 36 Builder Name Unknown Certified Tax Year 2025 Construction Pre-Owned Currently Being Leased No Hoa Fee1 790 Hoa Fee2 35 Hoa Frequency Semi-Annually Hoa Mandatory Mandatory Hoa Name1 THE PARK AT LINCOLN HEIGHTS Hoa Name2 LINCOLN HEIGHTS Miscellaneous Home Service PlanVirtual Tour Multiple Hoa Yes Neighborhood Amenities Golf Course Possession Closing/Funding Potential Short Sale No Proposed Terms ConventionalCash Recent Rehab Yes Source Sq Ft Appsl Dist Subdivision Legal Name LINCOLN HEIGHTS Taxed By Multiple Counties No Total Tax 32116.94 Water Sewer Water SystemSewer System

Listing information © Copyright 2026 San Antonio Board of REALTORS®, All Rights Reserved.
Listing provided courtesy of Janet Heydenreich of Phyllis Browning Company: jheydenreich@phyllisbrowning.com, (210) 860-9390.
LERA MLS

© 2026 Information provided courtesy of LERA MLS. All rights reserved. IDX information is provided exclusively for consumers' personal, non-commercial use and may not be used for any purpose other than to identify prospective properties consumers may be interested in purchasing. Information is deemed reliable but is not guaranteed accurate by the LERA MLS or Sapphire Properties Team | Keller Williams Real Estate. Last updated 2026-10-05T22:32:45.873.
 
https://bt-photos.global.ssl.fastly.net/sabor/orig_boomver_5_1967794-2.jpg https://bt-photos.global.ssl.fastly.net/sabor/orig_boomver_5_1967794-2.jpg https://bt-photos.global.ssl.fastly.net/sabor/orig_boomver_5_1967794-2.jpg
Logo
Sapphire Properties Team | Keller Williams Real Estate
1801 South MoPac Expressway
Austin TX, 78746