





Description
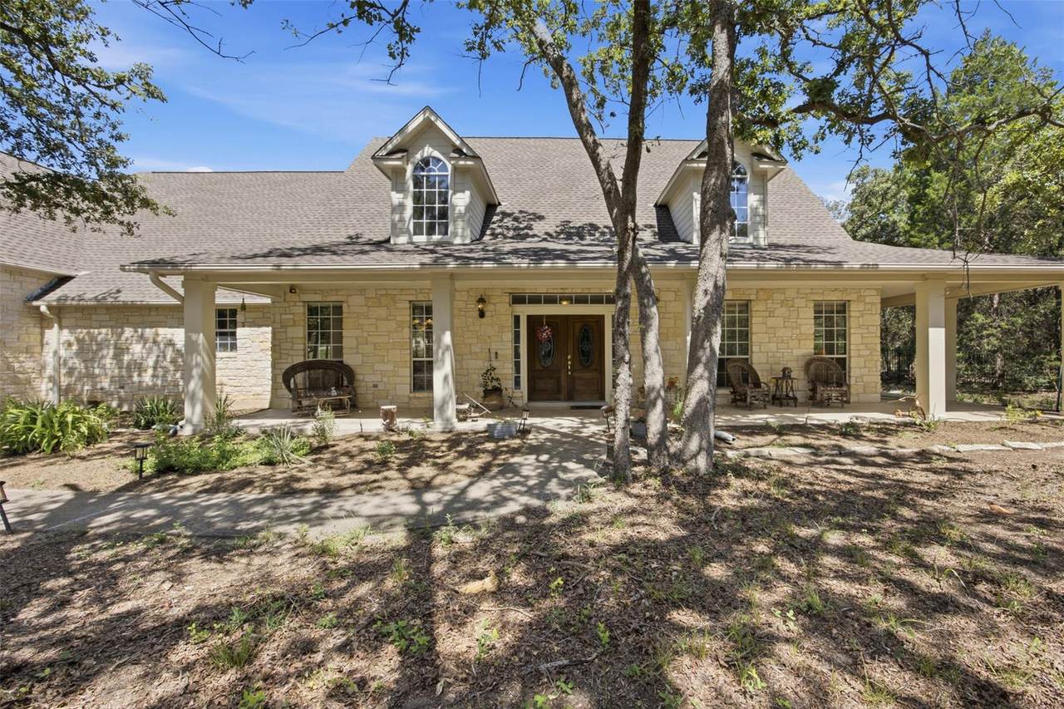
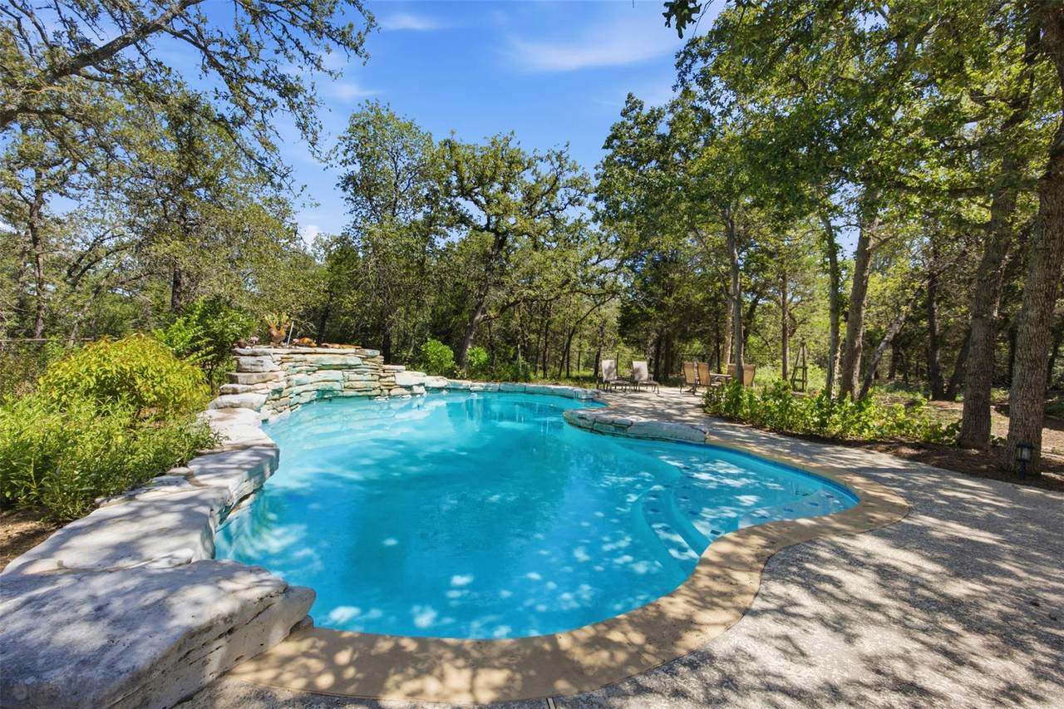
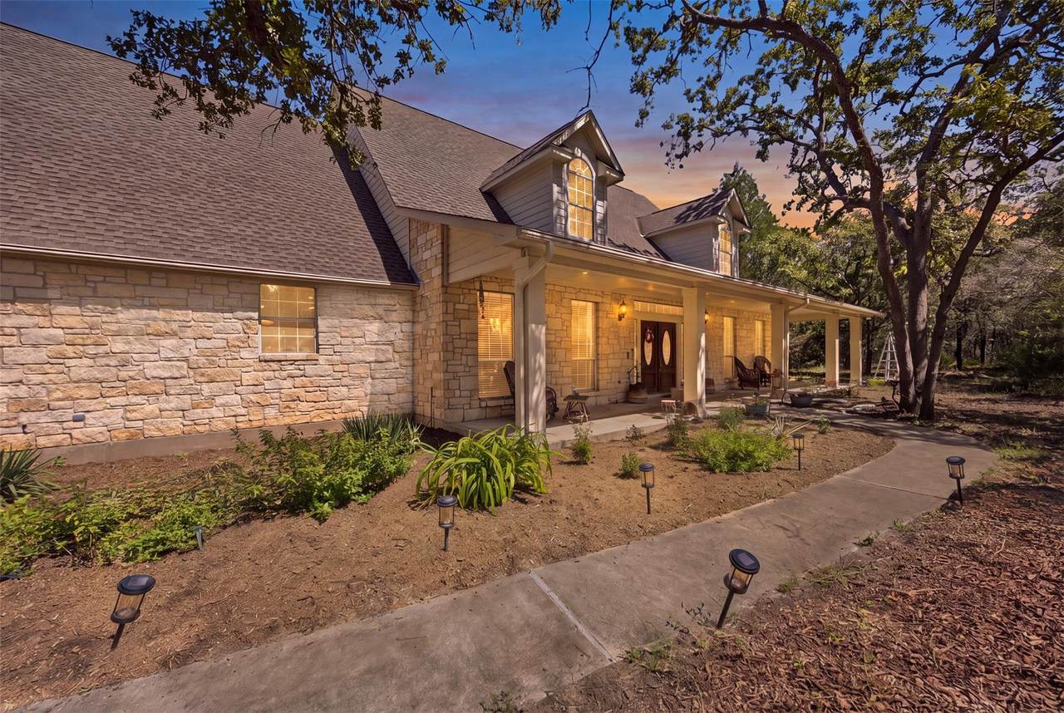
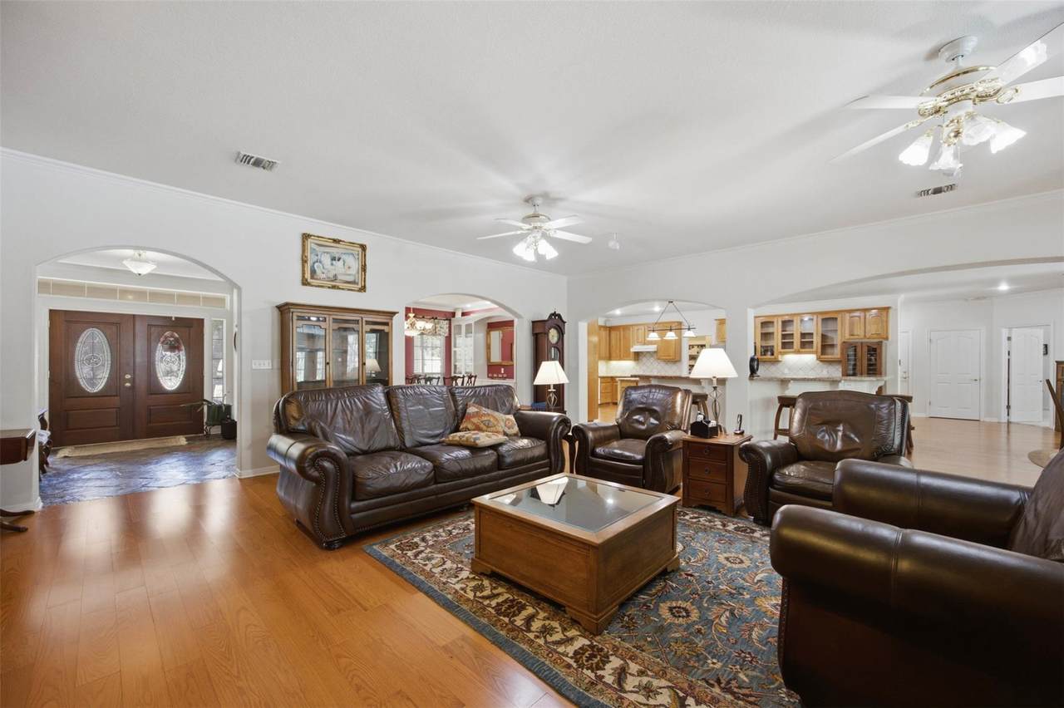
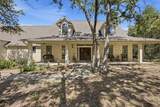
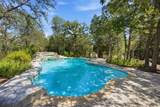
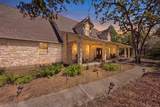
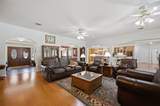
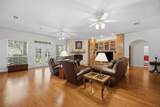
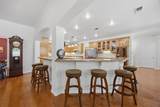
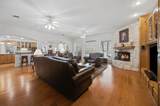
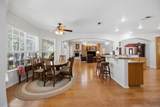
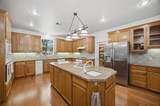
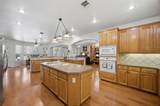
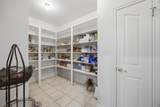
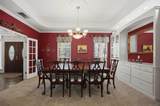
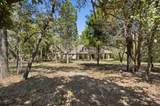
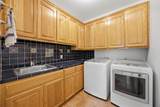
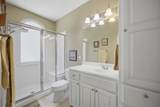
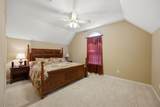
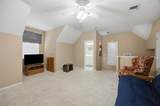
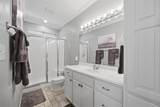
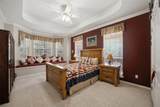
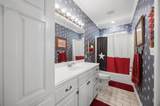
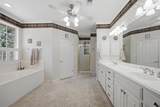
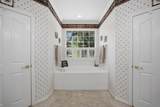
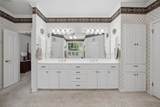
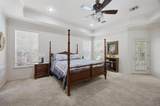
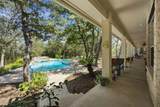
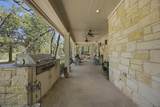
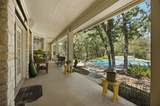
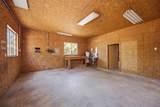
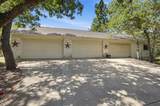
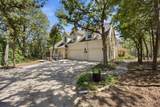
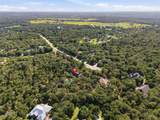
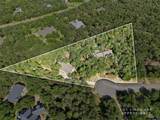
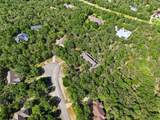
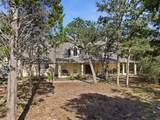
Escape to your own private retreat at 197 Elm Wood Drive in Elgin, where peaceful country living meets exceptional space and functionality. Nestled on 2.613 wooded acres, this beautifully designed 4-bedroom, 4-bathroom home offers the perfect balance of privacy, comfort, and versatility, all surrounded by mature trees that create a secluded, park-like setting. Inside, you'll find a thoughtfully designed floor plan featuring a spacious primary suite on the main level, providing both convenience and privacy. The heart of the home is the expansive kitchen, complete with abundant cabinetry, generous counter space, and a large walk-in pantry—ideal for everyday living and effortless entertaining. The kitchen flows seamlessly into the inviting living room, where a cozy fireplace creates the perfect gathering space. Each of the home's generously sized bedrooms offers ample room to unwind, while the bathrooms feature spacious walk-in showers designed with both comfort and style in mind. Upstairs, a versatile loft provides endless possibilities as a home office, media room, game room, or potential fifth bedroom to suit your lifestyle. Step outside and experience your own backyard oasis. The beautifully landscaped grounds surround a sparkling pool, while the expansive covered porch and built-in outdoor grill create the ideal setting for relaxing evenings, weekend gatherings, and year-round entertaining. Car enthusiasts, hobbyists, and those needing additional workspace will appreciate the incredible garage capacity. The attached garage offers 2 parking spaces, while a separate detached garage provides 12 additional garage bays, delivering exceptional storage, workshop potential, or room for recreational vehicles and equipment. Offering the tranquility of country living with thoughtfully designed indoor and outdoor spaces, 197 Elm Wood Drive is a rare opportunity to own a private estate that combines comfort, versatility, and endless possibilities.
-
4BEDS
-
2.61ACRES
-
4BATHS
-
01/2 BATHS
-
4,036SQFT
-
$224$/SQFT
School Information
Description
Escape to your own private retreat at 197 Elm Wood Drive in Elgin, where peaceful country living meets exceptional space and functionality. Nestled on 2.613 wooded acres, this beautifully designed 4-bedroom, 4-bathroom home offers the perfect balance of privacy, comfort, and versatility, all surrounded by mature trees that create a secluded, park-like setting. Inside, you'll find a thoughtfully designed floor plan featuring a spacious primary suite on the main level, providing both convenience and privacy. The heart of the home is the expansive kitchen, complete with abundant cabinetry, generous counter space, and a large walk-in pantry—ideal for everyday living and effortless entertaining. The kitchen flows seamlessly into the inviting living room, where a cozy fireplace creates the perfect gathering space. Each of the home's generously sized bedrooms offers ample room to unwind, while the bathrooms feature spacious walk-in showers designed with both comfort and style in mind. Upstairs, a versatile loft provides endless possibilities as a home office, media room, game room, or potential fifth bedroom to suit your lifestyle. Step outside and experience your own backyard oasis. The beautifully landscaped grounds surround a sparkling pool, while the expansive covered porch and built-in outdoor grill create the ideal setting for relaxing evenings, weekend gatherings, and year-round entertaining. Car enthusiasts, hobbyists, and those needing additional workspace will appreciate the incredible garage capacity. The attached garage offers 2 parking spaces, while a separate detached garage provides 12 additional garage bays, delivering exceptional storage, workshop potential, or room for recreational vehicles and equipment. Offering the tranquility of country living with thoughtfully designed indoor and outdoor spaces, 197 Elm Wood Drive is a rare opportunity to own a private estate that combines comfort, versatility, and endless possibilities.
 © 2026 Austin Board of REALTORS® (alternatively, from ACTRIS). All information provided is deemed reliable but is not guaranteed and should be independently verified. The Austin Board of REALTORS®, ACTRIS and their affiliates provide the MLS and all content therein “AS IS” and without any warranty, express or implied.The information provided is for consumers' personal, non-commercial use and may not be used for any purpose other than to identify prospective properties consumers may be interested in purchasing. Data last updated: 2026-11-12T14:00:25.23.
 Based on information submitted to the MLS GRID as of 2026-11-12T14:00:25.23 (date and time MLS GRID Data was obtained).
All data is obtained from various sources and may not have been verified by broker or MLS GRID. Supplied
Open House Information is subject to change without notice. All information should be independently reviewed and verified for accuracy. Properties may or may not be listed by the office/agent presenting the information.
Click here for MLS GRID DMCA Notice