





Description
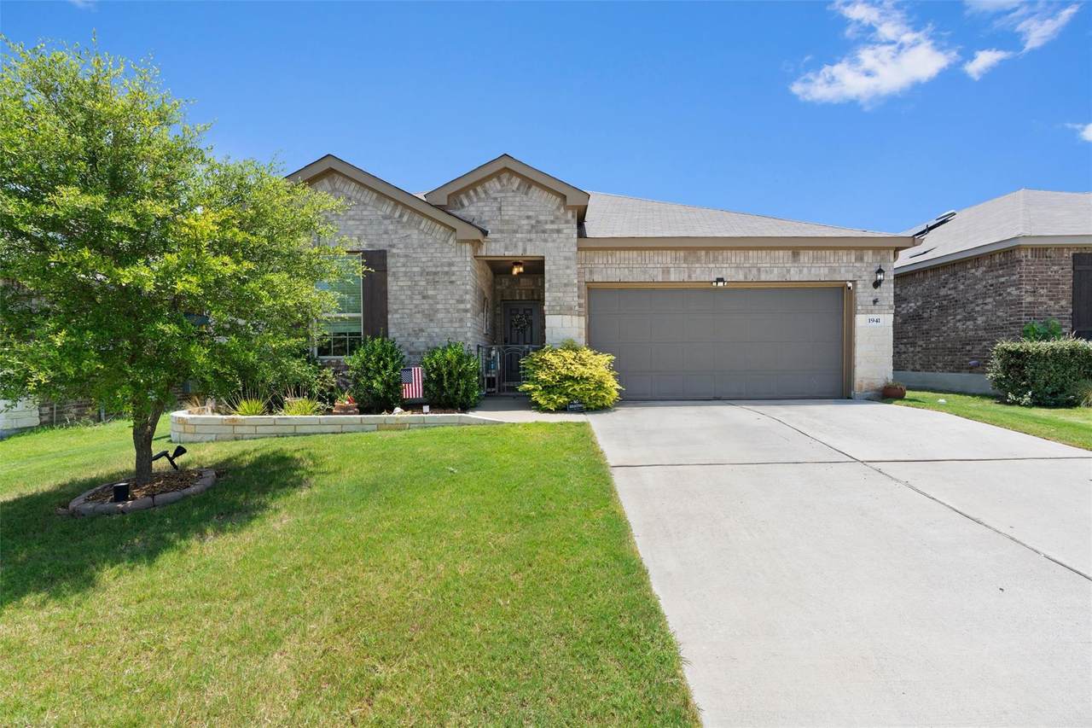
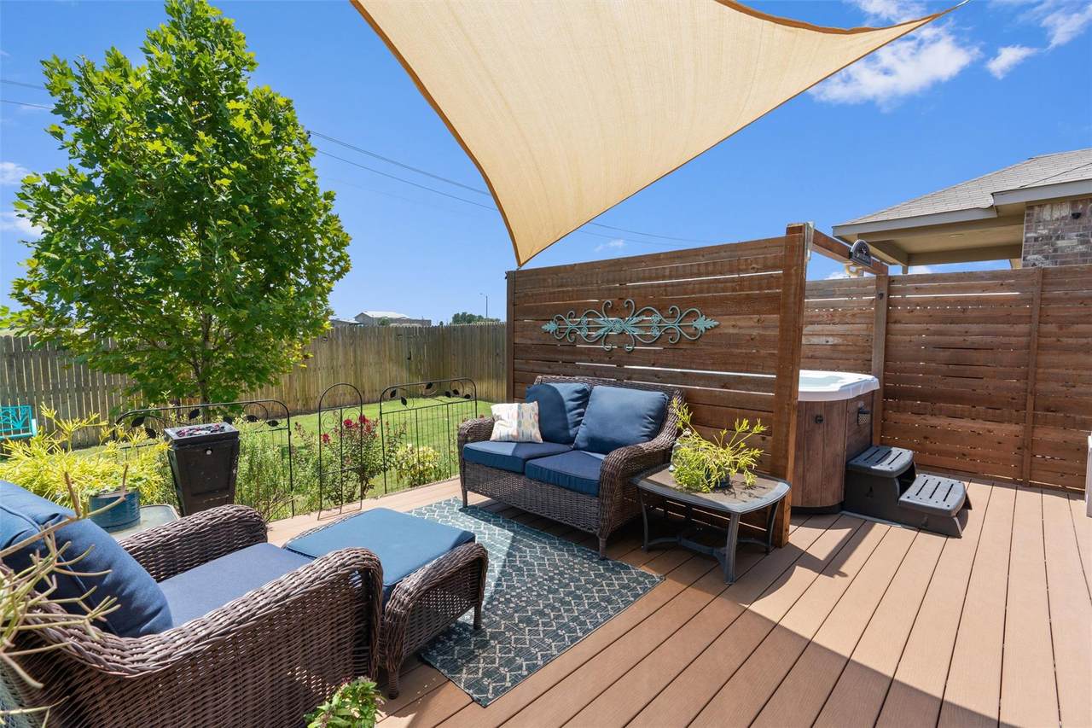
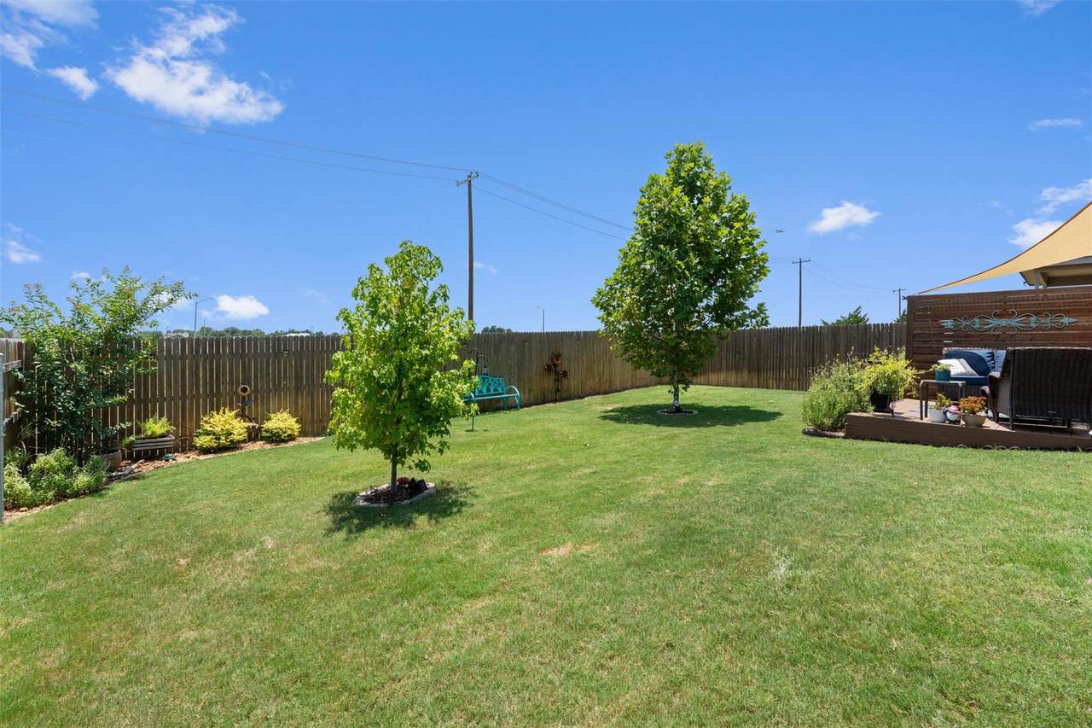
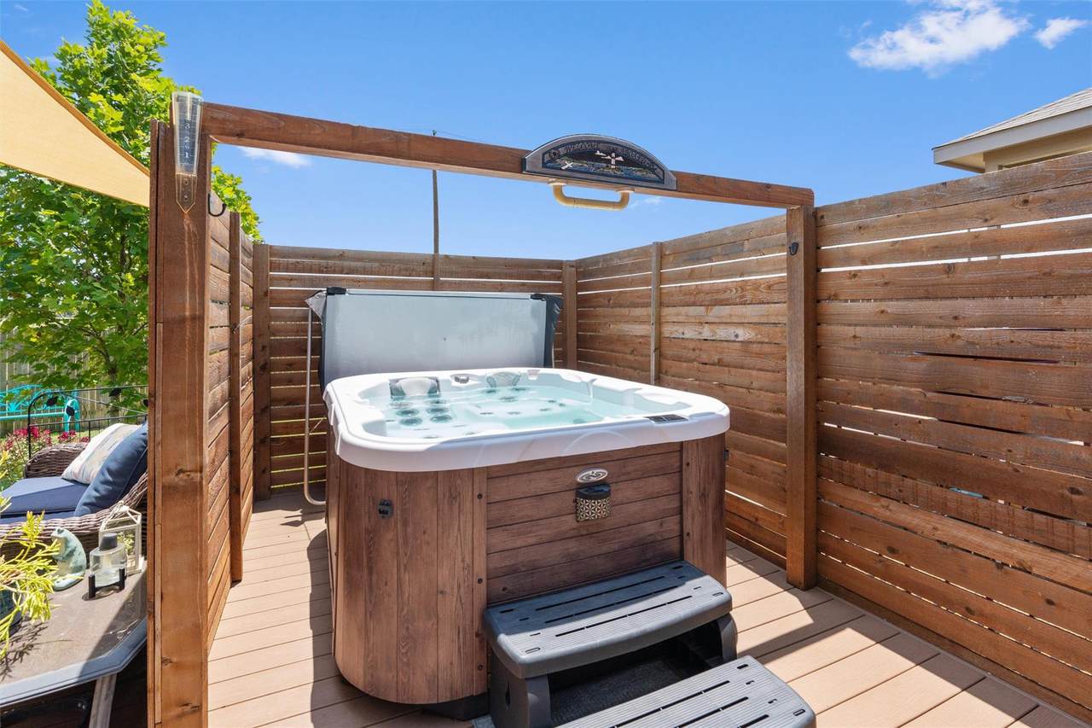
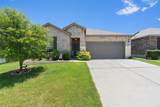
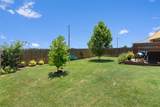
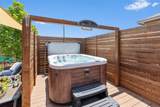
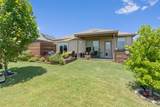
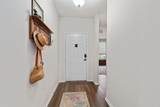
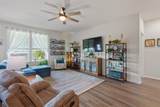
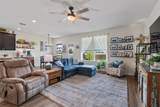
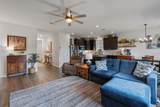
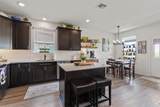
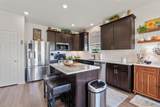
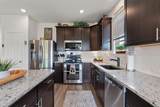
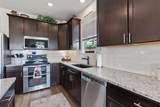
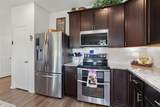
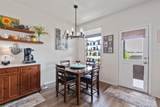
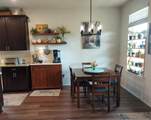
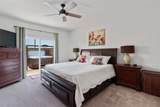
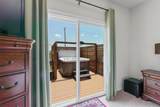
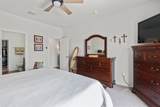
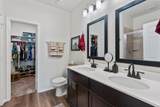
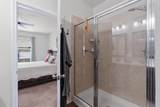
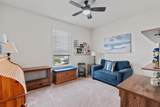
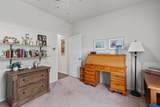
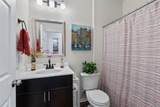
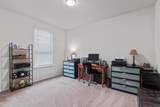
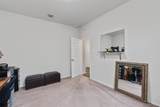
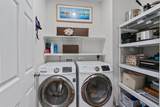
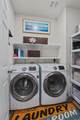
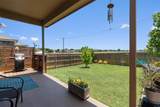
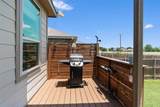
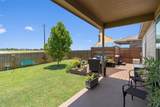
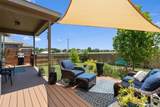
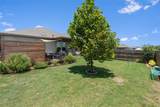
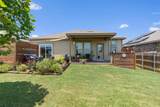
Why wait to build when you can have it all now? This beautiful home is only 5 years old and features numerous thoughtful upgrades and enhancements you won't find in a standard builder package! Enjoy the extended deck, a sliding glass door in the primary bedroom providing direct access to the hot tub, ceiling fans, upgraded bathroom mirrors and hardware, gutters, and mature trees and landscaping that create a private backyard retreat. Why deal with the time, expense, and uncertainty of building when so many extras are already here? This home is ready for you to move in and enjoy! The beautifully landscaped backyard is the standout feature of this inviting 3-bedroom, 2-bath home. An extended covered back porch with Perma Deck Trex decking creates a refined outdoor living space with greenbelt for more privacy. A private hot tub retreat with surrounding privacy fencing adds a relaxing touch, while a sliding door offers direct access between the backyard and the primary bedroom. Out front, a rock wall planter enhances the home’s curb appeal. Inside, the open layout is filled with natural light. The kitchen, complete with an upgraded double oven and microwave, flows seamlessly into the main living and dining areas. The private primary suite offers a spacious bedroom, full bath, & walk-in closet and sliding glass doors to deck & Hot tub while two additional bedrooms provide versatile space for guests, family, or a dedicated home office. Added high-quality insulation to attic supports year-round energy efficiency and helps keep utility costs low. Home also includes the refrigerator & washer/dryer. Set within Taylor’s growing community, the home is just minutes from the new Samsung semiconductor campus, Granger lake, Doris Roznovak Aquatic Center & everyday conveniences such as H-E-B & WalMart. Neighborhood amenities include scenic walking trails, a park, volleyball court and a playground. The location is an easy commute to Georgetown, Round Rock, Hutto, and Austin.
-
3BEDS
-
0.13ACRES
-
2BATHS
-
01/2 BATHS
-
1,659SQFT
-
$181$/SQFT
School Information
Description
Why wait to build when you can have it all now? This beautiful home is only 5 years old and features numerous thoughtful upgrades and enhancements you won't find in a standard builder package! Enjoy the extended deck, a sliding glass door in the primary bedroom providing direct access to the hot tub, ceiling fans, upgraded bathroom mirrors and hardware, gutters, and mature trees and landscaping that create a private backyard retreat. Why deal with the time, expense, and uncertainty of building when so many extras are already here? This home is ready for you to move in and enjoy! The beautifully landscaped backyard is the standout feature of this inviting 3-bedroom, 2-bath home. An extended covered back porch with Perma Deck Trex decking creates a refined outdoor living space with greenbelt for more privacy. A private hot tub retreat with surrounding privacy fencing adds a relaxing touch, while a sliding door offers direct access between the backyard and the primary bedroom. Out front, a rock wall planter enhances the home’s curb appeal. Inside, the open layout is filled with natural light. The kitchen, complete with an upgraded double oven and microwave, flows seamlessly into the main living and dining areas. The private primary suite offers a spacious bedroom, full bath, & walk-in closet and sliding glass doors to deck & Hot tub while two additional bedrooms provide versatile space for guests, family, or a dedicated home office. Added high-quality insulation to attic supports year-round energy efficiency and helps keep utility costs low. Home also includes the refrigerator & washer/dryer. Set within Taylor’s growing community, the home is just minutes from the new Samsung semiconductor campus, Granger lake, Doris Roznovak Aquatic Center & everyday conveniences such as H-E-B & WalMart. Neighborhood amenities include scenic walking trails, a park, volleyball court and a playground. The location is an easy commute to Georgetown, Round Rock, Hutto, and Austin.
 © 2026 Austin Board of REALTORS® (alternatively, from ACTRIS). All information provided is deemed reliable but is not guaranteed and should be independently verified. The Austin Board of REALTORS®, ACTRIS and their affiliates provide the MLS and all content therein “AS IS” and without any warranty, express or implied.The information provided is for consumers' personal, non-commercial use and may not be used for any purpose other than to identify prospective properties consumers may be interested in purchasing. Data last updated: 2026-11-18T15:00:19.33.
 Based on information submitted to the MLS GRID as of 2026-11-18T15:00:19.33 (date and time MLS GRID Data was obtained).
All data is obtained from various sources and may not have been verified by broker or MLS GRID. Supplied
Open House Information is subject to change without notice. All information should be independently reviewed and verified for accuracy. Properties may or may not be listed by the office/agent presenting the information.
Click here for MLS GRID DMCA Notice