



Description
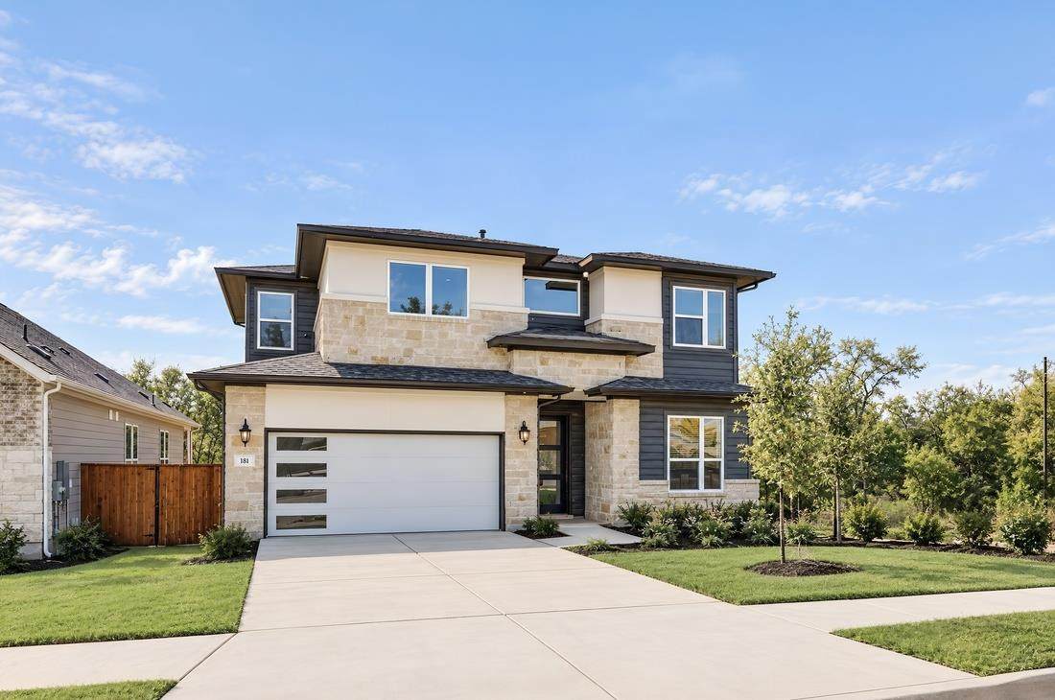
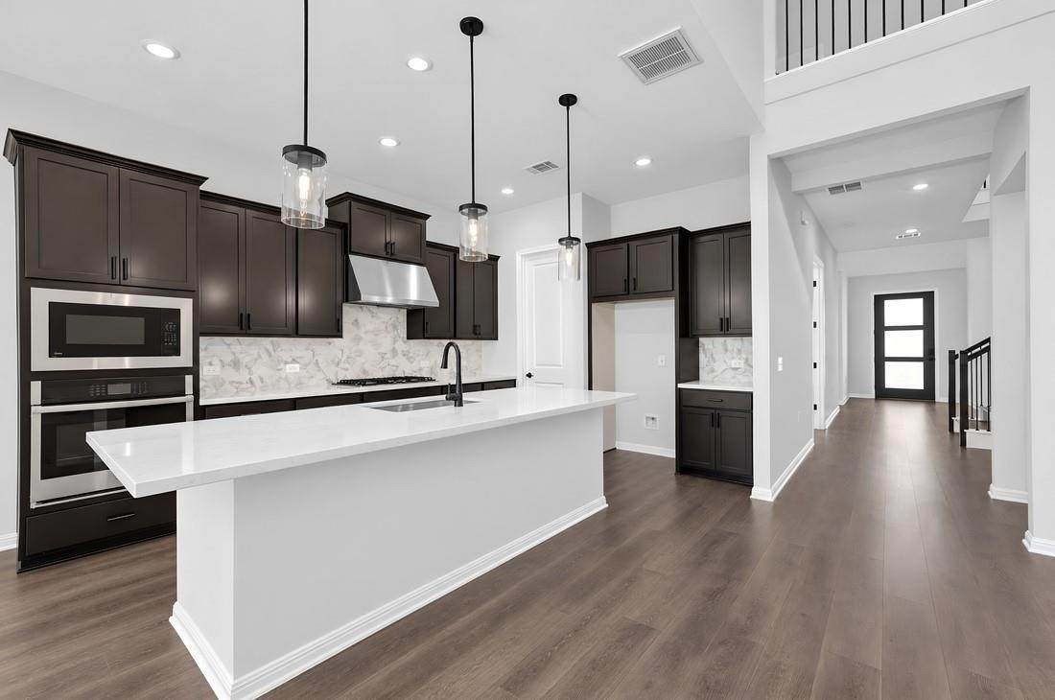
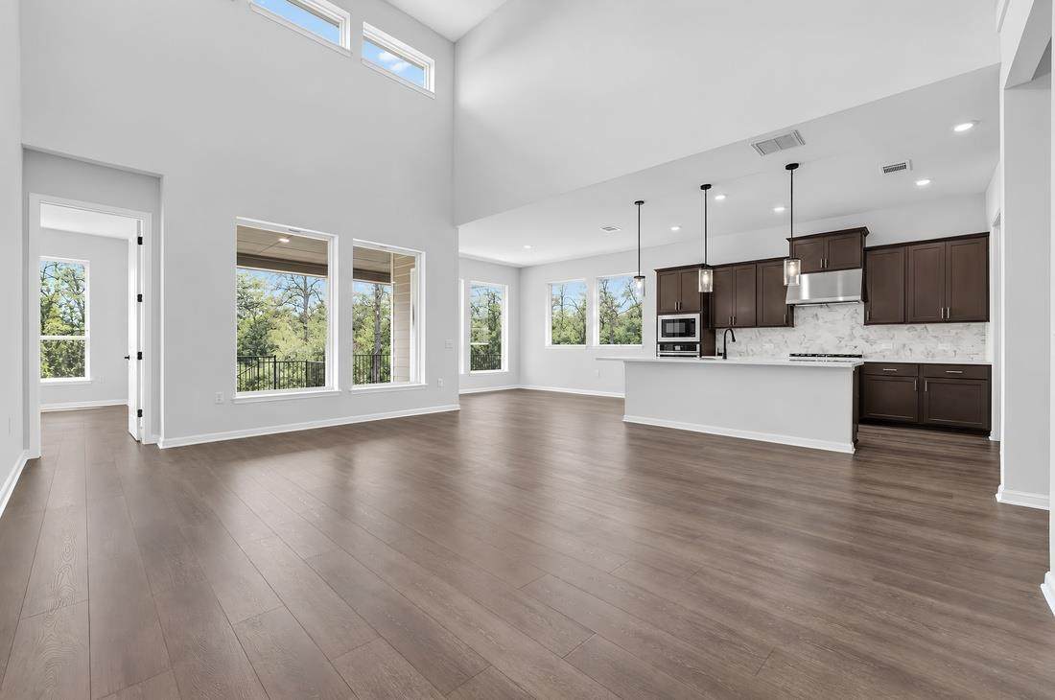
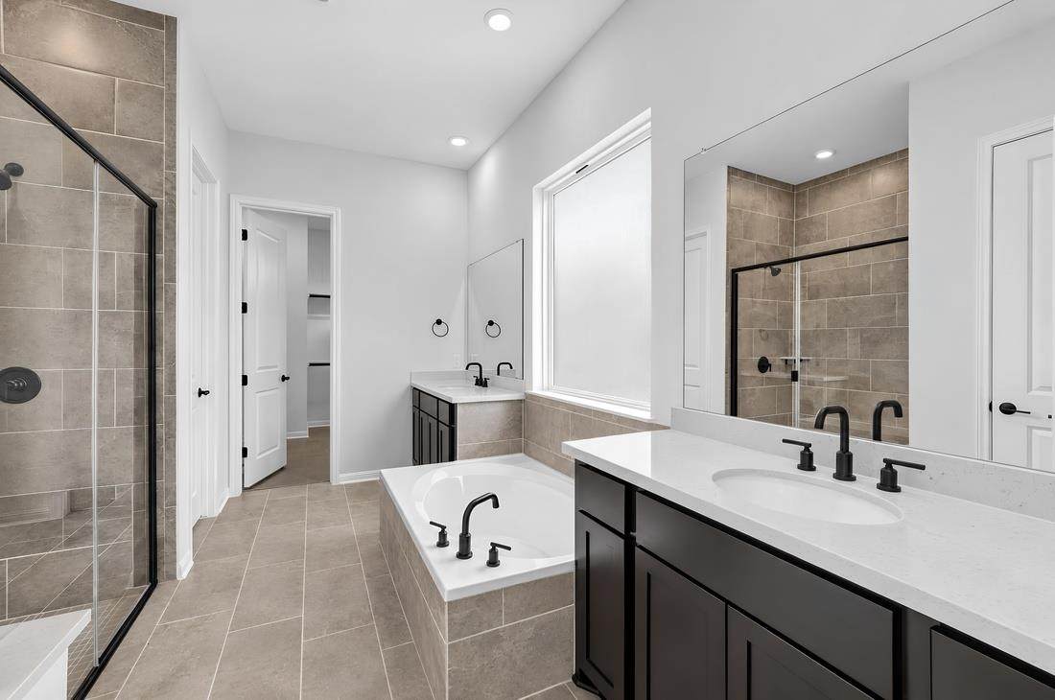
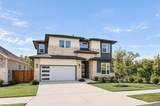
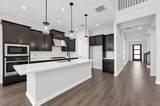
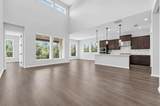
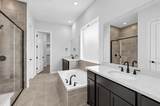
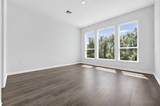
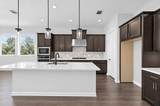
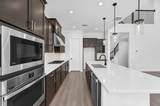
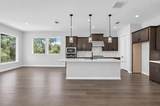
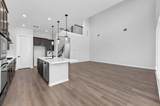
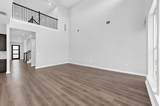
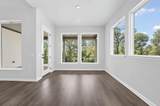
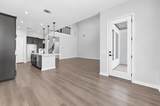
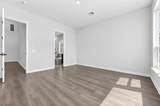
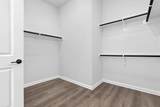
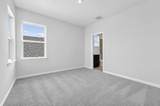
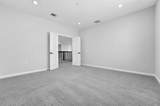
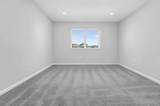
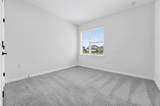
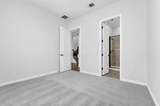
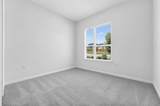
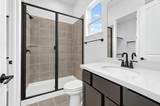
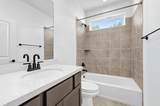
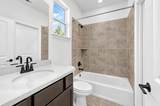
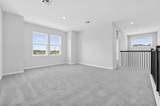
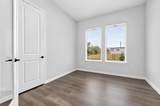
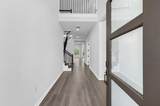
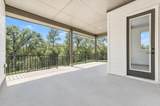
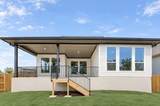
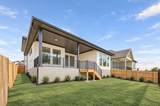
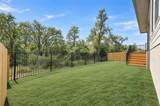
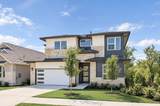
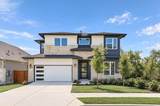
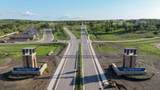
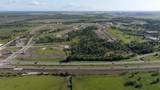
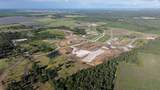
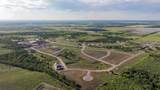
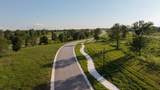
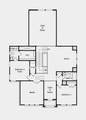
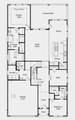
What's Special: Greenbelt Lot | No Rear Neighbors | South Facing Patio | Game Room | Covered Patio | Secondary Bdrm with Atch Bath Gourmet Kitchen | 1st Floor Primary Suite. New Construction - Ready Now! Built by Taylor Morrison, America's Most Trusted Home Builder. Welcome to the Anderson at 181 Little Tenina Trail in Silverleaf! Perfectly situated on a premium greenbelt lot with no rear neighbors, this home offers added privacy and peaceful views. Enjoy a south-facing covered patio designed for morning coffee or evening gatherings with seamless indoor-outdoor living. Inside, soaring ceilings and abundant natural light create an inviting feel, while the kitchen with large island opens to the dining area and great room for easy entertaining. The first-floor primary suite features a spacious bath and walk-in closet, plus a study and secondary bedroom with full bath for flexibility. Upstairs includes additional bedrooms, a game room, and media room overlooking the great room. New homes are now selling at Silverleaf 50s and 60s in Cedar Creek, offering the perfect blend of scenic Hill Country beauty and convenience to Austin. Ideally located between Austin and Bastrop, residents can enjoy picturesque views, rolling landscapes, and a peaceful setting while remaining close to city life, dining, and entertainment. Planned amenities include a resort-style pool and playground, and residents will appreciate the convenience of Bastrop ISD schools, including a new on-site elementary school currently under construction. Additional Highlights Include: Mudset shower with tile to ceiling at primary bath, exterior gas line, pendant lights over kitchen island, and standard railing in place of half walls.
-
4BEDS
-
0.14ACRES
-
4BATHS
-
11/2 BATHS
-
3,059SQFT
-
$162$/SQFT
School Information
Description
What's Special: Greenbelt Lot | No Rear Neighbors | South Facing Patio | Game Room | Covered Patio | Secondary Bdrm with Atch Bath Gourmet Kitchen | 1st Floor Primary Suite. New Construction - Ready Now! Built by Taylor Morrison, America's Most Trusted Home Builder. Welcome to the Anderson at 181 Little Tenina Trail in Silverleaf! Perfectly situated on a premium greenbelt lot with no rear neighbors, this home offers added privacy and peaceful views. Enjoy a south-facing covered patio designed for morning coffee or evening gatherings with seamless indoor-outdoor living. Inside, soaring ceilings and abundant natural light create an inviting feel, while the kitchen with large island opens to the dining area and great room for easy entertaining. The first-floor primary suite features a spacious bath and walk-in closet, plus a study and secondary bedroom with full bath for flexibility. Upstairs includes additional bedrooms, a game room, and media room overlooking the great room. New homes are now selling at Silverleaf 50s and 60s in Cedar Creek, offering the perfect blend of scenic Hill Country beauty and convenience to Austin. Ideally located between Austin and Bastrop, residents can enjoy picturesque views, rolling landscapes, and a peaceful setting while remaining close to city life, dining, and entertainment. Planned amenities include a resort-style pool and playground, and residents will appreciate the convenience of Bastrop ISD schools, including a new on-site elementary school currently under construction. Additional Highlights Include: Mudset shower with tile to ceiling at primary bath, exterior gas line, pendant lights over kitchen island, and standard railing in place of half walls.
© 2026 Austin Board of REALTORS® (alternatively, from ACTRIS). All information provided is deemed reliable but is not guaranteed and should be independently verified. The Austin Board of REALTORS®, ACTRIS and their affiliates provide the MLS and all content therein “AS IS” and without any warranty, express or implied.The information provided is for consumers' personal, non-commercial use and may not be used for any purpose other than to identify prospective properties consumers may be interested in purchasing. Data last updated: 2026-10-09T00:00:23.817.
 Based on information submitted to the MLS GRID as of 2026-10-09T00:00:23.817 (date and time MLS GRID Data was obtained).
All data is obtained from various sources and may not have been verified by broker or MLS GRID. Supplied
Open House Information is subject to change without notice. All information should be independently reviewed and verified for accuracy. Properties may or may not be listed by the office/agent presenting the information.
Click here for MLS GRID DMCA Notice