












Skip To Content

175 Hornet St

Elgin, TX 78621
  • $349,990
  • STATUS: Active
  • MLS #: 6222902
UPDATED: 19 min ago
$349,990
  • 5
    BEDS
  • 0.11
    ACRES
  • 3
    BATHS
  • 0
    1/2 BATHS
  • 2,563
    SQFT
  • $137
    $/SQFT
Neighborhood:
Type:
Single-Family Home
Built:
2026
County:
Area:

School Information

Elementary School:
Middle School:
High School:
School District:
Property listed by Ben Caballero of HomesUSA.com: (888) 872-6006.

Description

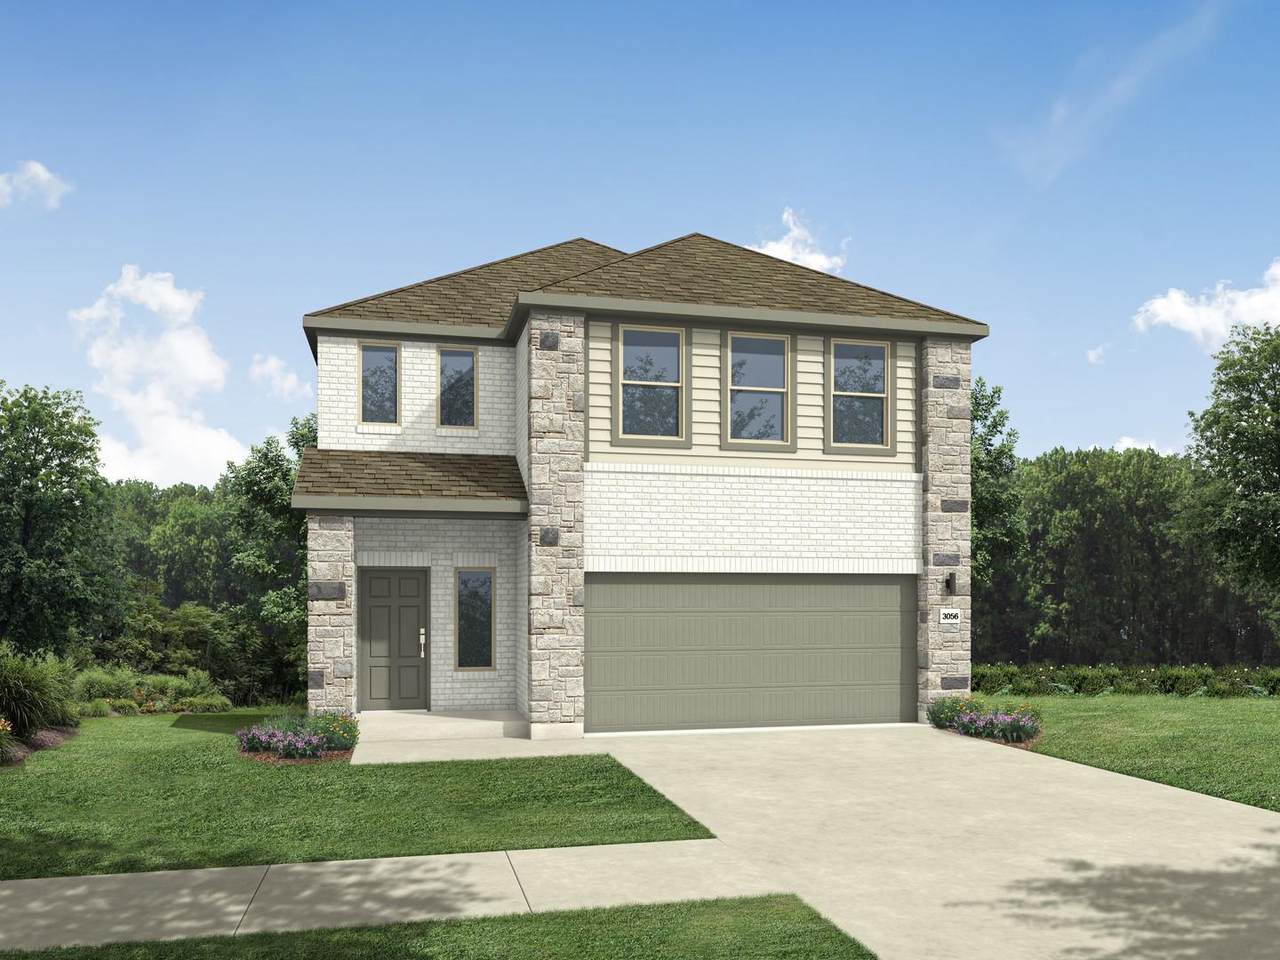
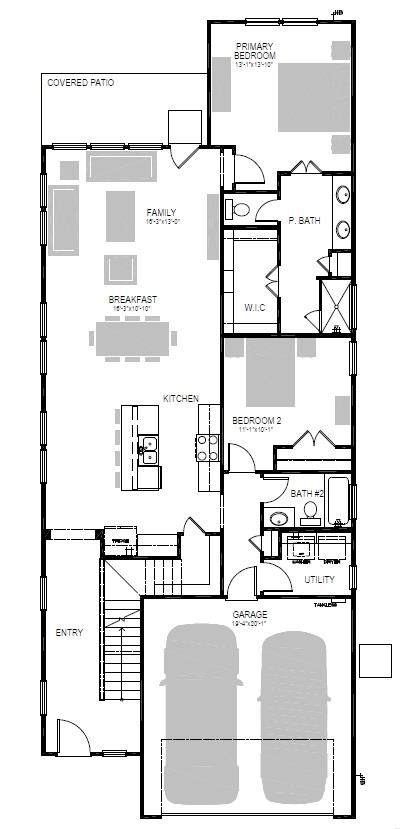
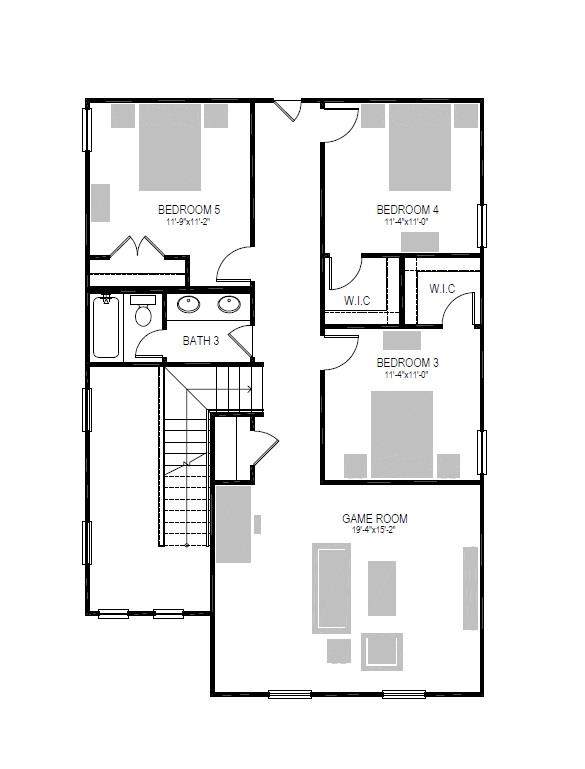
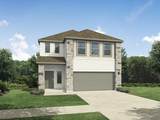
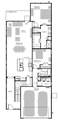
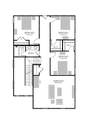
MLS# 6222902 - Built by Trophy Signature Homes - Sep 2026 completion! ~ Welcome to a modern, family-friendly home designed for effortless living and entertaining. The first floor features a bright, open-concept layout where the spacious family room connects directly to the kitchen and breakfast area. You can relax in the private primary suite tucked away at the back of the house, which includes a large walk-in closet and a double-vanity bathroom. Upstairs, the layout perfectly supports your family with three additional spacious bedrooms, two of which include their own walk-in closets. The standout feature of this second floor is the massive, versatile game room that gives you endless options for a playroom, media center, or lounge area. With a dedicated utility room and smart storage throughout, this home gives you the space and functionality you need.

Monthly Payment Calculator


Austin Board of REALTORS® logo© 2026 Austin Board of REALTORS® (alternatively, from ACTRIS). All information provided is deemed reliable but is not guaranteed and should be independently verified. The Austin Board of REALTORS®, ACTRIS and their affiliates provide the MLS and all content therein “AS IS” and without any warranty, express or implied.The information provided is for consumers' personal, non-commercial use and may not be used for any purpose other than to identify prospective properties consumers may be interested in purchasing. Data last updated: 2026-11-13T15:00:38.24.

MLS Grid logoBased on information submitted to the MLS GRID as of 2026-11-13T15:00:38.24 (date and time MLS GRID Data was obtained). All data is obtained from various sources and may not have been verified by broker or MLS GRID. Supplied Open House Information is subject to change without notice. All information should be independently reviewed and verified for accuracy. Properties may or may not be listed by the office/agent presenting the information. Click here for MLS GRID DMCA Notice
www.sapphirepropertiesteam.com/homes/179337290
Print Image

175 Hornet St Elgin, TX 78621

  • Price: $349,990
  • Status: Active
  • On Site: Days
  • Updated: 19 min ago
  • MLS #: 6222902
5
Beds
3
Baths
0
½ Baths
0.11
Acres
2,563
SQFT
$137
$/SQFT
2026
Built
Neighborhood:
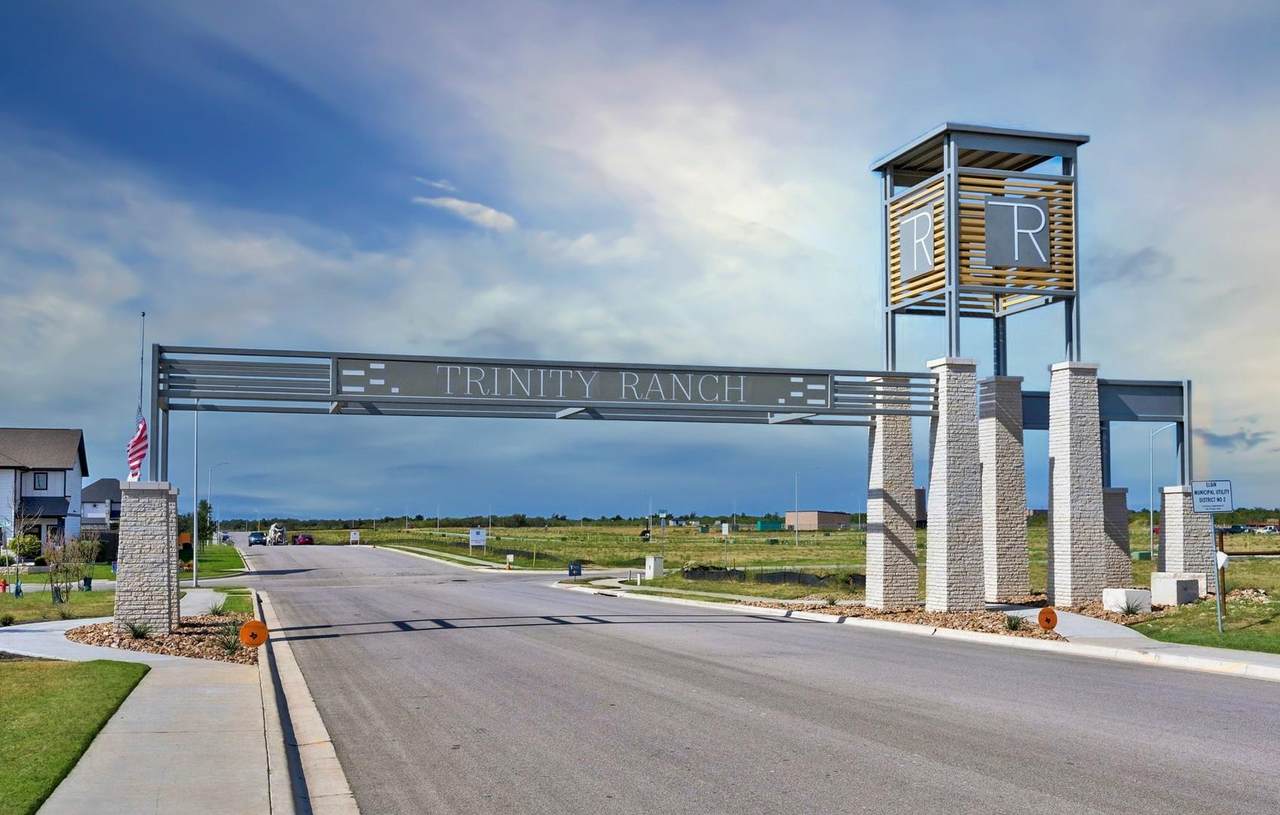
Trinity Ranch
County:
Bastrop
Area:
Elgin
Elementary School:
Elgin
Middle School:
Elgin
High School:
Elgin
School District:
Elgin ISD
Property Description
MLS# 6222902 - Built by Trophy Signature Homes - Sep 2026 completion! ~ Welcome to a modern, family-friendly home designed for effortless living and entertaining. The first floor features a bright, open-concept layout where the spacious family room connects directly to the kitchen and breakfast area. You can relax in the private primary suite tucked away at the back of the house, which includes a large walk-in closet and a double-vanity bathroom. Upstairs, the layout perfectly supports your family with three additional spacious bedrooms, two of which include their own walk-in closets. The standout feature of this second floor is the massive, versatile game room that gives you endless options for a playroom, media center, or lounge area. With a dedicated utility room and smart storage throughout, this home gives you the space and functionality you need.
Exterior Features

Attached Garage YN Yes Covered Spaces 2 Direction Faces NW Exterior Features Gutters FullLightingPrivate Yard Fencing Wood Foundation Details Slab Garage YN Yes Levels Two Lot Features Back YardFront YardInterior Lot Lot Size Dimensions 40X120 Other Structures None Parking Features AttachedDrivewayGarage Door OpenerGarage Faces Front Patio And Porch Features Patio Roof Composition View Neighborhood Waterfront Features None Waterfront YN No

Interior Features

Appliances DishwasherDisposalENERGY STAR Qualified AppliancesMicrowaveTankless Water Heater Cooling Ceiling Fan(s)Central Air Fireplaces Total 0 Flooring CarpetTileVinyl Heating CentralENERGY STAR Qualified EquipmentNatural Gas Interior Features Ceiling Fan(s)Electric Dryer HookupHigh Speed InternetLow Flow Plumbing FixturesPantryRecessed Lighting Laundry Location Laundry Room Main Level Bedrooms 2 Num Dining 1 Num Living 2 Num Other Level Beds 3 Rooms Primary Bathroom (First Level Dual Vanity) Kitchen (First Level Kitchn - Breakfast Area) Primary Bedroom (First Level Walk-In Closet(s)) Window Features ENERGY STAR Qualified Windows

Property Features

Accessibility Features None Additional Parcels YN No Association Fee 156 Association Fee Frequency Quarterly Association Fee Includes Common Area MaintenanceMaintenance Grounds Association YN Yes Community Features ClubhouseCluster MailboxCommon GroundsPlanned Social ActivitiesPlaygroundSport Court(s)/Facility Estimated Taxes 0 Fema Flood Plain No Horse YN No Listing Terms CashConventionalFHAUSDA LoanVA Loan New Construction YN Yes Pool Features None Pool Private YN No Property Condition New Construction Property Sub Type Single Family Residence Sewer Municipal Utility District (MUD) Special Listing Conditions Standard Utilities Natural Gas AvailableUnderground Utilities Water Source Municipal Utility District (MUD)


Austin Board of REALTORS® logo© 2026 Austin Board of REALTORS® (alternatively, from ACTRIS). All information provided is deemed reliable but is not guaranteed and should be independently verified. The Austin Board of REALTORS®, ACTRIS and their affiliates provide the MLS and all content therein “AS IS” and without any warranty, express or implied.The information provided is for consumers' personal, non-commercial use and may not be used for any purpose other than to identify prospective properties consumers may be interested in purchasing. Data last updated: 2026-11-13T15:00:38.24.

MLS Grid logoBased on information submitted to the MLS GRID as of 2026-11-13T15:00:38.24 (date and time MLS GRID Data was obtained). All data is obtained from various sources and may not have been verified by broker or MLS GRID. Supplied Open House Information is subject to change without notice. All information should be independently reviewed and verified for accuracy. Properties may or may not be listed by the office/agent presenting the information. Click here for MLS GRID DMCA Notice
 
https://bt-photos.global.ssl.fastly.net/austin/orig_boomver_1_6222902-2.jpg https://bt-photos.global.ssl.fastly.net/austin/orig_boomver_1_6222902-2.jpg https://bt-photos.global.ssl.fastly.net/austin/orig_boomver_1_6222902-2.jpg
Logo
Sapphire Properties Team | Keller Williams Real Estate
1801 South MoPac Expressway
Austin TX, 78746
Property listed by Ben Caballero of HomesUSA.com: (888) 872-6006.