
Skip To Content

1707 Treeline Dr

Cedar Park, TX 78613
  • $489,000
  • STATUS: Active
  • MLS #: 3217799
UPDATED: 17 min ago
$489,000
  • 4
    BEDS
  • 0.18
    ACRES
  • 2
    BATHS
  • 1
    1/2 BATHS
  • 3,322
    SQFT
  • $147
    $/SQFT
Type:
Single-Family Home
Built:
2000
County:
Area:

School Information

Elementary School:
Middle School:
High School:
School District:
Property listed by Priscillah Ebiai of Lion Drive Realty: (469) 430-9537.

Description

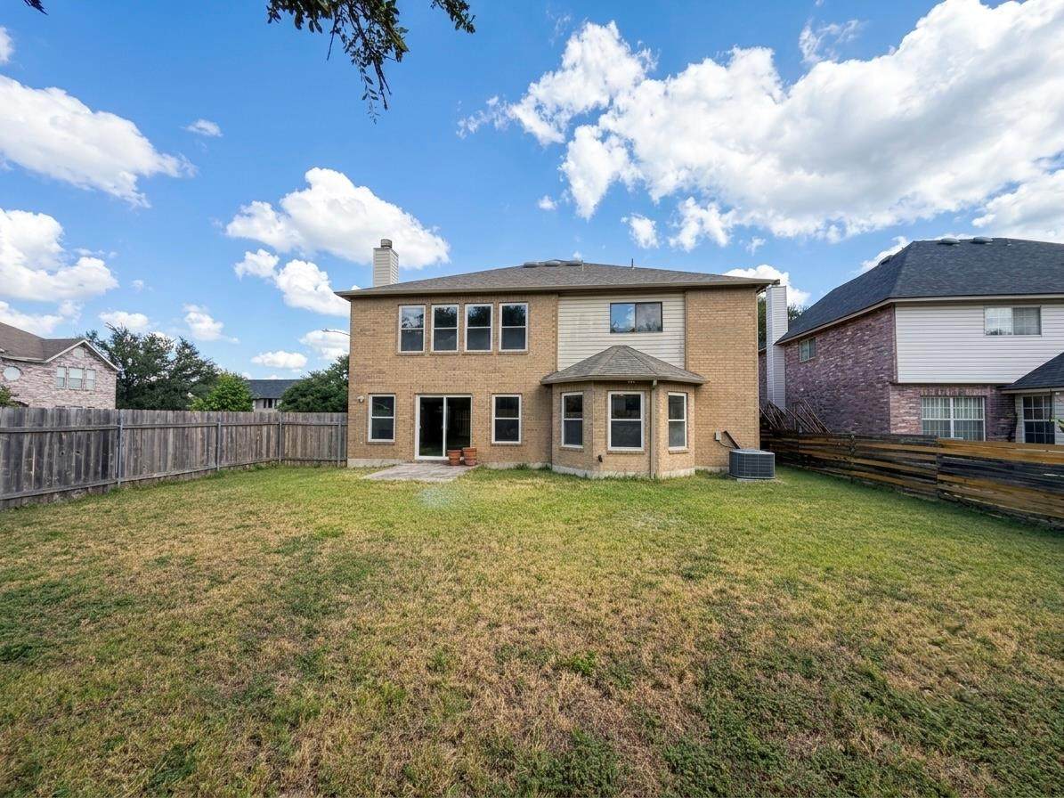
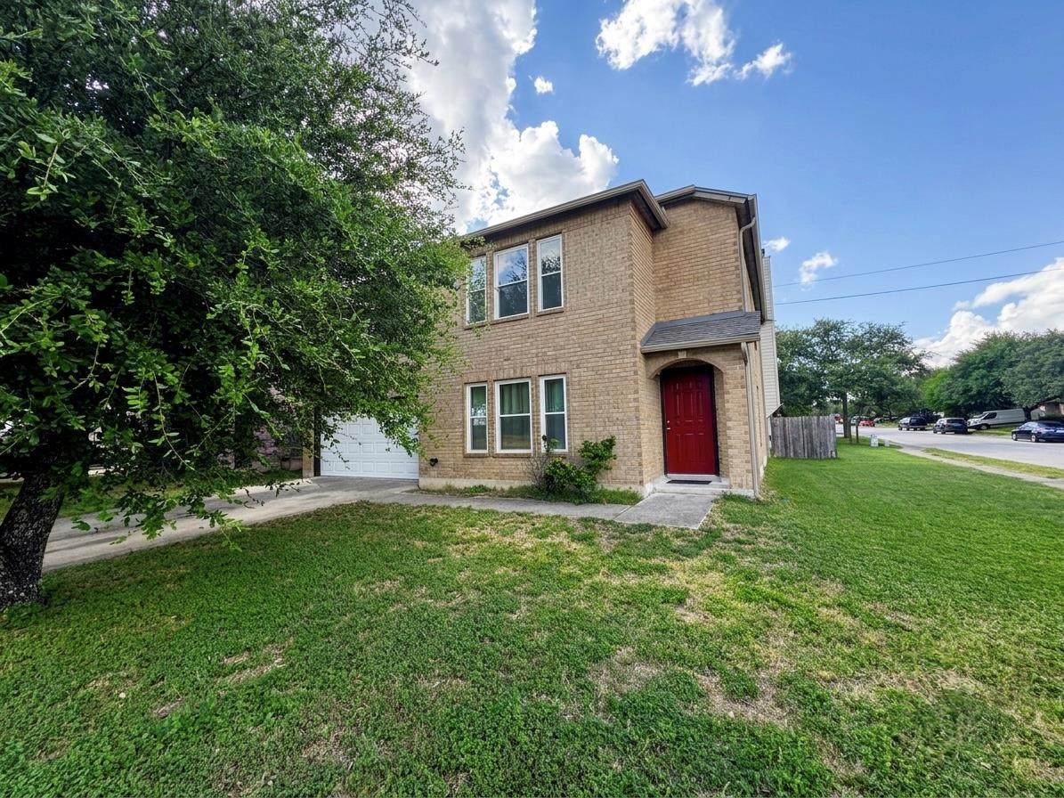
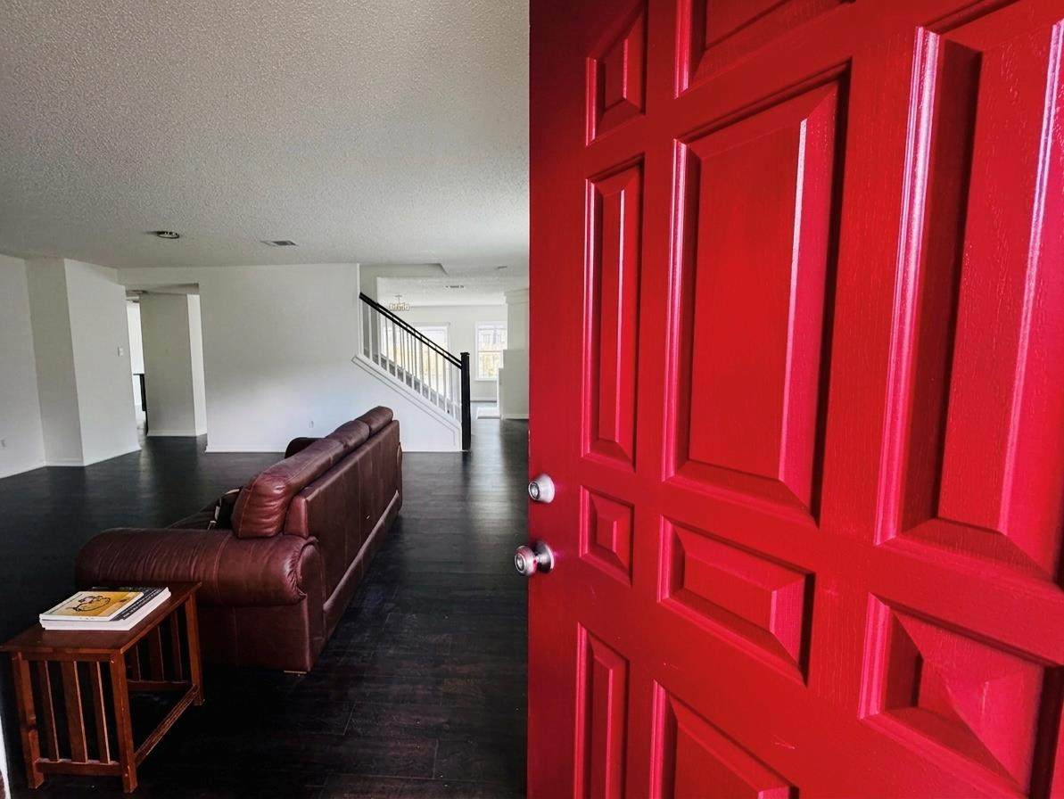
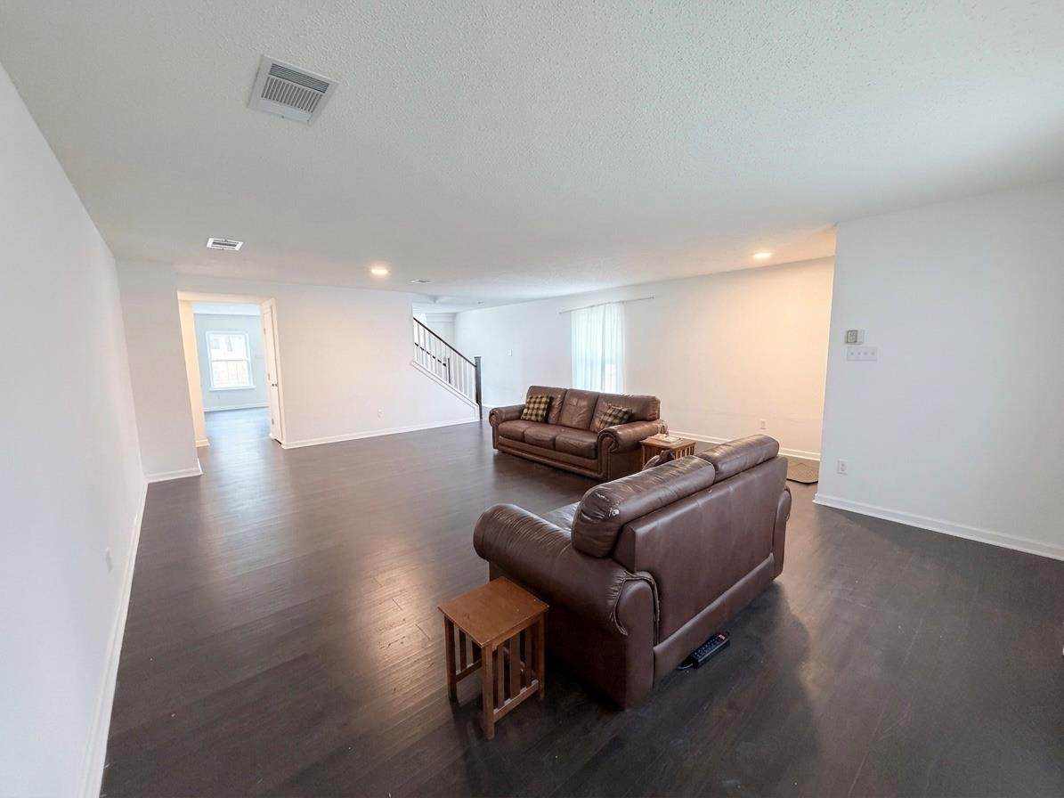
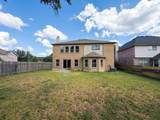
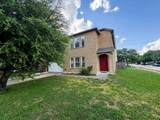
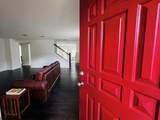
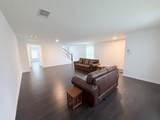
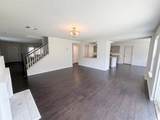
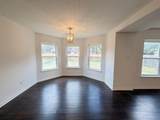
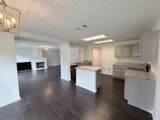
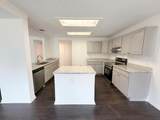
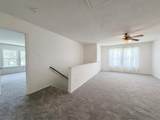
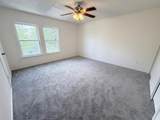
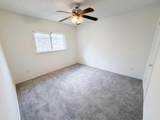
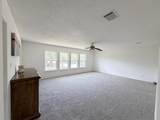
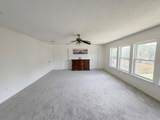
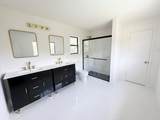
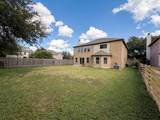
Welcome to Cedar Park! This spacious 4 bedroom 2.5 bath home features fresh light fixtures and durable Luxury Vinyl Plank flooring throughout the whole main level. At the heart of the home sits a refreshed, open-concept kitchen and living space perfect for daily living and entertaining. A hardwood staircase leads upstairs, where brand-new carpet flows throughout the upper level. The primary suite serves as a true sanctuary following a complete bath transformation featuring an expanded double vanity, sleek white tile, and a custom glass walk-in shower. Huge backyard! Other key home updates include energy-efficient windows and a full roof replacement (2023). Situated just a block away from the community playground and zoned for acclaimed Leander ISD schools!

Monthly Payment Calculator


Austin Board of REALTORS® logo© 2026 Austin Board of REALTORS® (alternatively, from ACTRIS). All information provided is deemed reliable but is not guaranteed and should be independently verified. The Austin Board of REALTORS®, ACTRIS and their affiliates provide the MLS and all content therein “AS IS” and without any warranty, express or implied.The information provided is for consumers' personal, non-commercial use and may not be used for any purpose other than to identify prospective properties consumers may be interested in purchasing. Data last updated: 2026-11-18T15:00:19.33.

MLS Grid logoBased on information submitted to the MLS GRID as of 2026-11-18T15:00:19.33 (date and time MLS GRID Data was obtained). All data is obtained from various sources and may not have been verified by broker or MLS GRID. Supplied Open House Information is subject to change without notice. All information should be independently reviewed and verified for accuracy. Properties may or may not be listed by the office/agent presenting the information. Click here for MLS GRID DMCA Notice
www.sapphirepropertiesteam.com/homes/179285470
Print Image

1707 Treeline Dr Cedar Park, TX 78613

  • Price: $489,000
  • Status: Active
  • On Site: Days
  • Updated: 17 min ago
  • MLS #: 3217799
4
Beds
2
Baths
1
½ Baths
0.18
Acres
3,322
SQFT
$147
$/SQFT
2000
Built
Neighborhood:
Trails At Carriage Hills Sec 1
County:
Williamson
Area:
Cedar Park
Elementary School:
Cc Mason
Middle School:
Running Brushy
High School:
Cedar Park
School District:
Leander ISD
Property Description
Welcome to Cedar Park! This spacious 4 bedroom 2.5 bath home features fresh light fixtures and durable Luxury Vinyl Plank flooring throughout the whole main level. At the heart of the home sits a refreshed, open-concept kitchen and living space perfect for daily living and entertaining. A hardwood staircase leads upstairs, where brand-new carpet flows throughout the upper level. The primary suite serves as a true sanctuary following a complete bath transformation featuring an expanded double vanity, sleek white tile, and a custom glass walk-in shower. Huge backyard! Other key home updates include energy-efficient windows and a full roof replacement (2023). Situated just a block away from the community playground and zoned for acclaimed Leander ISD schools!
Exterior Features

Attached Garage YN No Covered Spaces 2 Direction Faces South Exterior Features None Fencing Back Yard Foundation Details Slab Garage YN Yes Levels Two Lot Features Back YardFront Yard Other Structures None Parking Features DrivewayGarage Patio And Porch Features None Roof See Remarks View Neighborhood Waterfront Features None Waterfront YN No

Interior Features

Appliances CooktopDishwasherDisposalOvenRNGHD Cooling Central Air Fireplace Features Living Room Fireplaces Total 1 Flooring CarpetVinyl Heating Central Interior Features Ceiling Fan(s)Granite CountersKitchen IslandMultiple Living AreasWalk-In Closet(s)Washer Hookup Laundry Location Laundry ClosetLower Level Main Level Bedrooms 0 Num Dining 1 Num Living 3 Num Other Level Beds 4 Rooms Loft (Second Level) Bedroom (Second Level) Primary Bedroom (Second Level) Bedroom (Second Level) Bedroom (Second Level) Window Features ENERGY STAR Qualified Windows

Property Features

Accessibility Features None Association Fee 115 Association Fee Frequency Annually Association Fee Includes See Remarks Association YN Yes Community Features PlaygroundSidewalks Estimated Taxes 6000 Fema Flood Plain No Horse YN No Listing Terms CashConventionalFHAUSDA LoanVA Loan New Construction YN No Pool Features None Pool Private YN No Property Condition Resale Property Sub Type Single Family Residence Sewer Public Sewer Special Listing Conditions Standard Tax Annual Amount 6000 Utilities Cable AvailableElectricity AvailableElectricity ConnectedInternet-CableInternet-FiberOther Water Source Public


Austin Board of REALTORS® logo© 2026 Austin Board of REALTORS® (alternatively, from ACTRIS). All information provided is deemed reliable but is not guaranteed and should be independently verified. The Austin Board of REALTORS®, ACTRIS and their affiliates provide the MLS and all content therein “AS IS” and without any warranty, express or implied.The information provided is for consumers' personal, non-commercial use and may not be used for any purpose other than to identify prospective properties consumers may be interested in purchasing. Data last updated: 2026-11-18T15:00:19.33.

MLS Grid logoBased on information submitted to the MLS GRID as of 2026-11-18T15:00:19.33 (date and time MLS GRID Data was obtained). All data is obtained from various sources and may not have been verified by broker or MLS GRID. Supplied Open House Information is subject to change without notice. All information should be independently reviewed and verified for accuracy. Properties may or may not be listed by the office/agent presenting the information. Click here for MLS GRID DMCA Notice
 
https://bt-photos.global.ssl.fastly.net/austin/orig_boomver_1_3217799-2.jpg https://bt-photos.global.ssl.fastly.net/austin/orig_boomver_1_3217799-2.jpg https://bt-photos.global.ssl.fastly.net/austin/orig_boomver_1_3217799-2.jpg
Logo
Sapphire Properties Team | Keller Williams Real Estate
1801 South MoPac Expressway
Austin TX, 78746
Property listed by Priscillah Ebiai of Lion Drive Realty: (469) 430-9537.