Skip To Content

1706 College Drive

Victoria, TX 77901
  • $245,000
  • STATUS: Active
  • MLS #: 614146
Price Reduced
UPDATED: 26 min ago
$245,000
  • 3
    BEDS
  • 0.44
    ACRES
  • 2
    BATHS
  • 0
    1/2 BATHS
  • 2,156
    SQFT
  • $114
    $/SQFT
Neighborhood:
Type:
Single-Family Home
Built:
1960
County:
Area:

School Ratings & Info

School District:


© 2026 Central Texas MLS.
Listing courtesy of Rachel Rae of Coldwell Banker D'Ann Harper: 210-483-7000.

Description

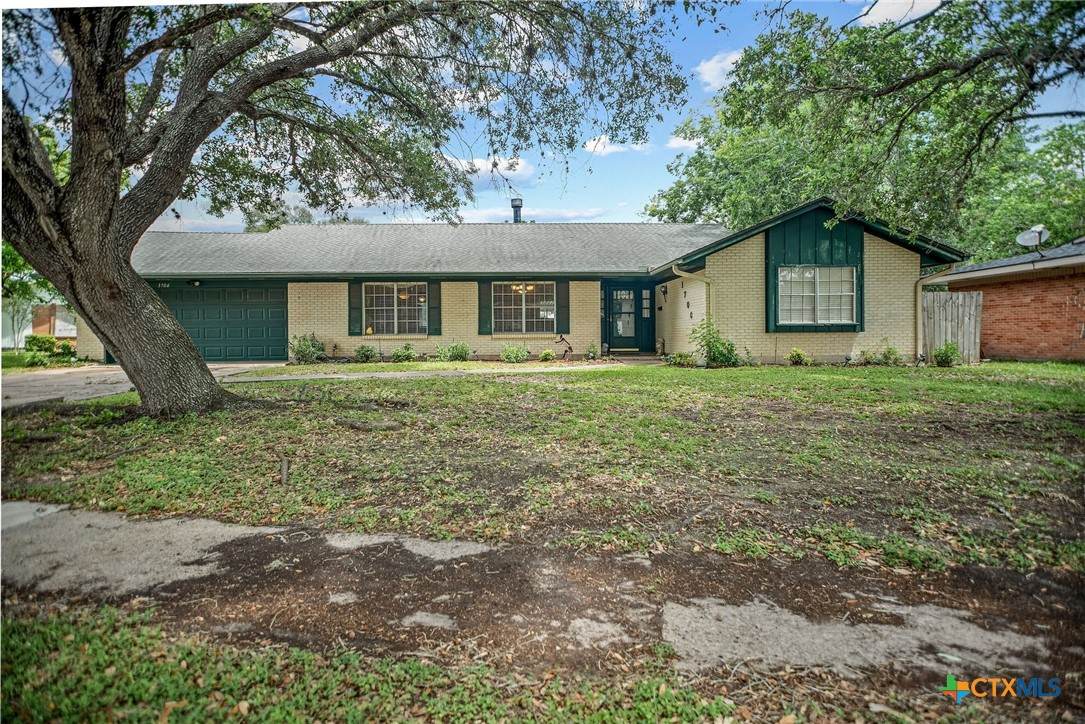
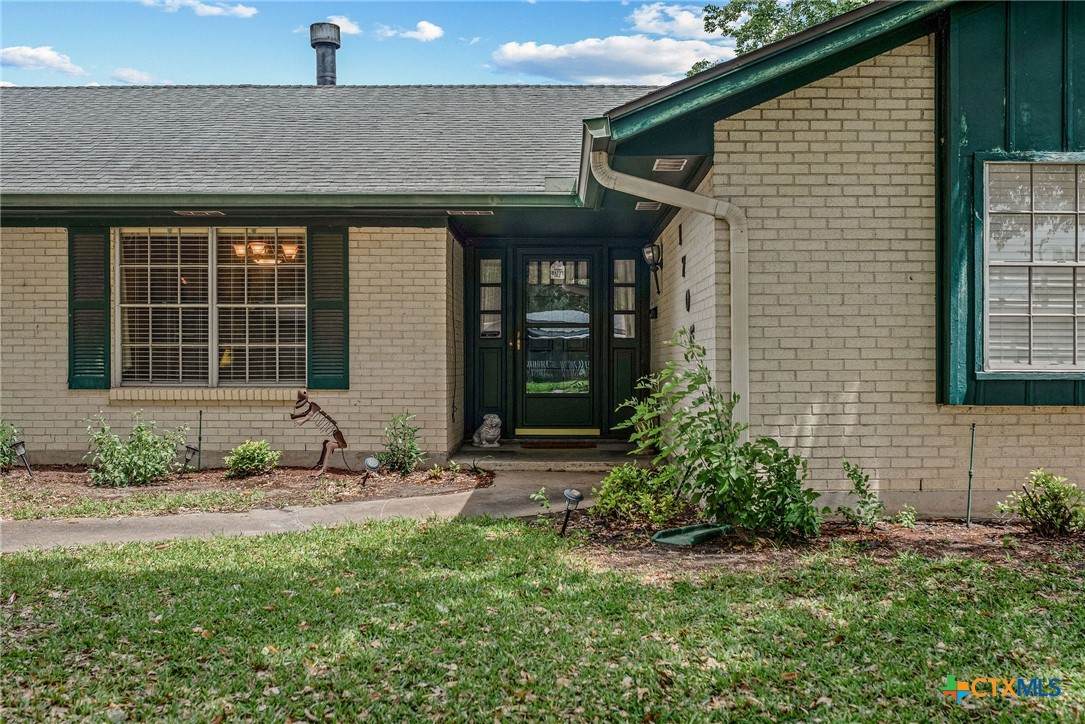
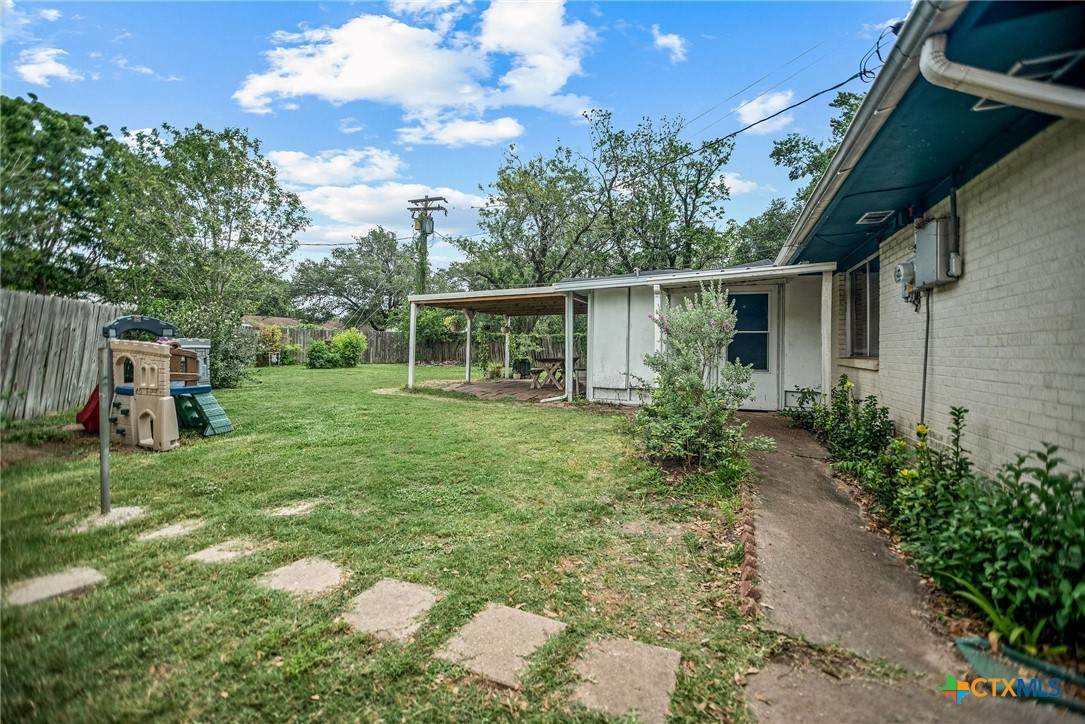
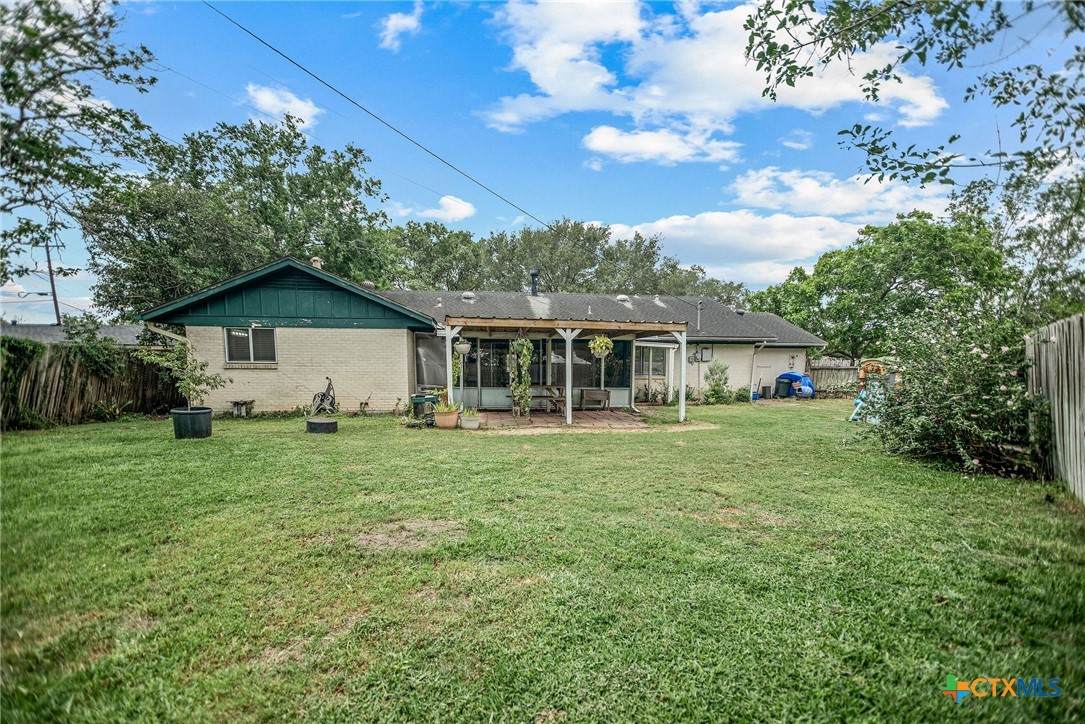
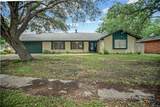
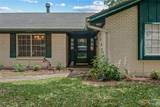
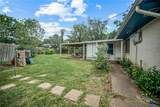
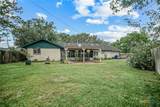
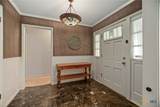
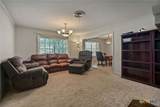
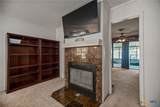
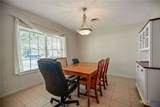
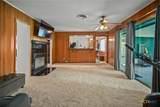
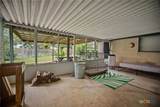
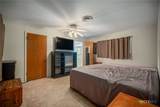
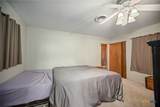
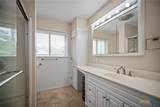
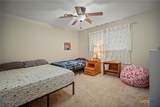
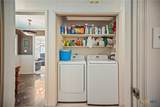
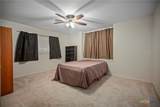
Need SPACE? This 3 bed, 2 bath home offers 2,156+ sq. ft., TWO living areas, a double-sided fireplace, and TWO laundry areas. Add a sunroom/game room, oversized garage, covered patio, private backyard, and nearly half an acre with mature trees, and have plenty of room to spread out. This home also had an outdoor shower and could easily have one again. Plus, you’re minutes from Victoria College, Texas A&M–Victoria, Citizens Hospital, shopping, dining, and more. Maybe it’s time to stop scrolling and come see the potential. Priced to move you! Call your favorite Realtor for a tour!

Monthly Payment Calculator


© 2026 Central Texas Multiple Listing Service, Inc. All rights reserved. IDX information is provided exclusively for consumers' personal, non-commercial use and may not be used for any purpose other than to identify prospective properties consumers may be interested in purchasing. Some properties which appear for sale on the website may no longer be available because they are for instance, under contract, sold or are no longer being offered for sale. Information is deemed reliable but is not guaranteed accurate by the MLS or Sapphire Properties Team | Keller Williams Real Estate. Data last updated: 2026-10-05T22:05:56.537.
www.sapphirepropertiesteam.com/homes/176701928
Print Image

1706 College Drive Victoria, TX 77901

  • Price: $245,000
  • Status: Active
  • On Site: Days
  • Updated: 26 min ago
  • MLS #: 614146
3
Beds
2
Baths
0
½ Baths
0.44
Acres
2,156
SQFT
$114
$/SQFT
1960
Built
Neighborhood:
North Bon Aire
County:
Victoria
Area:
Victoria
School District:
Victoria Isd
Property Description
Need SPACE? This 3 bed, 2 bath home offers 2,156+ sq. ft., TWO living areas, a double-sided fireplace, and TWO laundry areas. Add a sunroom/game room, oversized garage, covered patio, private backyard, and nearly half an acre with mature trees, and have plenty of room to spread out. This home also had an outdoor shower and could easily have one again. Plus, you’re minutes from Victoria College, Texas A&M–Victoria, Citizens Hospital, shopping, dining, and more. Maybe it’s time to stop scrolling and come see the potential. Priced to move you! Call your favorite Realtor for a tour!
Exterior Features

Architectural Style Traditional Attached Garage YN Yes Carport Spaces 0 Construction Materials Masonry Exterior Features Covered Patio Fencing Back Yard Privacy Foundation Details Slab Garage YN Yes Parking Features Attached Garage Oversized Patio And Porch Features Covered Patio Pool Features None Roof Composition Shingle View None View YN No Waterfront YN No Window Features Window Treatments

Interior Features

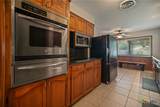
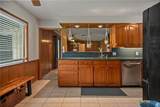
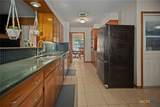
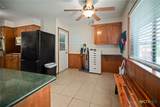
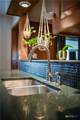
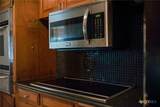
Appliances Gas Water Heater Range Hood Water Heater Some Gas Appliances Range Cooling Central Air Electric1 Unit Cooling YN Yes Fireplace Features Double Sided Living Room Wood Burning Fireplace YN Yes Fireplaces Total 1 Flooring Carpet Ceramic Tile Heating Gas Heating YN Yes Interior Features All Bedrooms Down Built-in Features Ceiling Fan(s) Game Room See Remarks Window Treatments Breakfast Area Custom Cabinets Granite Counters Kitchen / Family Room Combo Kitchen / Dining Combo Pantry Sun Room Laundry Features Washer Hookup Electric Dryer Hookup Laundry Closet In Garage Levels One

Property Features

Association YN No Community Features None Listing Terms Cash Conventional FHA VA Loan Property Condition Resale Property Sub Type Single Family Residence Road Frontage Type City Street Sewer Public Sewer Spa YN No Utilities Electricity Available Natural Gas Available Natural Gas Connected Water Source Public


© 2026 Central Texas MLS.
Listing courtesy of Rachel Rae of Coldwell Banker D'Ann Harper: 210-483-7000.


© 2026 Central Texas Multiple Listing Service, Inc. All rights reserved. IDX information is provided exclusively for consumers' personal, non-commercial use and may not be used for any purpose other than to identify prospective properties consumers may be interested in purchasing. Some properties which appear for sale on the website may no longer be available because they are for instance, under contract, sold or are no longer being offered for sale. Information is deemed reliable but is not guaranteed accurate by the MLS or Sapphire Properties Team | Keller Williams Real Estate. Data last updated: 2026-10-05T22:05:56.537.
 
https://bt-photos.global.ssl.fastly.net/centraltx/orig_boomver_4_614146-2.jpg https://bt-photos.global.ssl.fastly.net/centraltx/orig_boomver_4_614146-2.jpg https://bt-photos.global.ssl.fastly.net/centraltx/orig_boomver_4_614146-2.jpg
Logo
Sapphire Properties Team | Keller Williams Real Estate
1801 South MoPac Expressway
Austin TX, 78746


© 2026 Central Texas MLS.
Listing courtesy of Rachel Rae of Coldwell Banker D'Ann Harper: 210-483-7000.