
Skip To Content

1705 N 60th Street

Killeen, TX 76543
  • $180,000
  • STATUS: Active
  • MLS #: 614105
UPDATED: 75 min ago
$180,000
  • 4
    BEDS
  • 0.15
    ACRES
  • 2
    BATHS
  • 0
    1/2 BATHS
  • 1,435
    SQFT
  • $125
    $/SQFT
Neighborhood:
Type:
Single-Family Home
Built:
1985
County:
Area:

School Information

Elementary School:
Middle School:
High School:
School District:


© 2026 Central Texas MLS.
Listing courtesy of Kasey M. Jorgenson of Jorgenson Real Estate: 512-439-3698.

Description

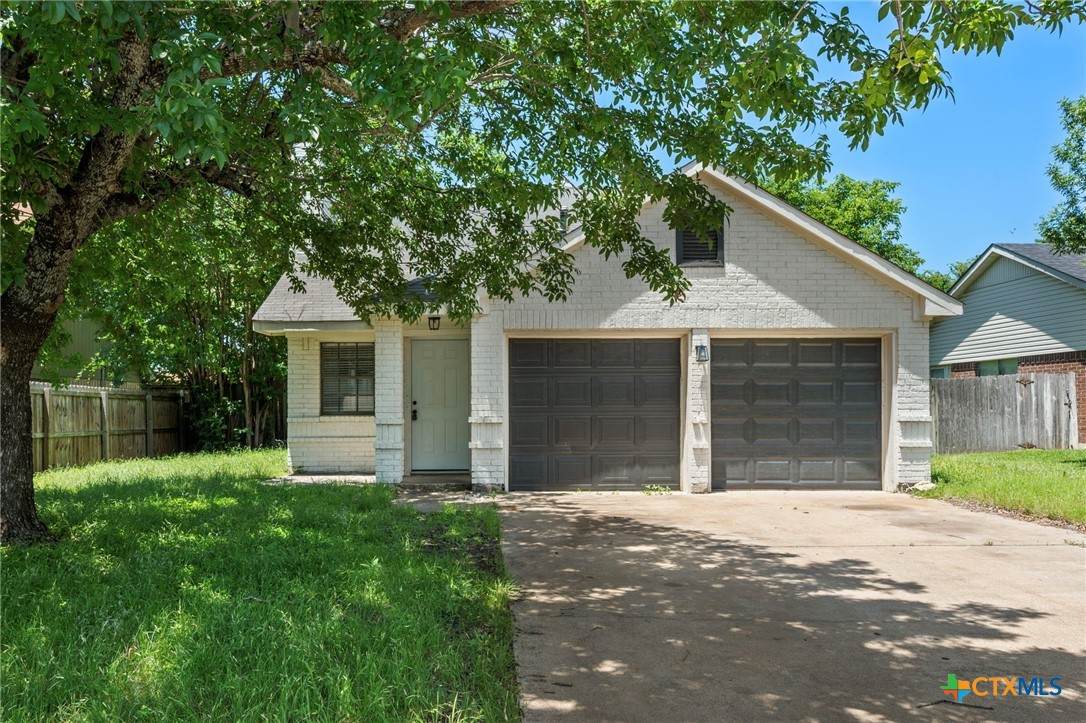
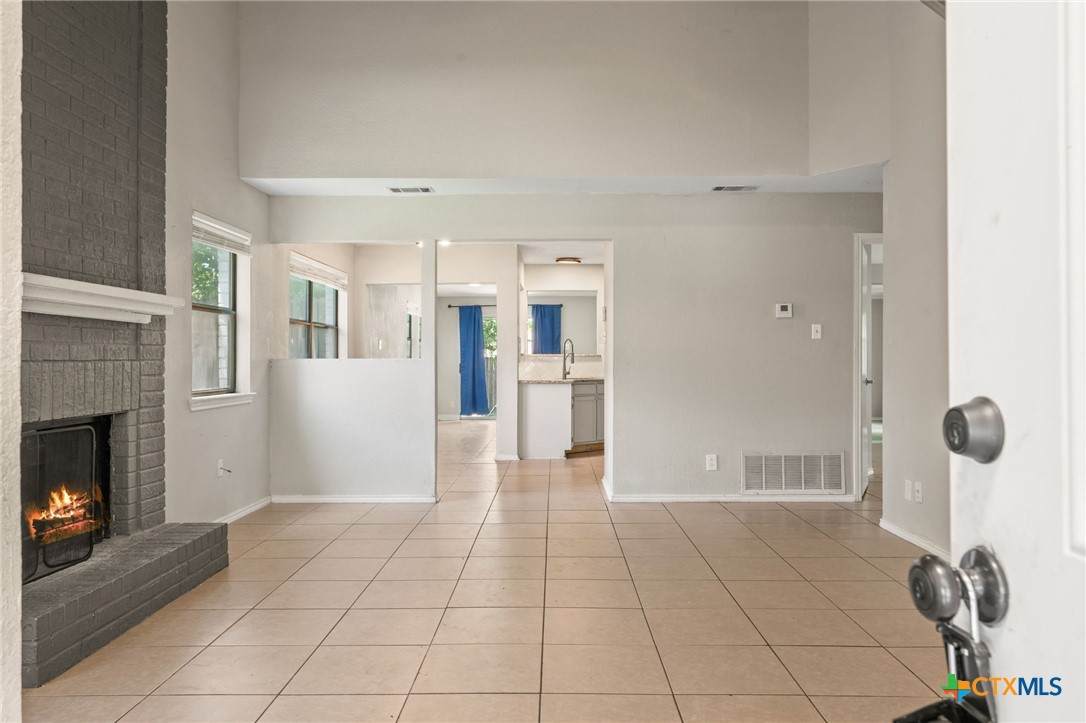
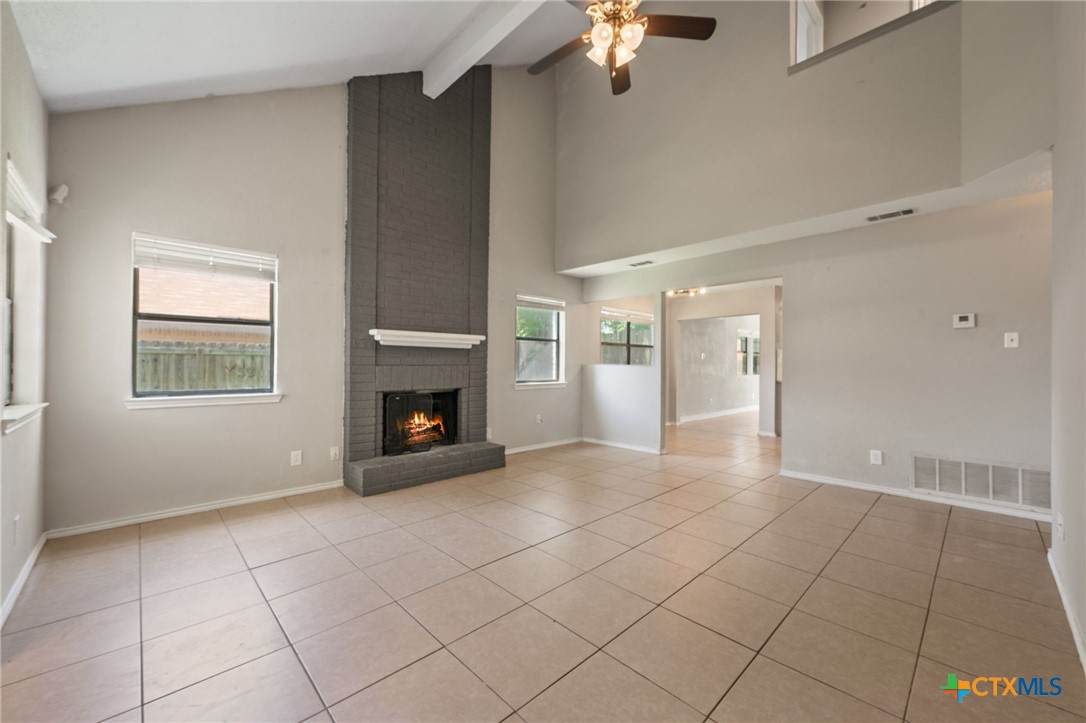
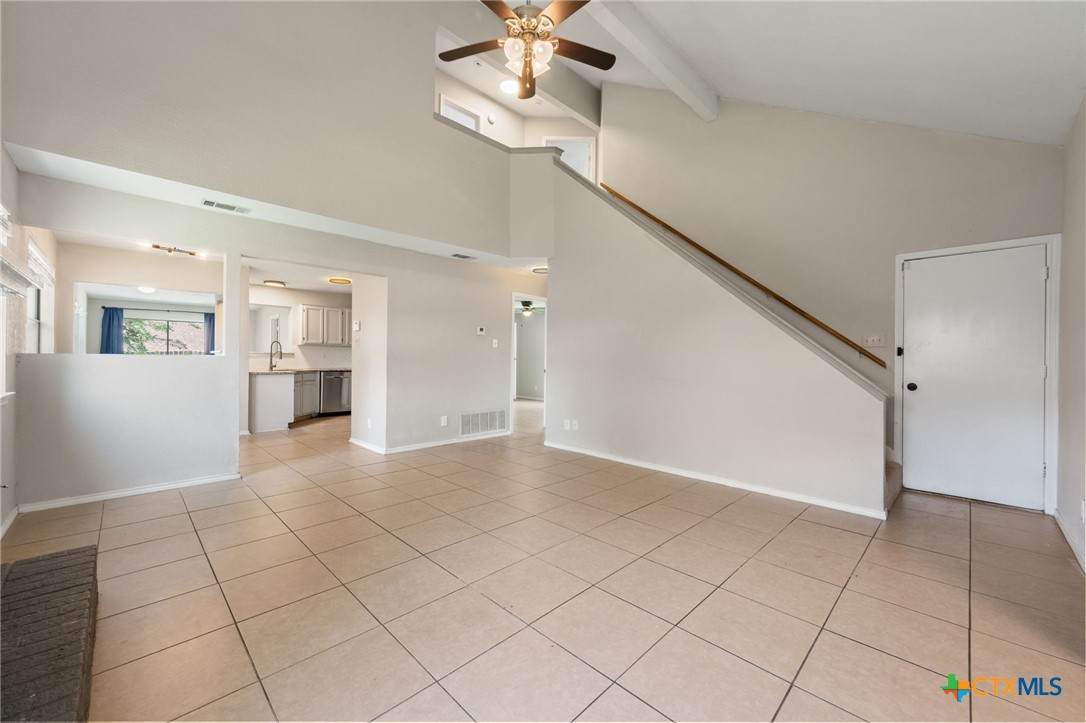
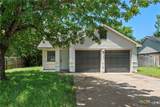
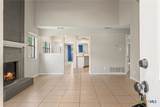
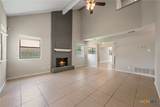
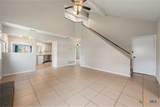
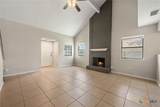
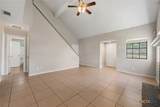
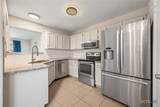
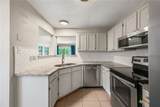
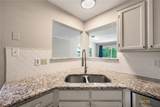
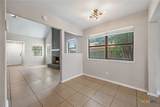
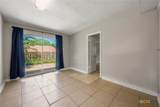
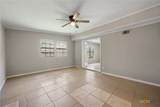
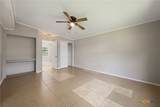
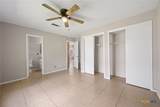
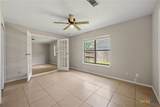
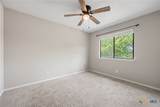
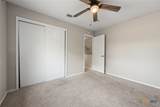
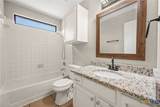
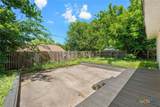
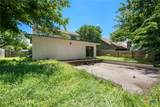
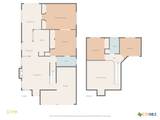
This two-story brick home in Copperfield offers a comfortable, functional layout with a few standout features. The living room has vaulted beamed ceilings and a wood-burning fireplace, and flows easily into the dining area and updated kitchen with granite counters, herringbone tile backsplash, and stainless appliances. The primary suite on the main level is generously sized with two closets, a private bath, and sliding glass door access to the backyard. A second main-floor room with French doors works well as an office or flex space. Two additional bedrooms and a full bath are upstairs. Out back, a covered deck and concrete patio open to a fully fenced yard shaded by mature trees — low maintenance and private. No HOA.

Monthly Payment Calculator


© 2026 Central Texas Multiple Listing Service, Inc. All rights reserved. IDX information is provided exclusively for consumers' personal, non-commercial use and may not be used for any purpose other than to identify prospective properties consumers may be interested in purchasing. Some properties which appear for sale on the website may no longer be available because they are for instance, under contract, sold or are no longer being offered for sale. Information is deemed reliable but is not guaranteed accurate by the MLS or Sapphire Properties Team | Keller Williams Real Estate. Data last updated: 2026-10-06T17:06:05.31.
www.sapphirepropertiesteam.com/homes/176653738
Print Image

1705 N 60th Street Killeen, TX 76543

  • Price: $180,000
  • Status: Active
  • On Site: Days
  • Updated: 75 min ago
  • MLS #: 614105
4
Beds
2
Baths
0
½ Baths
0.15
Acres
1,435
SQFT
$125
$/SQFT
1985
Built
Neighborhood:
Copperfield Add
County:
Bell
Area:
Killeen
Elementary School:
Brookhaven Elementary School
Middle School:
Rancier Middle School
High School:
Killeen High School
School District:
Killeen Isd
Property Description
This two-story brick home in Copperfield offers a comfortable, functional layout with a few standout features. The living room has vaulted beamed ceilings and a wood-burning fireplace, and flows easily into the dining area and updated kitchen with granite counters, herringbone tile backsplash, and stainless appliances. The primary suite on the main level is generously sized with two closets, a private bath, and sliding glass door access to the backyard. A second main-floor room with French doors works well as an office or flex space. Two additional bedrooms and a full bath are upstairs. Out back, a covered deck and concrete patio open to a fully fenced yard shaded by mature trees — low maintenance and private. No HOA.
Exterior Features

Architectural Style Traditional Attached Garage YN Yes Carport Spaces 0 Construction Materials Brick Direction Faces Southeast Exterior Features Private Yard Fencing Back Yard Wood Foundation Details Slab Garage YN Yes Parking Features Attached Door- Multi Garage Faces Front Garage Pool Features None Roof Composition Shingle Waterfront YN No

Interior Features

Appliances Dishwasher Electric Cooktop Exhaust Fan Electric Range Disposal Microwave Oven Water Heater Some Electric Appliances Range Cooling Central Air1 Unit Cooling YN Yes Fireplace Features Living Room Masonry Raised Hearth Fireplace YN Yes Fireplaces Total 1 Flooring Carpet Ceramic Tile Tile Heating Central Electric Fireplace(s) Heating YN Yes Interior Features Ceiling Fan(s) High Ceilings Primary Downstairs Main Level Primary Recessed Lighting Split Bedrooms Tub Shower Vanity Granite Counters Laundry Features In Garage Main Level Levels Two

Property Features

Association YN No Community Features None Listing Terms Cash Conventional FHA VA Loan Property Condition Resale Property Sub Type Single Family Residence Road Frontage Type City Street Road Surface Type Asphalt Paved Security Features Smoke Detector(s) Sewer Public Sewer Spa YN No Utilities Electricity Available Water Source Public


© 2026 Central Texas MLS.
Listing courtesy of Kasey M. Jorgenson of Jorgenson Real Estate: 512-439-3698.


© 2026 Central Texas Multiple Listing Service, Inc. All rights reserved. IDX information is provided exclusively for consumers' personal, non-commercial use and may not be used for any purpose other than to identify prospective properties consumers may be interested in purchasing. Some properties which appear for sale on the website may no longer be available because they are for instance, under contract, sold or are no longer being offered for sale. Information is deemed reliable but is not guaranteed accurate by the MLS or Sapphire Properties Team | Keller Williams Real Estate. Data last updated: 2026-10-06T17:06:05.31.
 
https://bt-photos.global.ssl.fastly.net/centraltx/orig_boomver_1_614105-2.jpg https://bt-photos.global.ssl.fastly.net/centraltx/orig_boomver_1_614105-2.jpg https://bt-photos.global.ssl.fastly.net/centraltx/orig_boomver_1_614105-2.jpg
Logo
Sapphire Properties Team | Keller Williams Real Estate
1801 South MoPac Expressway
Austin TX, 78746


© 2026 Central Texas MLS.
Listing courtesy of Kasey M. Jorgenson of Jorgenson Real Estate: 512-439-3698.