

Skip To Content

1705 N 60th St

Killeen, TX 76543
  • $180,000
  • STATUS: Active
  • MLS #: 3540154
UPDATED: 80 min ago
$180,000
  • 4
    BEDS
  • 0.15
    ACRES
  • 2
    BATHS
  • 0
    1/2 BATHS
  • 1,435
    SQFT
  • $125
    $/SQFT
Neighborhood:
Type:
Single-Family Home
Built:
1985
County:
Area:

School Information

Elementary School:
Middle School:
High School:
School District:
Property listed by Mike Kelly of Jorgenson Real Estate: (512) 439-3698.

Description

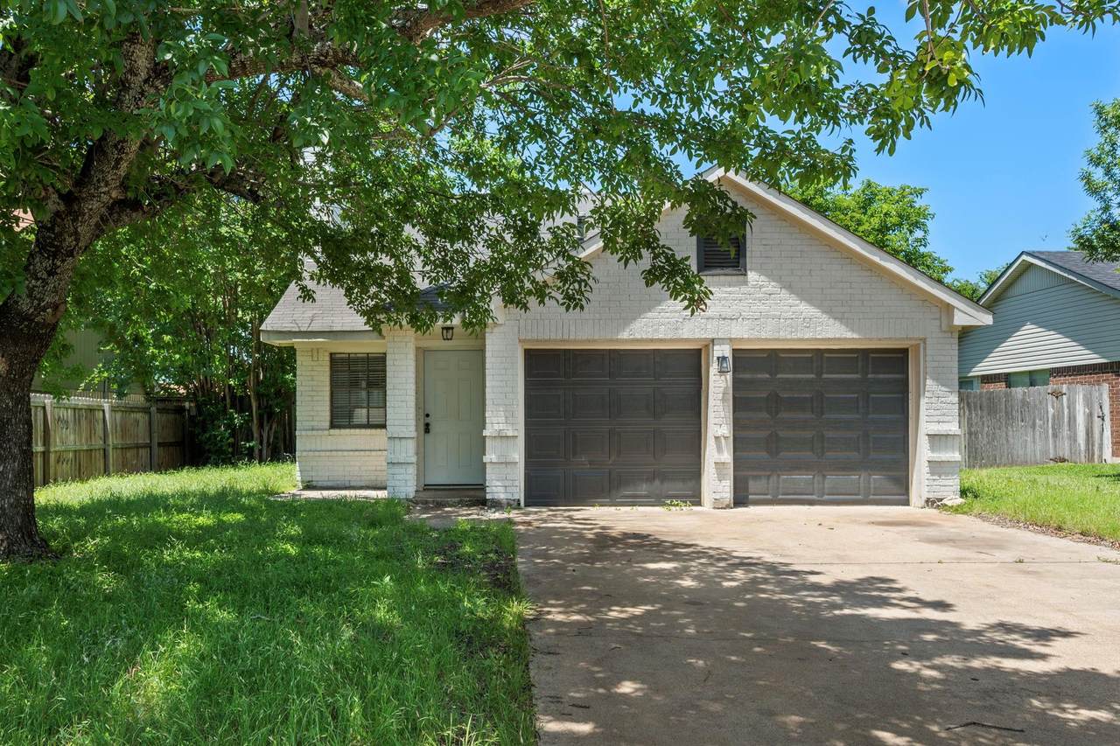
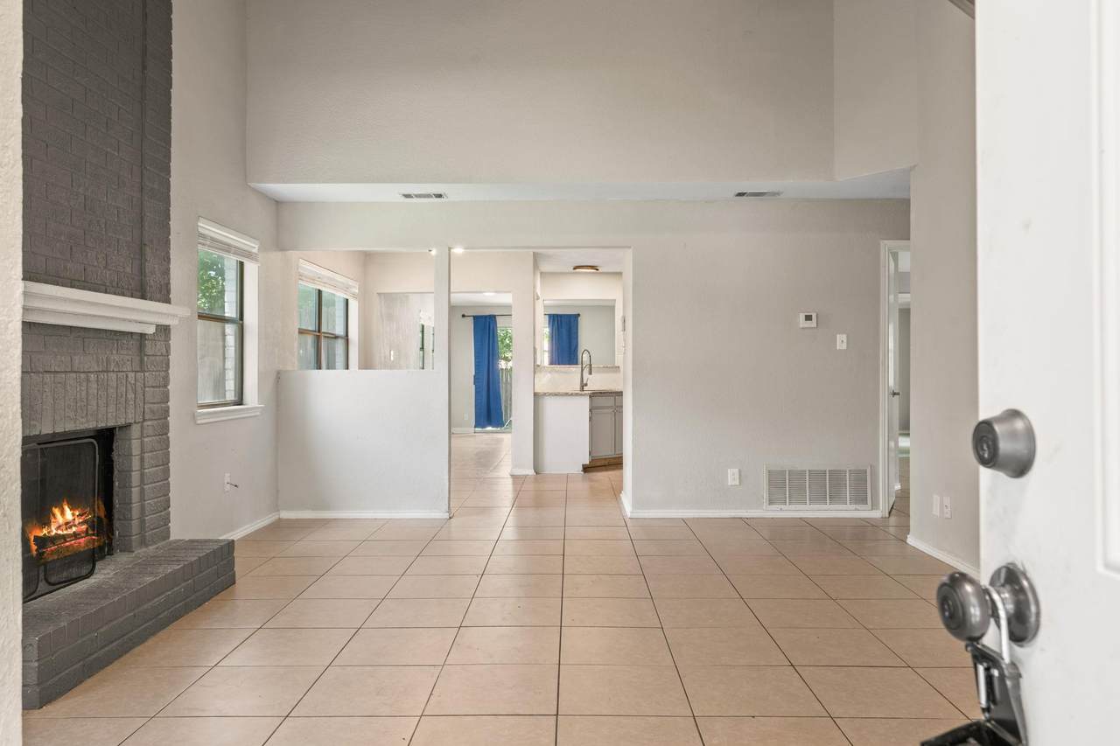
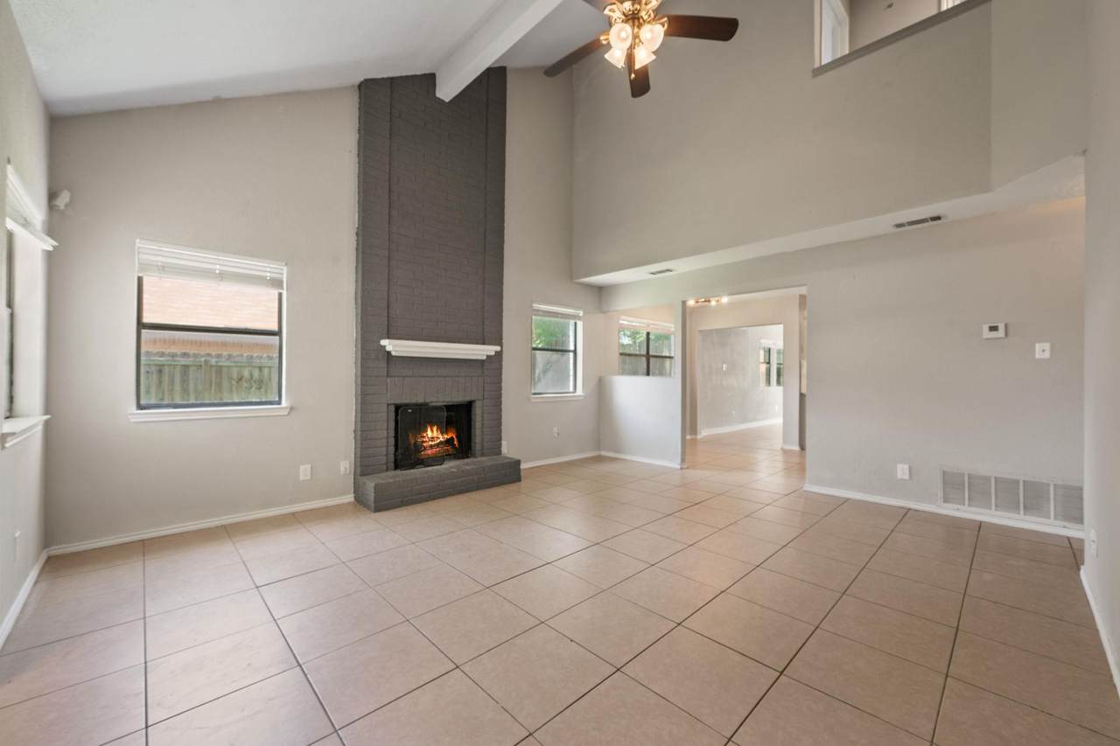
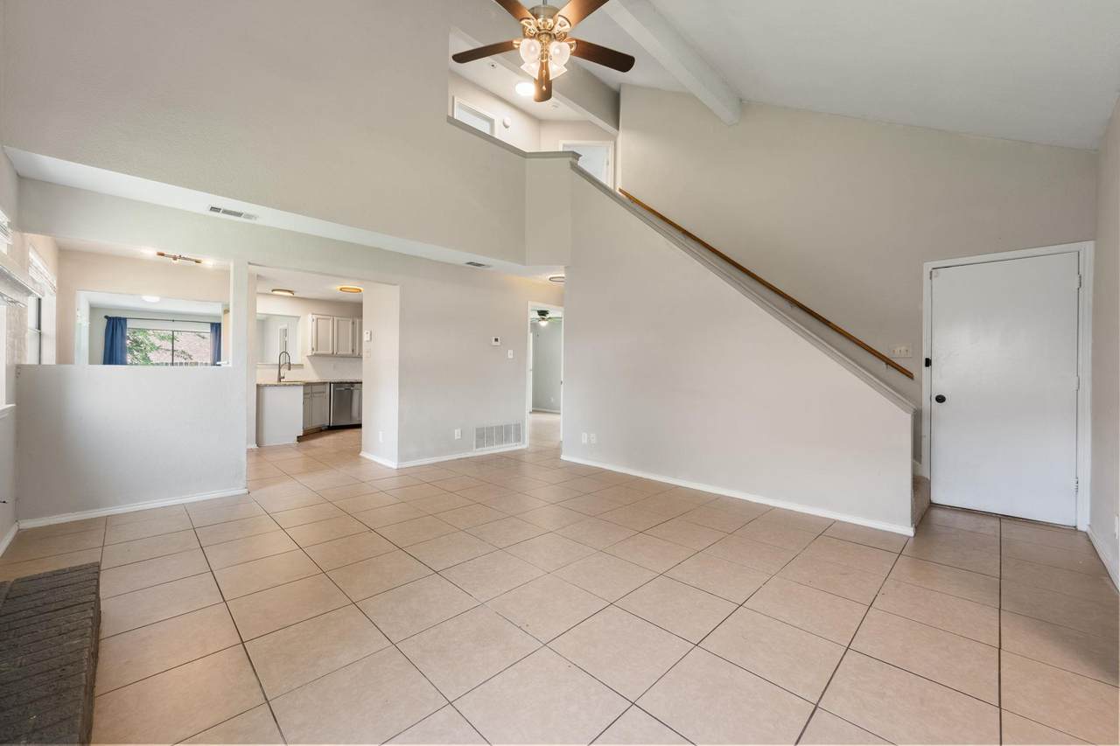
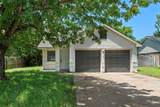
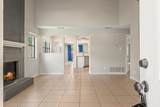
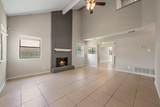
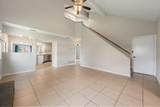
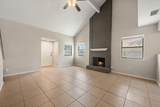
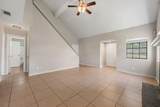
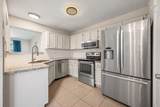
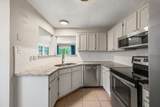
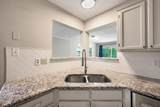
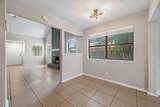
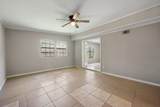
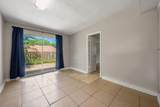
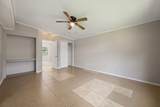
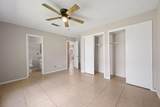
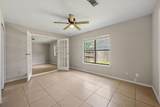
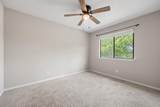
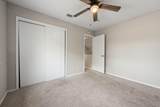
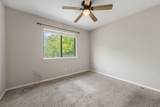
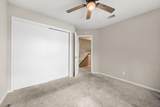
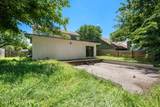
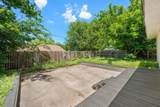
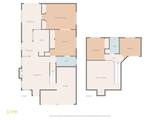
This two-story brick home in Copperfield offers a comfortable, functional layout with a few standout features. The living room has vaulted beamed ceilings and a wood-burning fireplace, and flows easily into the dining area and updated kitchen with granite counters, herringbone tile backsplash, and stainless steel appliances. The primary suite on the main level is generously sized with two closets, a private bath, and sliding glass door access to the backyard. A second main-floor room with French doors works well as an office or flex space. Two additional bedrooms and a full bath are upstairs. Out back, a covered deck and concrete patio open to a fully fenced yard shaded by mature trees — low maintenance and private. No HOA.

Monthly Payment Calculator


© 2026 Austin Board of REALTORS® (alternatively, from ACTRIS). All information provided is deemed reliable but is not guaranteed and should be independently verified. The Austin Board of REALTORS®, ACTRIS and their affiliates provide the MLS and all content therein “AS IS” and without any warranty, express or implied.The information provided is for consumers' personal, non-commercial use and may not be used for any purpose other than to identify prospective properties consumers may be interested in purchasing. Data last updated: 2026-10-06T17:00:40.827.

MLS Grid  logoBased on information submitted to the MLS GRID as of 2026-10-06T17:00:40.827 (date and time MLS GRID Data was obtained). All data is obtained from various sources and may not have been verified by broker or MLS GRID. Supplied Open House Information is subject to change without notice. All information should be independently reviewed and verified for accuracy. Properties may or may not be listed by the office/agent presenting the information. Click here for MLS GRID DMCA Notice
www.sapphirepropertiesteam.com/homes/176630779
Print Image

1705 N 60th St Killeen, TX 76543

  • Price: $180,000
  • Status: Active
  • On Site: Days
  • Updated: 80 min ago
  • MLS #: 3540154
4
Beds
2
Baths
0
½ Baths
0.15
Acres
1,435
SQFT
$125
$/SQFT
1985
Built
Neighborhood:
Copperfield Add
County:
Bell
Area:
Killeen
Elementary School:
Brookhaven
Middle School:
Rancier
High School:
Killeen
School District:
Killeen ISD
Property Description
This two-story brick home in Copperfield offers a comfortable, functional layout with a few standout features. The living room has vaulted beamed ceilings and a wood-burning fireplace, and flows easily into the dining area and updated kitchen with granite counters, herringbone tile backsplash, and stainless steel appliances. The primary suite on the main level is generously sized with two closets, a private bath, and sliding glass door access to the backyard. A second main-floor room with French doors works well as an office or flex space. Two additional bedrooms and a full bath are upstairs. Out back, a covered deck and concrete patio open to a fully fenced yard shaded by mature trees — low maintenance and private. No HOA.
Exterior Features

Attached Garage YN Yes Covered Spaces 2 Direction Faces SE Exterior Features Private Yard Fencing Back YardPrivacyWood Foundation Details See Remarks Garage YN Yes Levels Two Lot Features Back YardCurbsFront YardTrees-Medium (20 Ft - 40 Ft)Trees-Moderate Other Structures None Parking Features AttachedDoor-MultiDrivewayGarageGarage Faces FrontParking PadPaved Patio And Porch Features CoveredDeck Roof CompositionShingle View Neighborhood Waterfront Features None Waterfront YN No

Interior Features

Appliances DishwasherMicrowaveStainless Steel Appliance(s) Cooling Central Air Fireplace Features Living RoomMasonryRaised Hearth Fireplaces Total 1 Flooring CarpetTile Heating Central Interior Features Ceiling Fan(s)Beamed CeilingsHigh CeilingsFrench DoorsInterior StepsMultiple Living AreasPrimary Bedroom on MainWasher Hookup Laundry Location In GarageMain Level Main Level Bedrooms 2 Num Dining 1 Num Living 2 Num Other Level Beds 2 Rooms Primary Bedroom (Main Level Ceiling Fan(s)) Primary Bathroom (Main Level Full Bath) Kitchen (Main Level) Window Features Blinds

Property Features

Accessibility Features None Association YN No Community Features CurbsSidewalks Estimated Taxes 4192 Fema Flood Plain No Horse YN No Listing Terms CashConventionalFHAVA Loan New Construction YN No Pool Features None Pool Private YN No Property Condition Resale Property Sub Type Single Family Residence Sewer Public Sewer Special Listing Conditions Standard Tax Annual Amount 4192.18 Utilities Electricity ConnectedNatural Gas ConnectedSewer ConnectedWater Connected Water Source Public


© 2026 Austin Board of REALTORS® (alternatively, from ACTRIS). All information provided is deemed reliable but is not guaranteed and should be independently verified. The Austin Board of REALTORS®, ACTRIS and their affiliates provide the MLS and all content therein “AS IS” and without any warranty, express or implied.The information provided is for consumers' personal, non-commercial use and may not be used for any purpose other than to identify prospective properties consumers may be interested in purchasing. Data last updated: 2026-10-06T17:00:40.827.

MLS Grid  logoBased on information submitted to the MLS GRID as of 2026-10-06T17:00:40.827 (date and time MLS GRID Data was obtained). All data is obtained from various sources and may not have been verified by broker or MLS GRID. Supplied Open House Information is subject to change without notice. All information should be independently reviewed and verified for accuracy. Properties may or may not be listed by the office/agent presenting the information. Click here for MLS GRID DMCA Notice
 
https://bt-photos.global.ssl.fastly.net/austin/1280_boomver_1_3540154-2.jpg https://bt-photos.global.ssl.fastly.net/austin/1280_boomver_1_3540154-2.jpg https://bt-photos.global.ssl.fastly.net/austin/1280_boomver_1_3540154-2.jpg
Logo
Sapphire Properties Team | Keller Williams Real Estate
1801 South MoPac Expressway
Austin TX, 78746
Property listed by Mike Kelly of Jorgenson Real Estate: (512) 439-3698.