





Skip To Content

169 Old 71

Cedar Creek, TX 78612
  • $655,000
  • STATUS: Active
  • MLS #: 3502367
UPDATED: 180 min ago
$655,000
  • 4
    BEDS
  • 1.8
    ACRES
  • 3
    BATHS
  • 0
    1/2 BATHS
  • 3,508
    SQFT
  • $187
    $/SQFT
Type:
Single-Family Home
Built:
2009
County:
Area:

School Information

Elementary School:
Middle School:
High School:
School District:
Property listed by Patricia Tuffentsamer of Texas Landera Realty LLC: (512) 825-0073.

Description

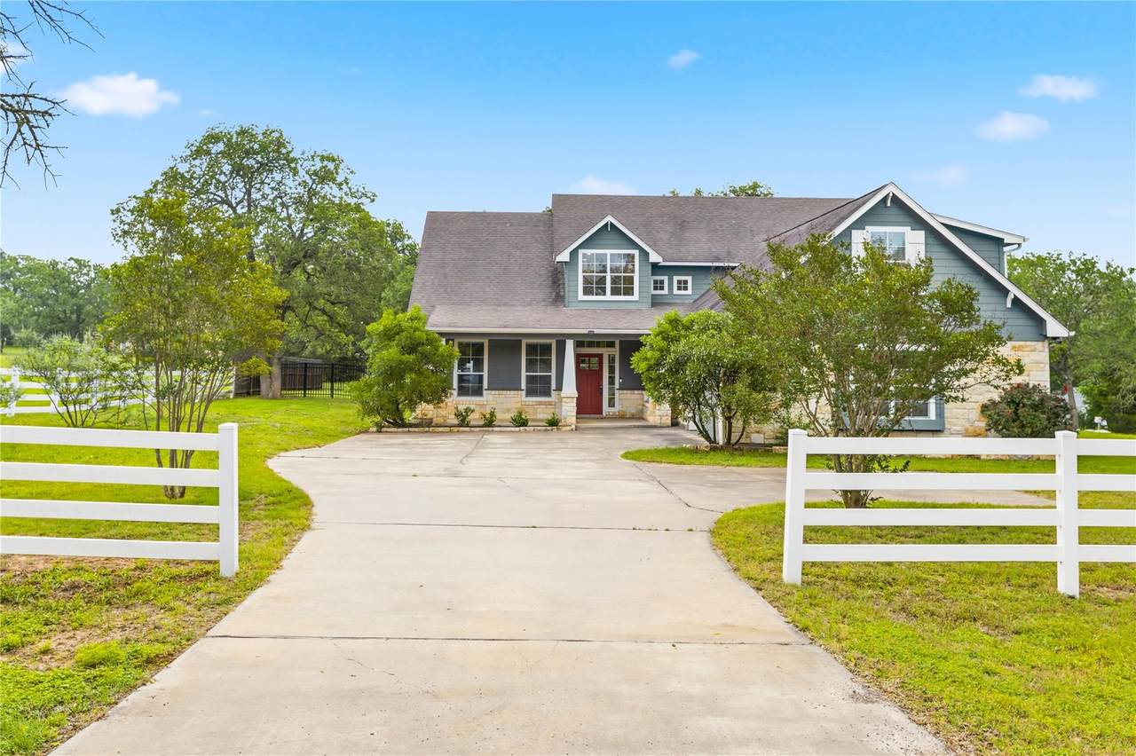
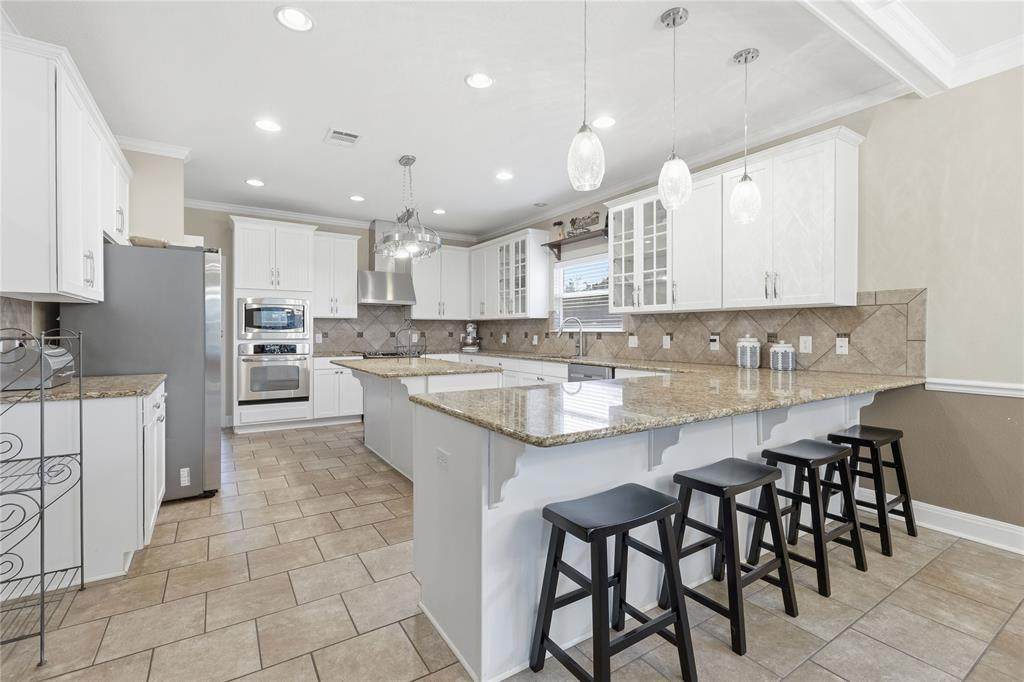
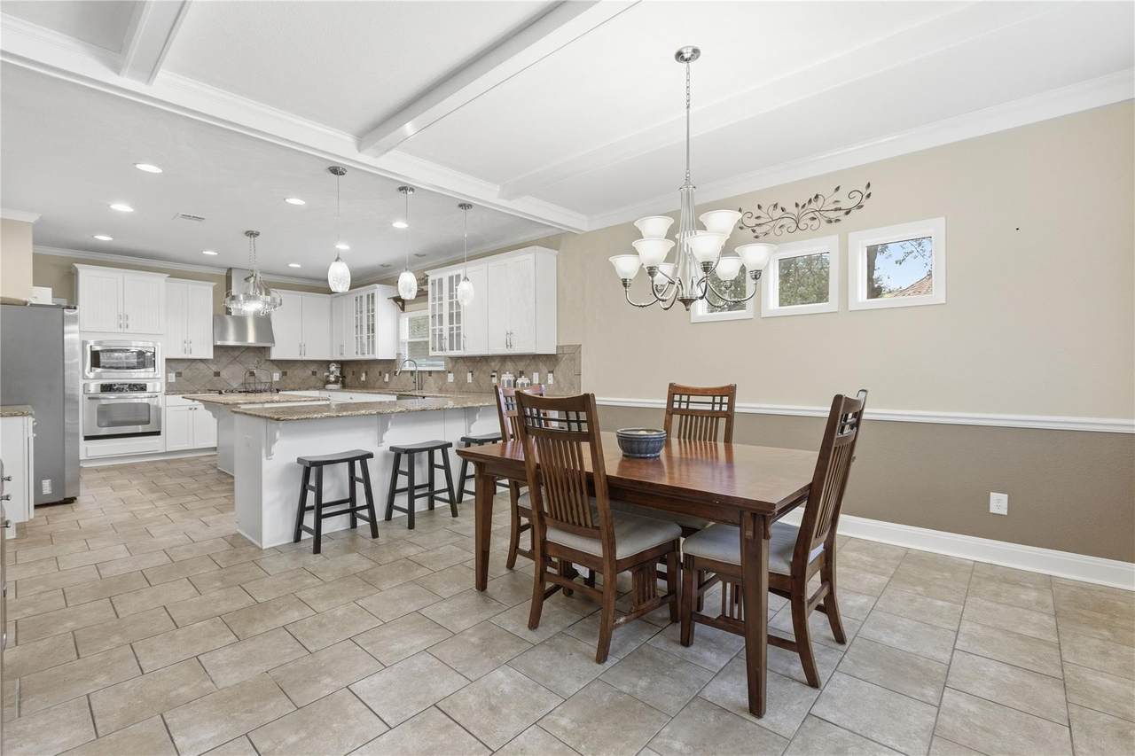
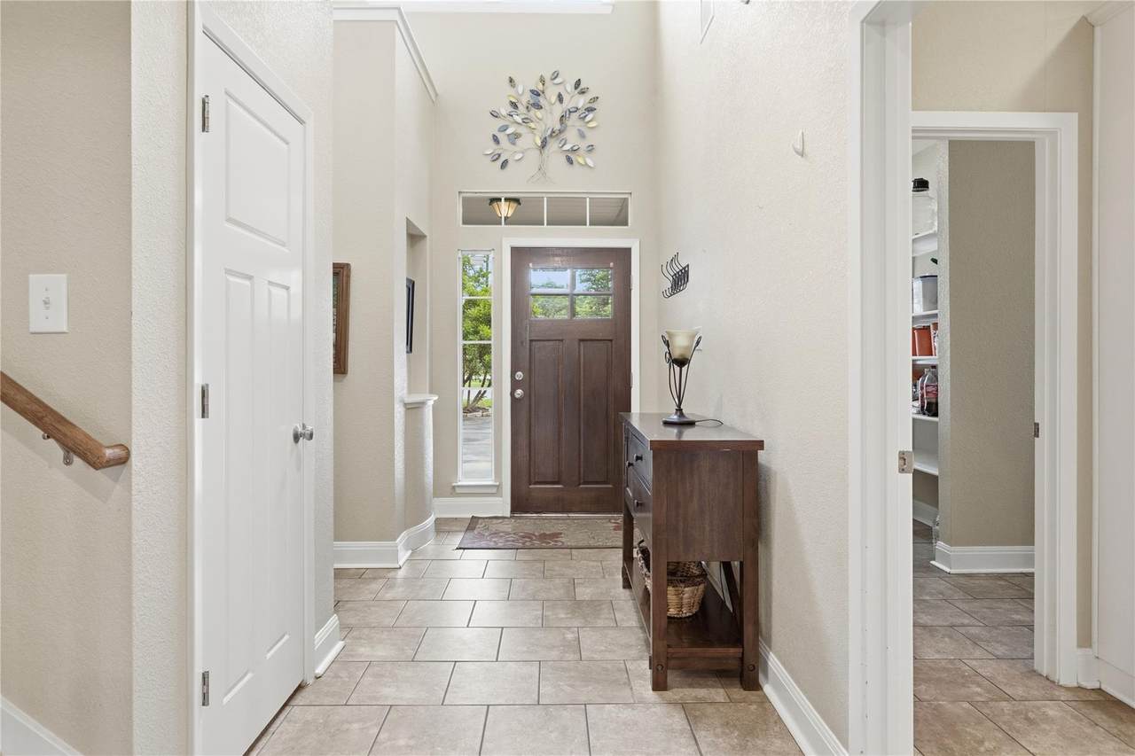
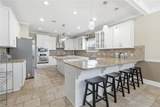
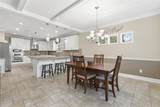
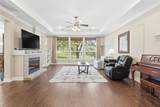
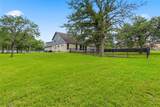
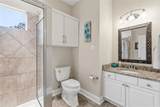
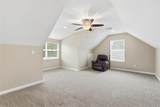
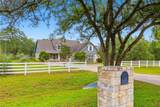
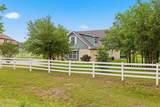
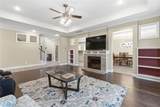
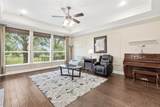
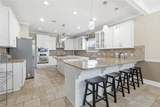
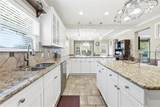
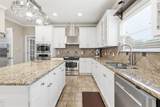
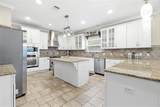
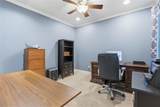
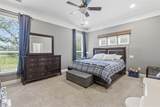
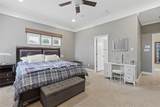
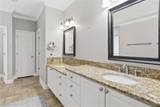
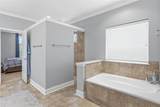
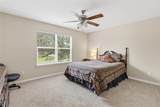
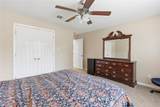
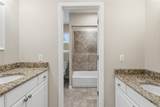
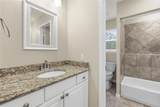
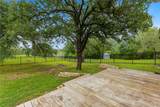
Custom Craftsman Retreat Designed for Living, Entertaining & Making Memories! This exceptional home blends thoughtful craftsmanship, generous spaces and beautiful surroundings. THIS KITCHEN WAS MADE FOR GATHERING, featuring granite countertops, Shaker-style cabinetry, glass-front display cabinets, stainless appliances, two wall ovens, a massive walk-in pantry, center island and large peninsula with seating for four. The open design flows seamlessly into the dining and living areas, creating the perfect setting for everyday living and entertaining. Floor-to-ceiling windows fill the home with natural light while showcasing peaceful views of the surrounding landscape. Tall ceilings, abundant storage and spacious rooms provide plenty of room for comfortable living and oversized furnishings. The primary suite is designed as a private retreat, offering a spacious bedroom, tall ceilings and extensive storage. The spa-inspired bath features dual vanities, a soaking tub and a large walk-in shower with dual shower heads and a rain-shower feature. A separate staircase leads to a versatile flex space with endless possibilities—media room, home office, playroom, craft room, teen retreat or fitness space. Built for real life, the home also features two tankless water heaters, an oversized garage with storage and workspace potential, security system and ample guest parking. Black powder-coated fencing preserves the natural views while providing a secure yard for pets. Enjoy the outdoors at the HOA-maintained community fishing pond, offering residents private opportunities to relax, fish and connect with nature. A home designed for the way you live. Tour this Custom Craftsman and discover the possibilities! Buyer Incentives Available.

Monthly Payment Calculator


© 2026 Austin Board of REALTORS® (alternatively, from ACTRIS). All information provided is deemed reliable but is not guaranteed and should be independently verified. The Austin Board of REALTORS®, ACTRIS and their affiliates provide the MLS and all content therein “AS IS” and without any warranty, express or implied.The information provided is for consumers' personal, non-commercial use and may not be used for any purpose other than to identify prospective properties consumers may be interested in purchasing. Data last updated: 2026-10-07T00:00:04.017.

MLS Grid  logoBased on information submitted to the MLS GRID as of 2026-10-07T00:00:04.017 (date and time MLS GRID Data was obtained). All data is obtained from various sources and may not have been verified by broker or MLS GRID. Supplied Open House Information is subject to change without notice. All information should be independently reviewed and verified for accuracy. Properties may or may not be listed by the office/agent presenting the information. Click here for MLS GRID DMCA Notice
www.sapphirepropertiesteam.com/homes/176627886
Print Image

169 Old 71 Cedar Creek, TX 78612

  • Price: $655,000
  • Status: Active
  • On Site: Days
  • Updated: 180 min ago
  • MLS #: 3502367
4
Beds
3
Baths
0
½ Baths
1.8
Acres
3,508
SQFT
$187
$/SQFT
2009
Built
Neighborhood:
The Forest At Colorado Crossing
County:
Bastrop
Area:
Cedar Creek
Elementary School:
Bluebonnet (Bastrop ISD)
Middle School:
Creekside
High School:
Cedar Creek
School District:
Bastrop ISD
Property Description
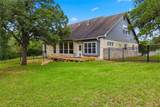
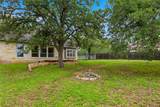
Custom Craftsman Retreat Designed for Living, Entertaining & Making Memories! This exceptional home blends thoughtful craftsmanship, generous spaces and beautiful surroundings. THIS KITCHEN WAS MADE FOR GATHERING, featuring granite countertops, Shaker-style cabinetry, glass-front display cabinets, stainless appliances, two wall ovens, a massive walk-in pantry, center island and large peninsula with seating for four. The open design flows seamlessly into the dining and living areas, creating the perfect setting for everyday living and entertaining. Floor-to-ceiling windows fill the home with natural light while showcasing peaceful views of the surrounding landscape. Tall ceilings, abundant storage and spacious rooms provide plenty of room for comfortable living and oversized furnishings. The primary suite is designed as a private retreat, offering a spacious bedroom, tall ceilings and extensive storage. The spa-inspired bath features dual vanities, a soaking tub and a large walk-in shower with dual shower heads and a rain-shower feature. A separate staircase leads to a versatile flex space with endless possibilities—media room, home office, playroom, craft room, teen retreat or fitness space. Built for real life, the home also features two tankless water heaters, an oversized garage with storage and workspace potential, security system and ample guest parking. Black powder-coated fencing preserves the natural views while providing a secure yard for pets. Enjoy the outdoors at the HOA-maintained community fishing pond, offering residents private opportunities to relax, fish and connect with nature. A home designed for the way you live. Tour this Custom Craftsman and discover the possibilities! Buyer Incentives Available.
Exterior Features

Attached Garage YN No Covered Spaces 2 Direction Faces West Exterior Features Exterior StepsPrivate EntrancePrivate Yard Fencing Wrought Iron Foundation Details Slab Garage YN Yes Levels Two Lot Features Public Maintained RoadSloped DownSprinkler - AutomaticSprinkler - Back YardSprinklers In FrontSprinkler - In-groundSprinkler - Side YardTrees-HeavyTrees-Large (Over 40 Ft)Many TreesTrees-Medium (20 Ft - 40 Ft) Other Structures Shed(s) Parking Features DrivewayGarage Patio And Porch Features DeckFront Porch Roof Shingle View Rural Waterfront Features Pond Waterfront YN No

Interior Features

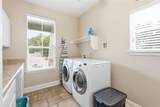
Appliances Built-In Electric OvenBuilt-In Electric RangeDishwasherDisposalElectric RangeExhaust FanMicrowaveDouble OvenPlumbed For Ice MakerRNGHDStainless Steel Appliance(s) Cooling Electric Fireplace Features ElectricGlass Doors Fireplaces Total 1 Flooring CarpetTileWood Heating Propane Interior Features Built-in FeaturesCeiling Fan(s)Coffered Ceiling(s)ChandelierStone CountersDouble VanityGas Dryer HookupEntrance FoyerKitchen IslandPantryPrimary Bedroom on MainStorageWalk-In Closet(s)Washer HookupWired for Sound Laundry Location Laundry Room Main Level Bedrooms 2 Num Dining 1 Num Living 2 Num Other Level Beds 2 Rooms Great Room (Main Level BookcasesCeiling Fan(s)Recessed Lighting) Bedroom (Second Level Walk-In Closet(s)) Kitchen (Main Level Kitchn - Breakfast AreaCenter IslandGranCntOpen to Family RoomPantryPlumbed for IcemakerRecessed Lighting) Bedroom (Main Level Pocket DoorsWalk-In Closet(s)) Bathroom (Main Level GranCntFull BathSeparate ShowerWalk-in Shower) Primary Bathroom (Main Level GranCntCRWNRecessed LightingSeparate ShowerSoaking Tub) Game Room (Second Level Ceiling Fa Window Features BlindsDisplay Window(s)Double Pane Windows

Property Features

Accessibility Features None Additional Parcels YN No Association Fee 500 Association Fee Frequency Annually Association Fee Includes Common Area MaintenanceTrash Association YN Yes Community Features Common GroundsFishingParkPlayground Estimated Taxes 6600 Fema Flood Plain Partial Horse YN No Listing Terms ConventionalFHAVA Loan New Construction YN No Pool Features None Pool Private YN No Property Condition Resale Property Sub Type Single Family Residence Sewer Septic Tank Special Listing Conditions Standard Tax Annual Amount 10980.63 Utilities Cable AvailableElectricity ConnectedInternet-CableInternet-FiberPropaneSewer ConnectedWater Connected Water Source Private


© 2026 Austin Board of REALTORS® (alternatively, from ACTRIS). All information provided is deemed reliable but is not guaranteed and should be independently verified. The Austin Board of REALTORS®, ACTRIS and their affiliates provide the MLS and all content therein “AS IS” and without any warranty, express or implied.The information provided is for consumers' personal, non-commercial use and may not be used for any purpose other than to identify prospective properties consumers may be interested in purchasing. Data last updated: 2026-10-07T00:00:04.017.

MLS Grid  logoBased on information submitted to the MLS GRID as of 2026-10-07T00:00:04.017 (date and time MLS GRID Data was obtained). All data is obtained from various sources and may not have been verified by broker or MLS GRID. Supplied Open House Information is subject to change without notice. All information should be independently reviewed and verified for accuracy. Properties may or may not be listed by the office/agent presenting the information. Click here for MLS GRID DMCA Notice
 
https://bt-photos.global.ssl.fastly.net/austin/orig_boomver_3_3502367-2.jpg https://bt-photos.global.ssl.fastly.net/austin/orig_boomver_3_3502367-2.jpg https://bt-photos.global.ssl.fastly.net/austin/orig_boomver_3_3502367-2.jpg
Logo
Sapphire Properties Team | Keller Williams Real Estate
1801 South MoPac Expressway
Austin TX, 78746
Property listed by Patricia Tuffentsamer of Texas Landera Realty LLC: (512) 825-0073.