














Skip To Content

16531 Ginger Crossing

Elmendorf, TX 78112
  • $307,500
  • STATUS: Active
  • MLS #: 1953311
UPDATED: 73 min ago
$307,500
  • 4
    BEDS
  • 0.12
    ACRES
  • 2
    BATHS
  • 0
    1/2 BATHS
  • 1,533
    SQFT
  • $201
    $/SQFT
Neighborhood:
Type:
Single-Family Home
Built:
2022
County:
Area:

School Information

Elementary School:
Middle School:
High School:
School District:

Description

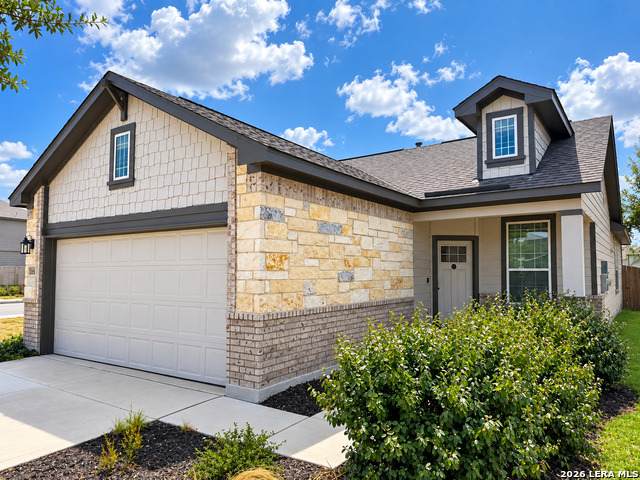
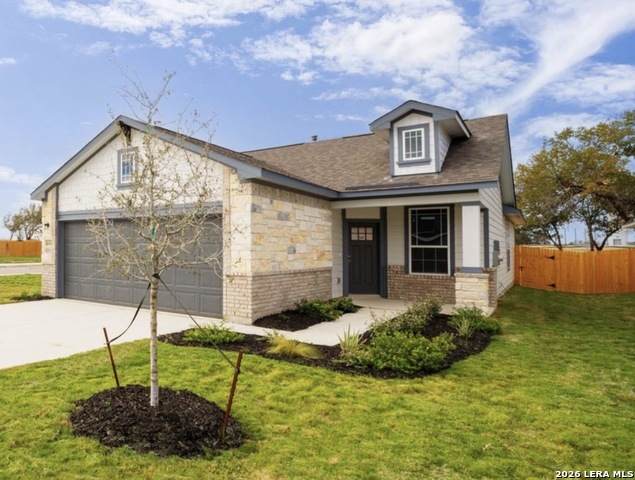
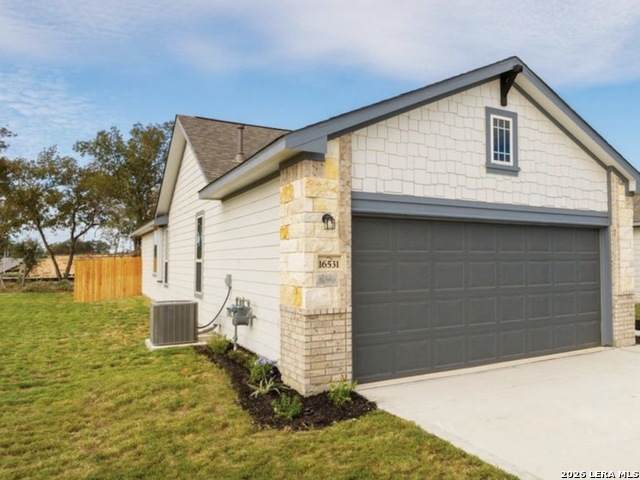
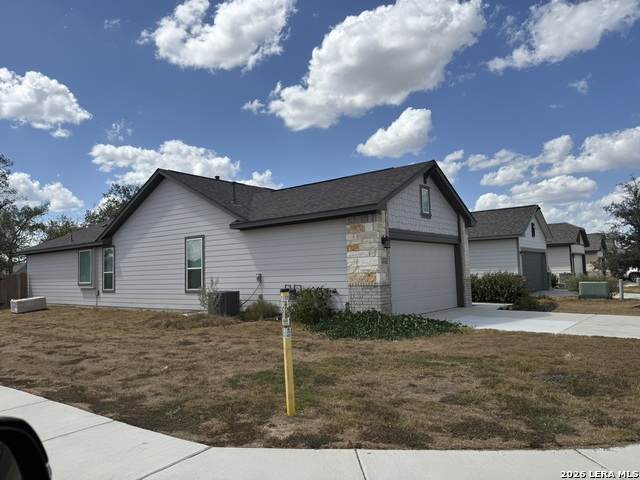
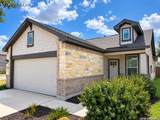
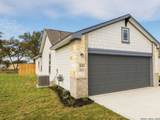
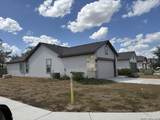
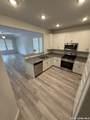
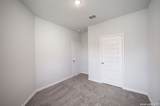
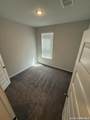
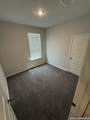
The Nantucket floor plan is a spacious 4-bedroom, 2-bathroom home designed for comfortable living in the growing Elmendorf area! Built in 2022, this home offers a modern open-concept layout perfect for both everyday living and entertaining. The spacious kitchen features sleek finishes, ample cabinet space, and a seamless flow into the living and dining areas-ideal for gathering with family and friends. The split-bedroom design provides privacy, with a generously sized primary suite offering a relaxing retreat. Secondary bedrooms are well-appointed and versatile for guests, home office, or flex space. Conveniently located with easy access to major highways, downtown San Antonio, and nearby amenities, this home combines comfort, style, and accessibility. Don't miss your opportunity to own a newer home at an incredible value-schedule your showing today!

Monthly Payment Calculator

LERA MLS

© 2026 Information provided courtesy of LERA MLS. All rights reserved. IDX information is provided exclusively for consumers' personal, non-commercial use and may not be used for any purpose other than to identify prospective properties consumers may be interested in purchasing. Information is deemed reliable but is not guaranteed accurate by the LERA MLS or Sapphire Properties Team | Keller Williams Real Estate. Last updated 2026-10-06T16:33:04.77.
www.sapphirepropertiesteam.com/homes/176389030
Print Image

16531 Ginger Crossing Elmendorf, TX 78112

  • Price: $307,500
  • Status: Active
  • On Site: Days
  • Updated: 73 min ago
  • MLS #: 1953311
4
Beds
2
Baths
0
½ Baths
0.12
Acres
1,533
SQFT
$201
$/SQFT
2022
Built
Neighborhood:
Hickory Ridge
County:
Bexar
Area:
Elmendorf
Elementary School:
Harmony
Middle School:
Heritage
High School:
East Central
School District:
East Central I.S.D
Property Description
The Nantucket floor plan is a spacious 4-bedroom, 2-bathroom home designed for comfortable living in the growing Elmendorf area! Built in 2022, this home offers a modern open-concept layout perfect for both everyday living and entertaining. The spacious kitchen features sleek finishes, ample cabinet space, and a seamless flow into the living and dining areas-ideal for gathering with family and friends. The split-bedroom design provides privacy, with a generously sized primary suite offering a relaxing retreat. Secondary bedrooms are well-appointed and versatile for guests, home office, or flex space. Conveniently located with easy access to major highways, downtown San Antonio, and nearby amenities, this home combines comfort, style, and accessibility. Don't miss your opportunity to own a newer home at an incredible value-schedule your showing today!
Exterior Features

Exterior Brick Parking Two Car Garage Pool Spa None Pool YN No Roof Composition Stories 1 Style One Story

Interior Features

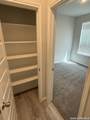
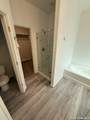
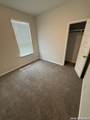
Air Conditioning One Central Bedroom2 Length 10 Bedroom2 Width 10 Bedroom3 Length 10 Bedroom3 Width 10 Bedroom4 Length 10 Bedroom4 Width 10 Dining Room Length 11 Dining Room Width 11 Family Room Length 14 Family Room Width 16 Fireplace Not Applicable Fireplaces 0 Floor CarpetingVinyl Foundation Slab Heating Central Heating Fuel Natural Gas Inclusions Washer ConnectionDryer ConnectionStove/RangeDisposalDishwasherGarage Door Opener Interior Liv/Din ComboBreakfast BarGame RoomUtility Room InsideSecondary Bedroom DownHigh CeilingsOpen Floor PlanLaundry Main LevelWalk in Closets Kitchen Length 13 Kitchen Width 15 Master Bath Tub/Shower Combo Master Bath Length 9 Master Bath Width 12 Master Bedroom DownStairs Master Bedroom Length 14 Master Bedroom Width 15 Window Coverings None Remain

Property Features

Approx Age 4 Builder Name First American Homes Certified Tax Year 2025 Construction Pre-Owned Currently Being Leased No Hoa Fee1 528 Hoa Frequency Annually Hoa Mandatory Mandatory Hoa Name1 GOODWIN & COMPANY Miscellaneous Builder 10-Year Warranty Multiple Hoa No Neighborhood Amenities PoolPark/PlaygroundJogging Trails Possession Closing/Funding Potential Short Sale No Proposed Terms ConventionalFHAVACashUSDA Senior Community No Source Sq Ft Appsl Dist Subdivision Legal Name HICKORY RIDGE Taxed By Multiple Counties No Total Tax 5607.53 Water Sewer City

Listing information © Copyright 2026 San Antonio Board of REALTORS®, All Rights Reserved.
Listing provided courtesy of Kreesha Rodriguez of eXp Realty: Kreeshatherealtor@gmail.com, (210) 606-1116.
LERA MLS

© 2026 Information provided courtesy of LERA MLS. All rights reserved. IDX information is provided exclusively for consumers' personal, non-commercial use and may not be used for any purpose other than to identify prospective properties consumers may be interested in purchasing. Information is deemed reliable but is not guaranteed accurate by the LERA MLS or Sapphire Properties Team | Keller Williams Real Estate. Last updated 2026-10-06T16:33:04.77.
 
https://bt-photos.global.ssl.fastly.net/sabor/orig_boomver_2_1953311-2.jpg https://bt-photos.global.ssl.fastly.net/sabor/orig_boomver_2_1953311-2.jpg https://bt-photos.global.ssl.fastly.net/sabor/orig_boomver_2_1953311-2.jpg
Logo
Sapphire Properties Team | Keller Williams Real Estate
1801 South MoPac Expressway
Austin TX, 78746