




Description
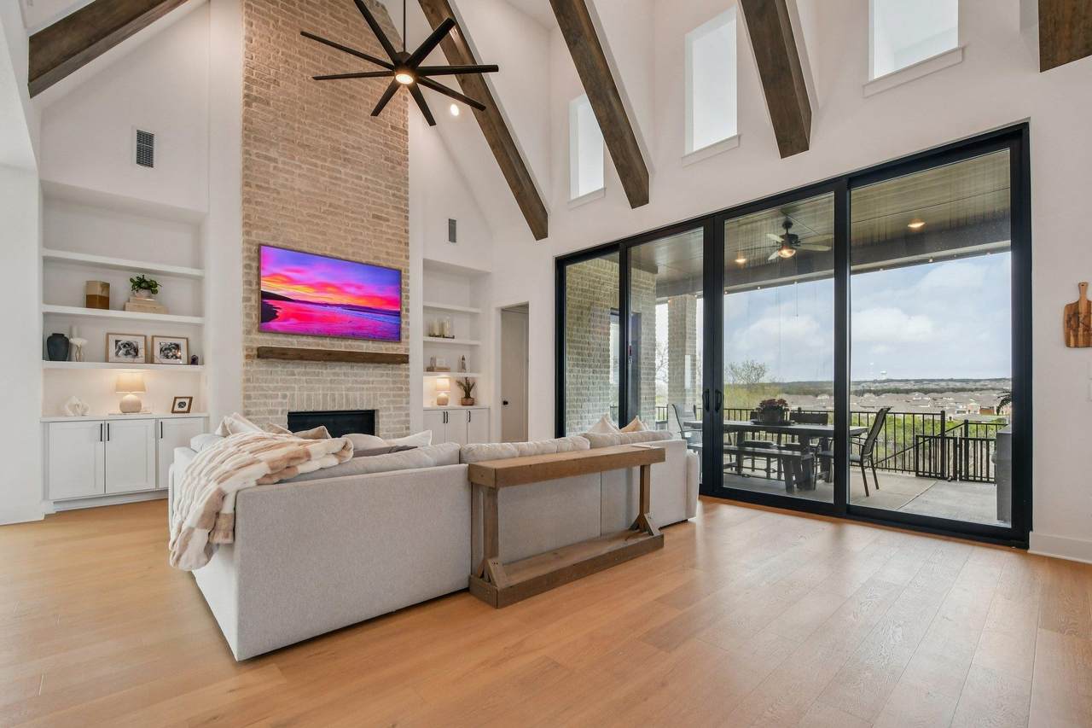
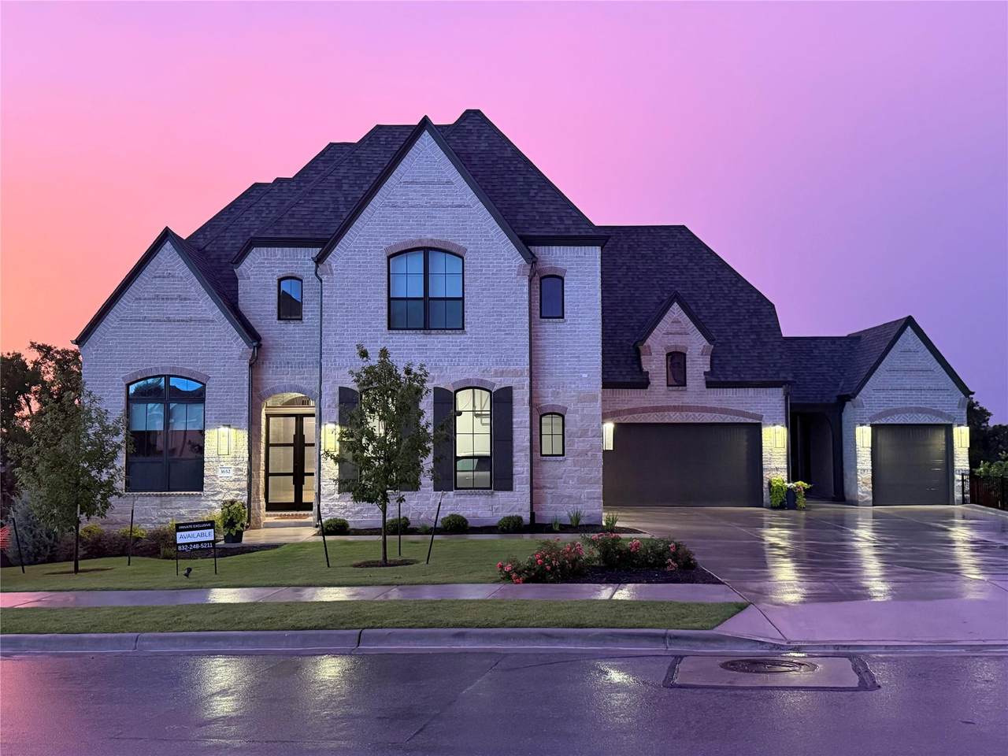
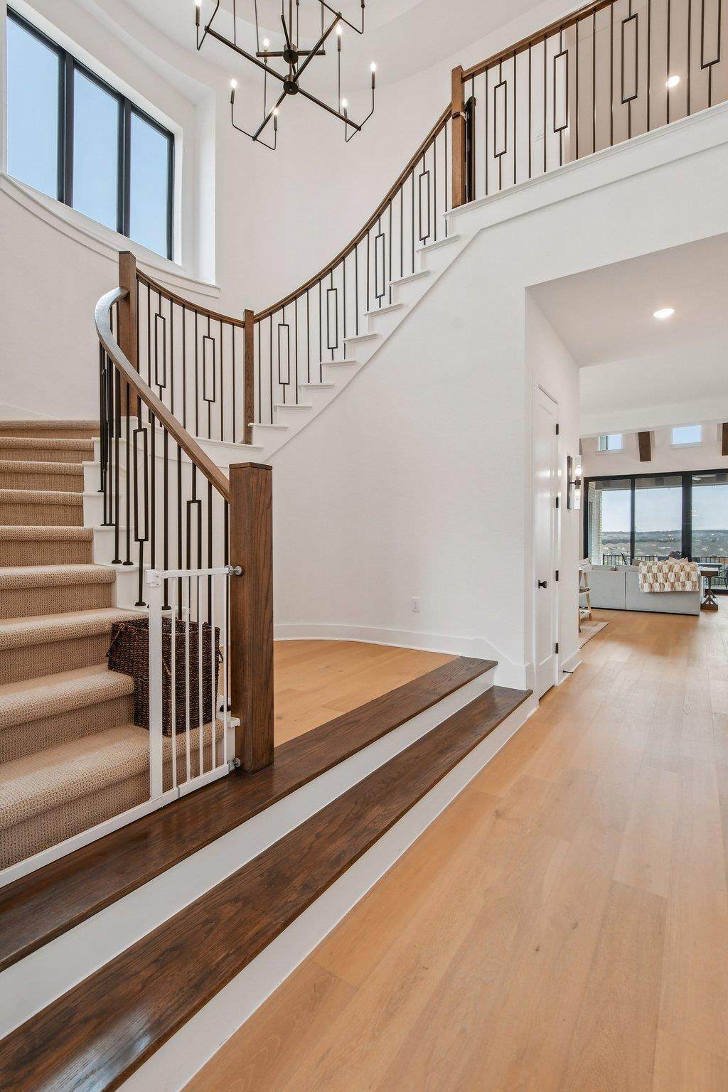
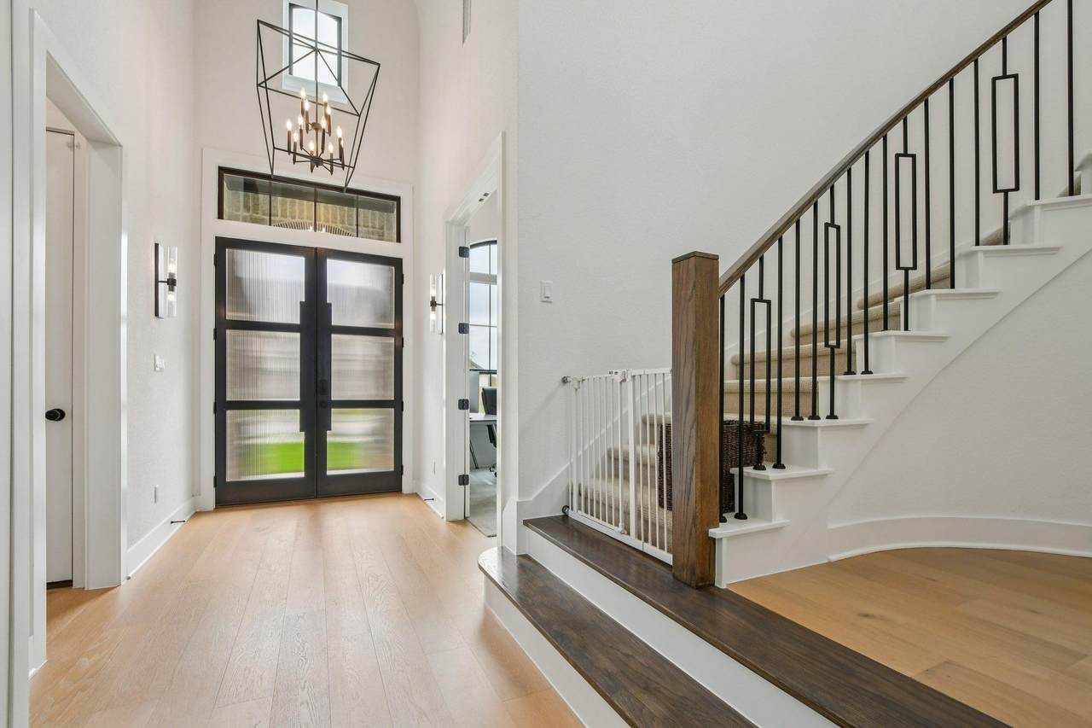
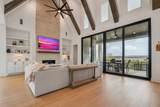
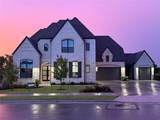
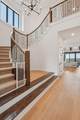
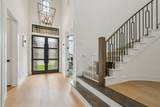
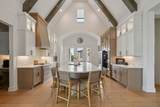
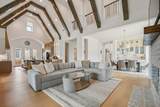
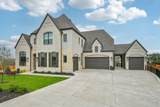
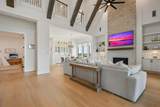
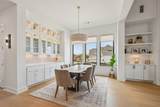
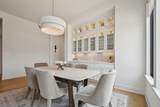
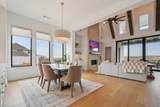
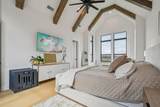
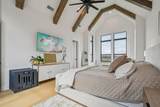
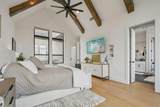
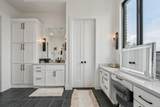
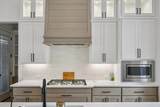
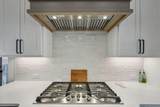
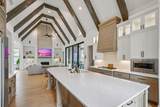
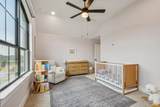
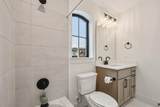
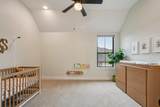
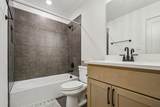
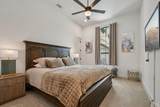
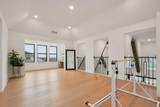
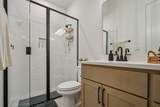
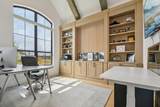
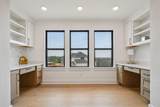
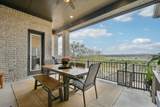
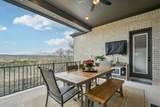
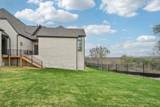
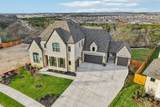
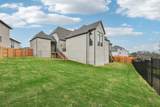
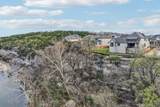
Only 6 homes remain in the exclusive section of Palmera Ridge. Some homes have a view. This one has a front-row seat. Set on the community's only 80-ft premium lot, 1652 Hosanna Grande Way overlooks the South Fork San Gabriel River with nothing between you and the water — no rooftops, no neighbors, just an unobstructed panorama that opens every morning with sunrise on the river. It's a position that can't be recreated, which is part of why this home earned MCSSAM's "Home of the Year." Step inside and the design lives up to the title. Soaring ceilings and walls of glass draw the view straight into the living space, where exposed beams and a floor-to-ceiling fireplace anchor a great room made for gathering. The chef's kitchen keeps pace — double ovens, premium appliances, a custom vent hood, and an oversized island that naturally becomes the center of every get-together. The layout is as thoughtful as it is beautiful. A main-level guest suite with full bath offers real independence for parents, in-laws, or extended stays — no stairs required. Upstairs, two large ensuite bedrooms flank a central flex space with dual workstations, a half bath, a hidden Murphy bed, and walk-in attic storage — ready to adapt to whatever season of life you're in. The primary suite delivers the wow: beamed ceilings, a spa-inspired bath, expansive windows framing the water, and Hunter Douglas motorized shades at the touch of a button. Every bedroom is ensuite. And a rare 4-car non-tandem garage — unmatched in the community — handles vehicles, hobbies, and toys without compromise. Beyond your door: parks, trails, and a community pool, with top-rated schools within walking or biking distance. Private pool designs are available for the backyard. Award-winning design. A one-of-one lot. Views that will never be built out. This section of Palmera Ridge is nearly sold out — elevated lots like this one are almost gone. The window to own here is closing fast.
-
4BEDS
-
0.3ACRES
-
4BATHS
-
21/2 BATHS
-
4,240SQFT
-
$330$/SQFT
School Information
Description
Only 6 homes remain in the exclusive section of Palmera Ridge. Some homes have a view. This one has a front-row seat. Set on the community's only 80-ft premium lot, 1652 Hosanna Grande Way overlooks the South Fork San Gabriel River with nothing between you and the water — no rooftops, no neighbors, just an unobstructed panorama that opens every morning with sunrise on the river. It's a position that can't be recreated, which is part of why this home earned MCSSAM's "Home of the Year." Step inside and the design lives up to the title. Soaring ceilings and walls of glass draw the view straight into the living space, where exposed beams and a floor-to-ceiling fireplace anchor a great room made for gathering. The chef's kitchen keeps pace — double ovens, premium appliances, a custom vent hood, and an oversized island that naturally becomes the center of every get-together. The layout is as thoughtful as it is beautiful. A main-level guest suite with full bath offers real independence for parents, in-laws, or extended stays — no stairs required. Upstairs, two large ensuite bedrooms flank a central flex space with dual workstations, a half bath, a hidden Murphy bed, and walk-in attic storage — ready to adapt to whatever season of life you're in. The primary suite delivers the wow: beamed ceilings, a spa-inspired bath, expansive windows framing the water, and Hunter Douglas motorized shades at the touch of a button. Every bedroom is ensuite. And a rare 4-car non-tandem garage — unmatched in the community — handles vehicles, hobbies, and toys without compromise. Beyond your door: parks, trails, and a community pool, with top-rated schools within walking or biking distance. Private pool designs are available for the backyard. Award-winning design. A one-of-one lot. Views that will never be built out. This section of Palmera Ridge is nearly sold out — elevated lots like this one are almost gone. The window to own here is closing fast.
© 2026 Austin Board of REALTORS® (alternatively, from ACTRIS). All information provided is deemed reliable but is not guaranteed and should be independently verified. The Austin Board of REALTORS®, ACTRIS and their affiliates provide the MLS and all content therein “AS IS” and without any warranty, express or implied.The information provided is for consumers' personal, non-commercial use and may not be used for any purpose other than to identify prospective properties consumers may be interested in purchasing. Data last updated: 2026-10-09T00:00:23.817.
 Based on information submitted to the MLS GRID as of 2026-10-09T00:00:23.817 (date and time MLS GRID Data was obtained).
All data is obtained from various sources and may not have been verified by broker or MLS GRID. Supplied
Open House Information is subject to change without notice. All information should be independently reviewed and verified for accuracy. Properties may or may not be listed by the office/agent presenting the information.
Click here for MLS GRID DMCA Notice