









Skip To Content

1648 Eastwood Dr

Seguin, TX 78155
  • $284,000
  • STATUS: Active
  • MLS #: 1967596
UPDATED: 76 min ago
$284,000
  • 3
    BEDS
  • 0.25
    ACRES
  • 2
    BATHS
  • 0
    1/2 BATHS
  • 2,103
    SQFT
  • $135
    $/SQFT
Neighborhood:
Type:
Single-Family Home
Built:
1979
County:
Area:

School Information

Elementary School:
Middle School:
High School:
School District:

Description

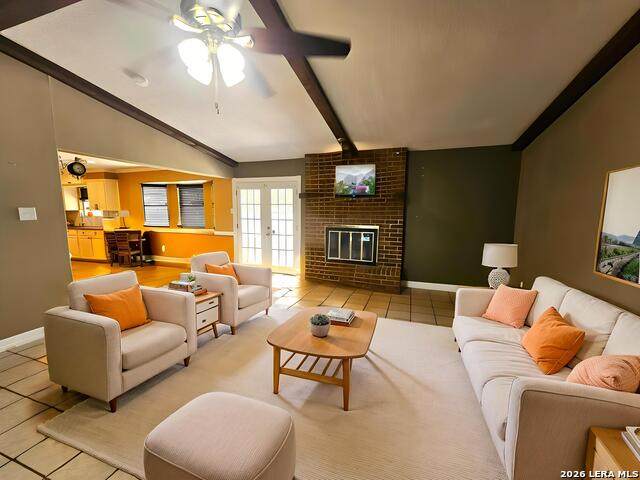
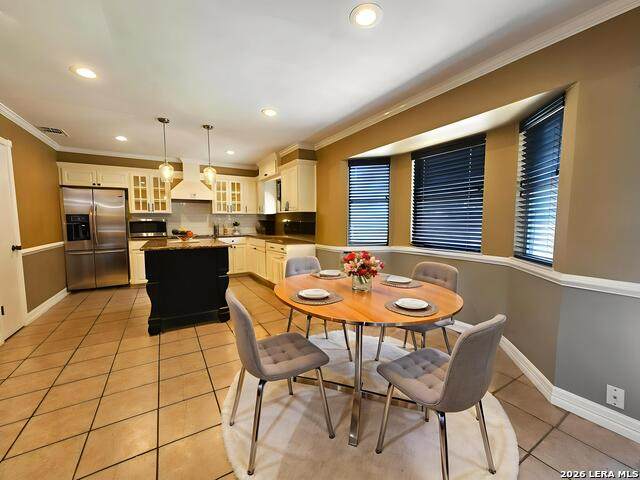
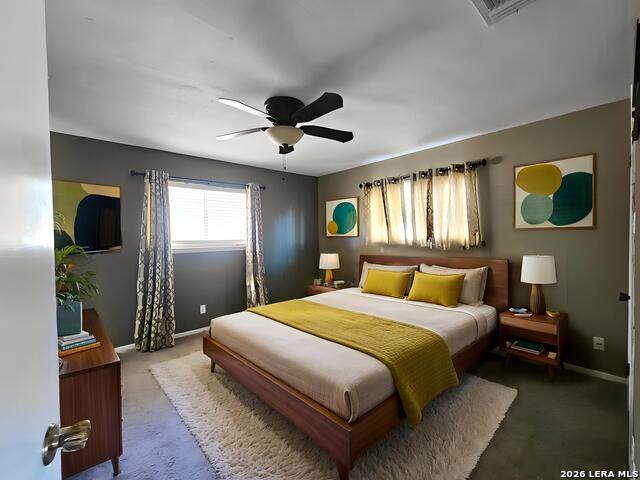
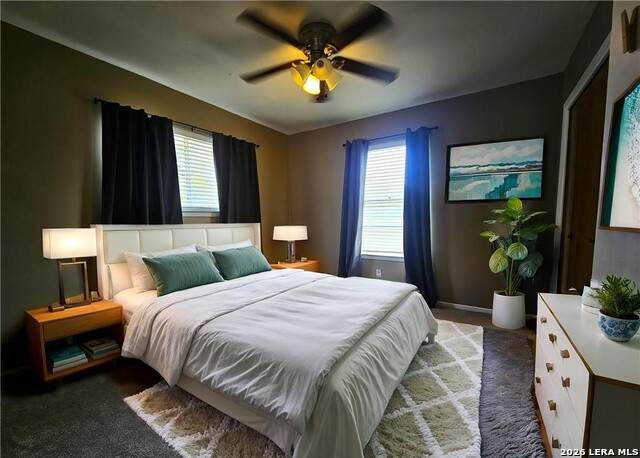
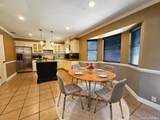
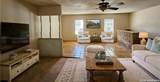
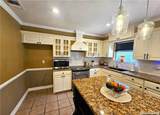
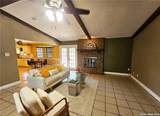
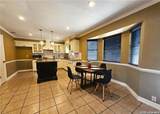
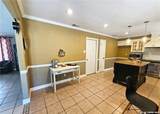
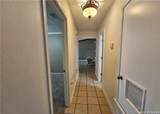
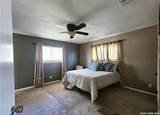
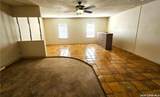
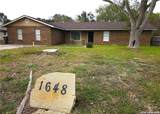
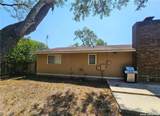
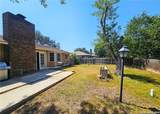
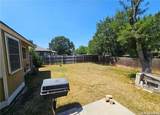
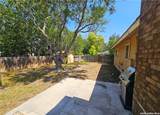
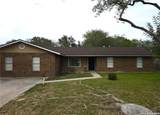
Charming 3-bedroom, 2-bath home located in the heart of Seguin! Situated on a spacious .25-acre lot in an established neighborhood with mature trees, this well-maintained property offers comfort, flexibility, and convenience. A NEW ROOF installed in November 2025 and HVAC less then 3 years old adds peace of mind, while the functional floor plan provides comfortable everyday living. The converted garage creates a versatile bonus space perfect for a game room, home office, gym, or flex room to suit your lifestyle needs. Conveniently located just minutes from shopping, schools, and the hospital, with easy access to the toll road for commuting to San Antonio, San Marcos, and Austin. No HOA! Don't miss this opportunity to own a home with space, flexibility, and a great location.

Monthly Payment Calculator

LERA MLS

© 2026 Information provided courtesy of LERA MLS. All rights reserved. IDX information is provided exclusively for consumers' personal, non-commercial use and may not be used for any purpose other than to identify prospective properties consumers may be interested in purchasing. Information is deemed reliable but is not guaranteed accurate by the LERA MLS or Sapphire Properties Team | Keller Williams Real Estate. Last updated 2026-10-06T16:33:04.77.
www.sapphirepropertiesteam.com/homes/176605504
Print Image

1648 Eastwood Dr Seguin, TX 78155

  • Price: $284,000
  • Status: Active
  • On Site: Days
  • Updated: 76 min ago
  • MLS #: 1967596
3
Beds
2
Baths
0
½ Baths
0.25
Acres
2,103
SQFT
$135
$/SQFT
1979
Built
Neighborhood:
The Willows
County:
Guadalupe
Area:
Seguin
Elementary School:
Koenneckee
Middle School:
Barnes, Jim
High School:
Seguin
School District:
Seguin
Property Description
Charming 3-bedroom, 2-bath home located in the heart of Seguin! Situated on a spacious .25-acre lot in an established neighborhood with mature trees, this well-maintained property offers comfort, flexibility, and convenience. A NEW ROOF installed in November 2025 and HVAC less then 3 years old adds peace of mind, while the functional floor plan provides comfortable everyday living. The converted garage creates a versatile bonus space perfect for a game room, home office, gym, or flex room to suit your lifestyle needs. Conveniently located just minutes from shopping, schools, and the hospital, with easy access to the toll road for commuting to San Antonio, San Marcos, and Austin. No HOA! Don't miss this opportunity to own a home with space, flexibility, and a great location.
Exterior Features

Exterior BrickWood Parking Converted Garage Pool Spa None Pool YN No Roof Composition Stories 1 Style One Story

Interior Features

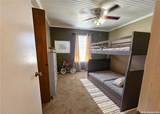
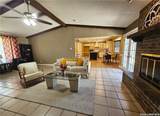
Air Conditioning One Central Bedroom2 Length 11 Bedroom2 Width 10 Bedroom3 Length 11 Bedroom3 Width 10 Dining Room Length 8 Dining Room Width 6 Fireplace Not Applicable Floor CarpetingCeramic Tile Foundation Slab Heating Central Heating Fuel Electric Inclusions Ceiling FansChandelierWasher ConnectionDryer ConnectionSelf-Cleaning OvenMicrowave OvenStove/RangeDisposalIce Maker Connection Interior One Living AreaSeparate Dining RoomIsland KitchenUtility Area in GarageConverted GarageHigh CeilingsPull Down StorageCable TV AvailableHigh Speed InternetAll Bedrooms Downstairs Kitchen Length 12 Kitchen Width 12 Living Room Length 24 Living Room Width 17 Master Bath Tub/Shower ComboSingle Vanity Master Bath Length 11 Master Bath Width 4 Master Bedroom DownStairsWalk-In ClosetCeiling FanFull Bath Master Bedroom Length 13 Master Bedroom Width 10 Other Rooms Bonus Room Utility Room Length 6 Utility Room Width 7 Window Coverings All Remain

Property Features

Approx Age 47 Builder Name UNKNOWN Certified Tax Year 2026 Construction Pre-Owned Hoa Mandatory None Neighborhood Amenities Other - See Remarks Possession Closing/Funding Proposed Terms ConventionalFHAVACashInvestors OK Source Sq Ft Appsl Dist Subdivision Legal Name THE WILLOWS Taxed By Multiple Counties No Total Tax 3242 Water Sewer City

Listing information © Copyright 2026 San Antonio Board of REALTORS®, All Rights Reserved.
Listing provided courtesy of Patricio Galaviz of All City San Antonio Registered Series: plgalaviz7@gmail.com, (830) 386-9660.
LERA MLS

© 2026 Information provided courtesy of LERA MLS. All rights reserved. IDX information is provided exclusively for consumers' personal, non-commercial use and may not be used for any purpose other than to identify prospective properties consumers may be interested in purchasing. Information is deemed reliable but is not guaranteed accurate by the LERA MLS or Sapphire Properties Team | Keller Williams Real Estate. Last updated 2026-10-06T16:33:04.77.
 
https://bt-photos.global.ssl.fastly.net/sabor/orig_boomver_2_1967596-2.jpg https://bt-photos.global.ssl.fastly.net/sabor/orig_boomver_2_1967596-2.jpg https://bt-photos.global.ssl.fastly.net/sabor/orig_boomver_2_1967596-2.jpg
Logo
Sapphire Properties Team | Keller Williams Real Estate
1801 South MoPac Expressway
Austin TX, 78746