


Description
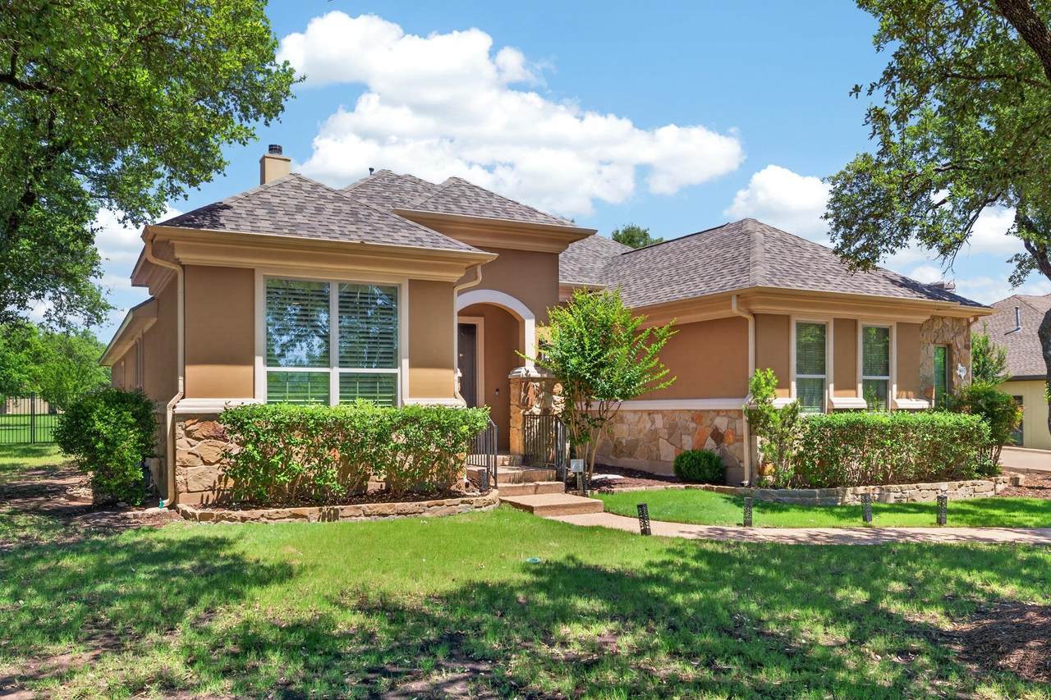
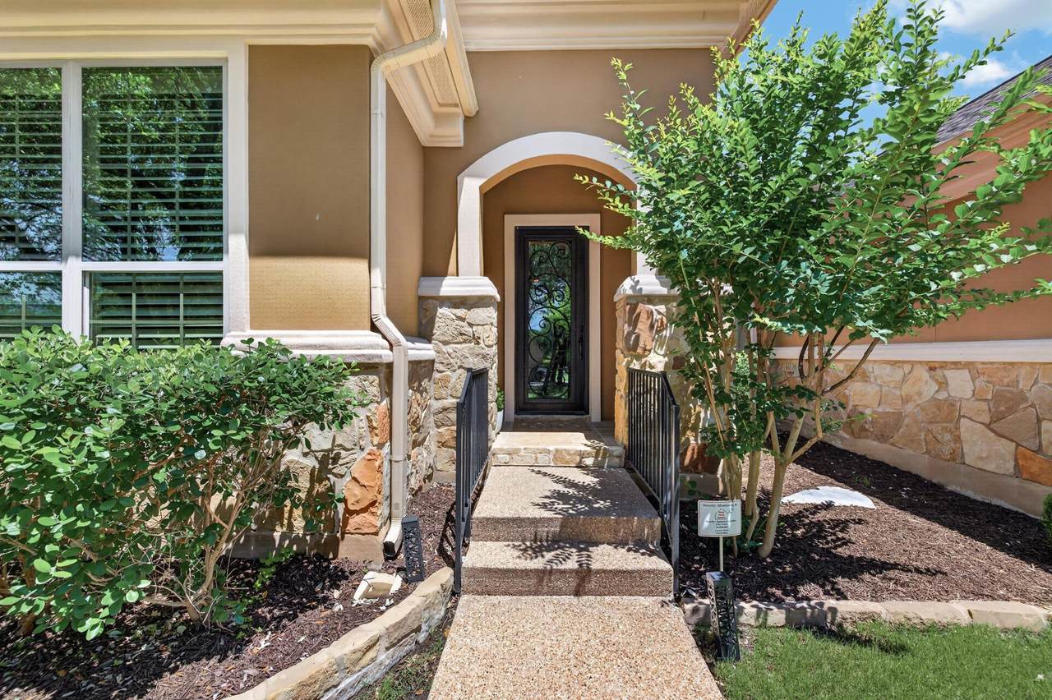
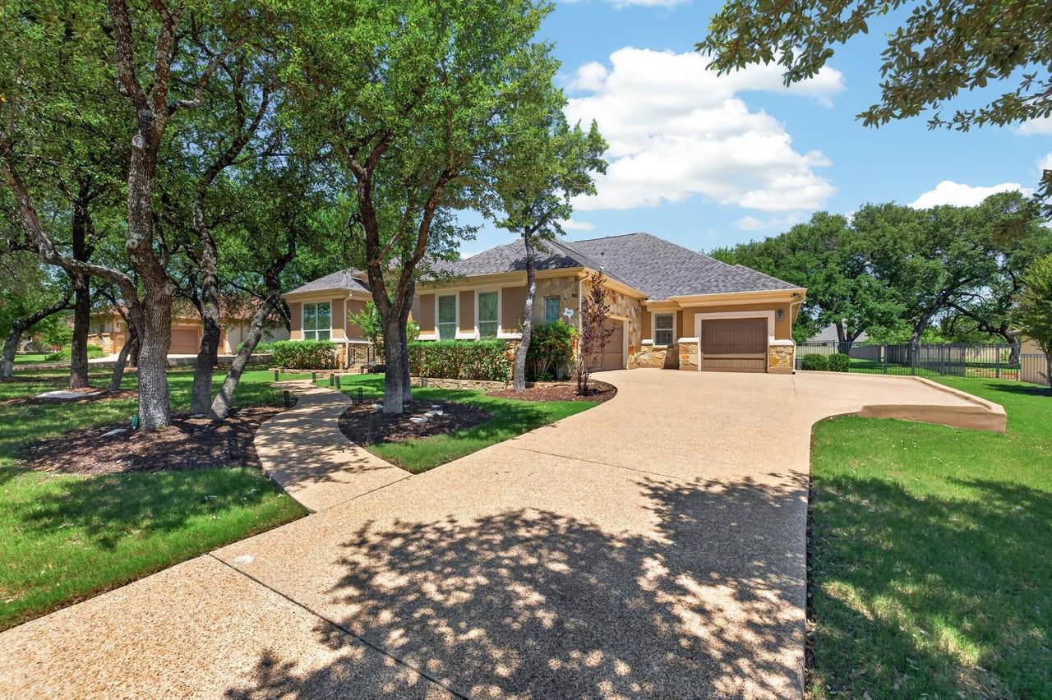
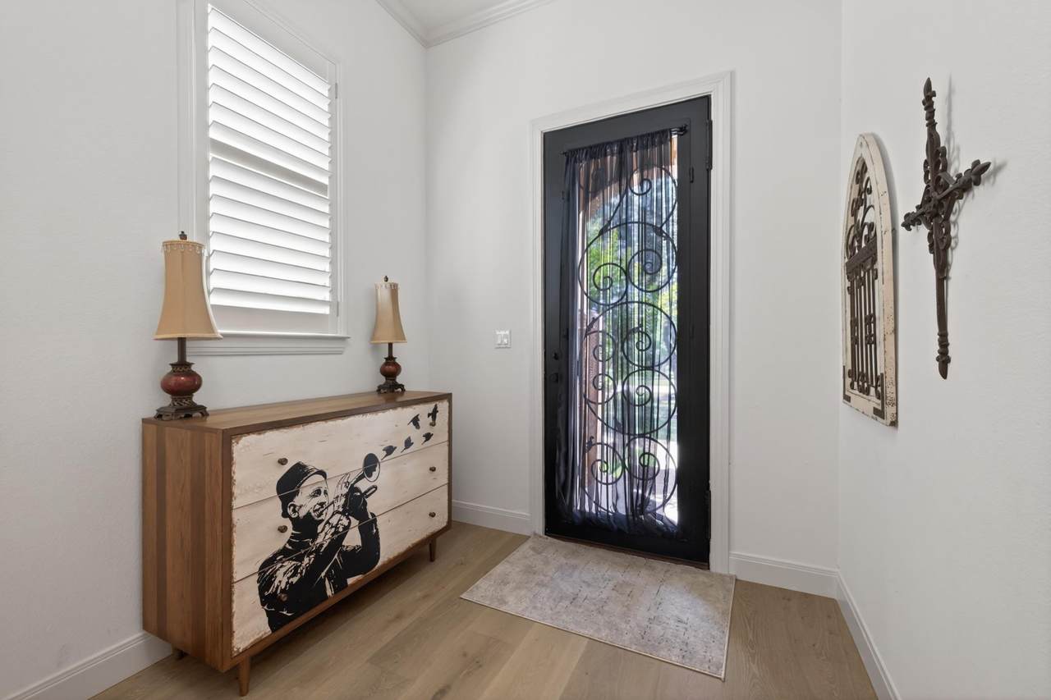
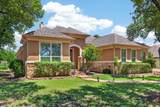
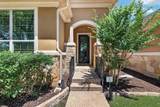
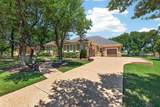
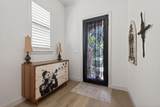
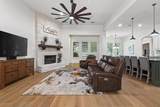
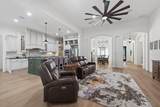
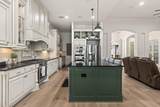
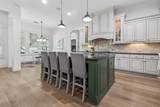
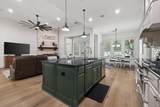
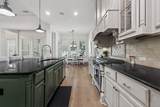
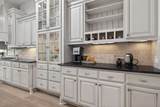
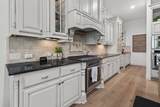
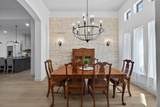
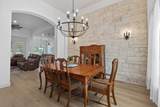
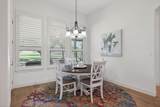
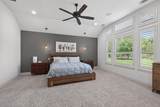
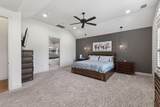
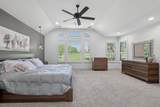
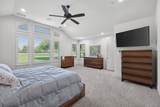
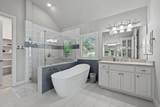
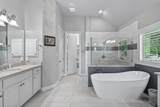
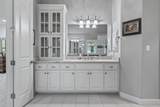
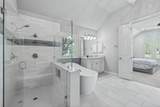
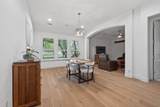
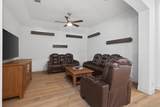
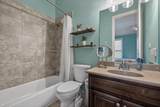
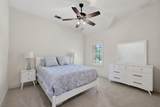
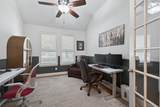
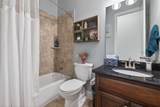
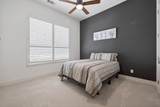
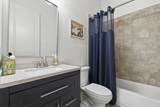
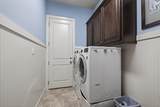
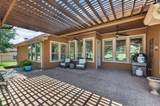
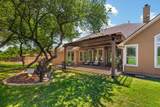
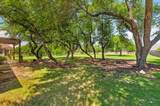
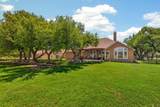
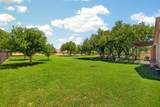
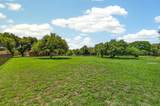
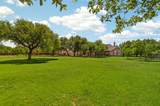
Nestled on nearly a full acre in the highly sought-after Estrella Crossing community, this stunning custom home offers the perfect blend of elegance, comfort, and privacy in the heart of Georgetown. Surrounded by mature trees and beautifully landscaped grounds, this spacious single-story residence features 4 bedrooms, 4 full baths, 3 living areas, and 2 dining spaces designed for both everyday living and entertaining. Step inside to discover soaring ceilings, rich wood flooring, beamed ceilings, recessed lighting, and an abundance of natural light throughout. The gourmet kitchen is equipped with stainless steel appliances, double ovens, a breakfast bar, and ample prep space, flowing seamlessly into the inviting living areas anchored by a gas log fireplace. The luxurious primary suite offers a peaceful retreat with a spa-like bath featuring dual vanities and generous space to unwind. Secondary bedrooms provide flexibility for guests, family, or a home office setup. Outside, enjoy the tranquility of your private backyard oasis with room to relax, entertain, or even add a future pool. Additional highlights include a 3-car garage, automatic sprinkler system, public utilities, and a prime south-east facing orientation. Conveniently located near Georgetown’s charming downtown square, Lake Georgetown, shopping, dining, medical facilities, and major commuter routes, this exceptional property combines upscale living with everyday convenience.
-
4BEDS
-
1ACRES
-
4BATHS
-
01/2 BATHS
-
3,539SQFT
-
$268$/SQFT
School Information
Description
Nestled on nearly a full acre in the highly sought-after Estrella Crossing community, this stunning custom home offers the perfect blend of elegance, comfort, and privacy in the heart of Georgetown. Surrounded by mature trees and beautifully landscaped grounds, this spacious single-story residence features 4 bedrooms, 4 full baths, 3 living areas, and 2 dining spaces designed for both everyday living and entertaining. Step inside to discover soaring ceilings, rich wood flooring, beamed ceilings, recessed lighting, and an abundance of natural light throughout. The gourmet kitchen is equipped with stainless steel appliances, double ovens, a breakfast bar, and ample prep space, flowing seamlessly into the inviting living areas anchored by a gas log fireplace. The luxurious primary suite offers a peaceful retreat with a spa-like bath featuring dual vanities and generous space to unwind. Secondary bedrooms provide flexibility for guests, family, or a home office setup. Outside, enjoy the tranquility of your private backyard oasis with room to relax, entertain, or even add a future pool. Additional highlights include a 3-car garage, automatic sprinkler system, public utilities, and a prime south-east facing orientation. Conveniently located near Georgetown’s charming downtown square, Lake Georgetown, shopping, dining, medical facilities, and major commuter routes, this exceptional property combines upscale living with everyday convenience.
© 2026 Austin Board of REALTORS® (alternatively, from ACTRIS). All information provided is deemed reliable but is not guaranteed and should be independently verified. The Austin Board of REALTORS®, ACTRIS and their affiliates provide the MLS and all content therein “AS IS” and without any warranty, express or implied.The information provided is for consumers' personal, non-commercial use and may not be used for any purpose other than to identify prospective properties consumers may be interested in purchasing. Data last updated: 2026-10-06T17:00:40.827.
 Based on information submitted to the MLS GRID as of 2026-10-06T17:00:40.827 (date and time MLS GRID Data was obtained).
All data is obtained from various sources and may not have been verified by broker or MLS GRID. Supplied
Open House Information is subject to change without notice. All information should be independently reviewed and verified for accuracy. Properties may or may not be listed by the office/agent presenting the information.
Click here for MLS GRID DMCA Notice