







Skip To Content

1626 Sixpence

San Antonio, TX 78253
  • $287,900
  • STATUS: Price Change
  • MLS #: 1968003
Price Reduced
UPDATED: 77 min ago
$287,900
  • 3
    BEDS
  • 0.19
    ACRES
  • 2
    BATHS
  • 1
    1/2 BATHS
  • 2,013
    SQFT
  • $143
    $/SQFT
Neighborhood:
Type:
Single-Family Home
Built:
1989
County:
Area:

School Information

Elementary School:
Middle School:
High School:
School District:

Description

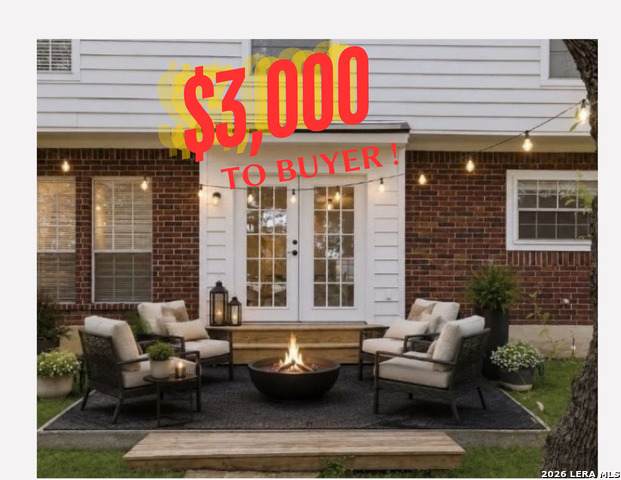
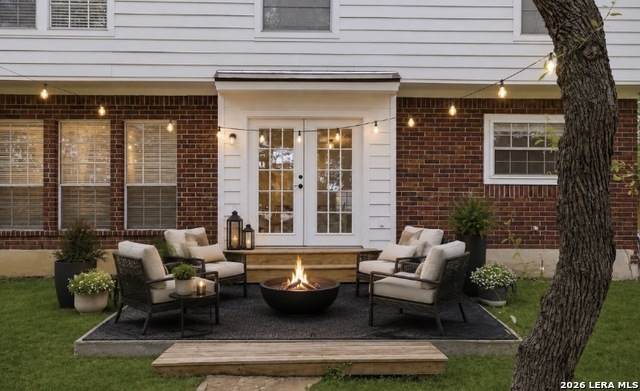
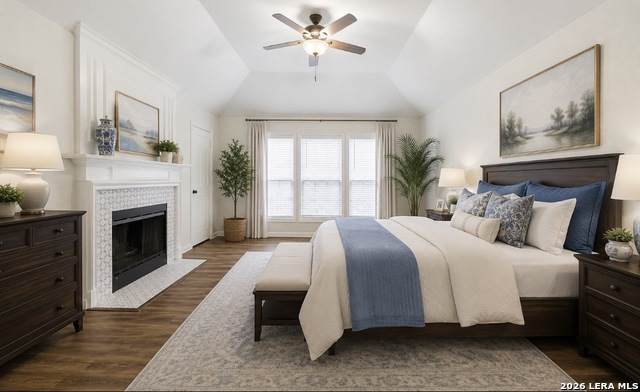
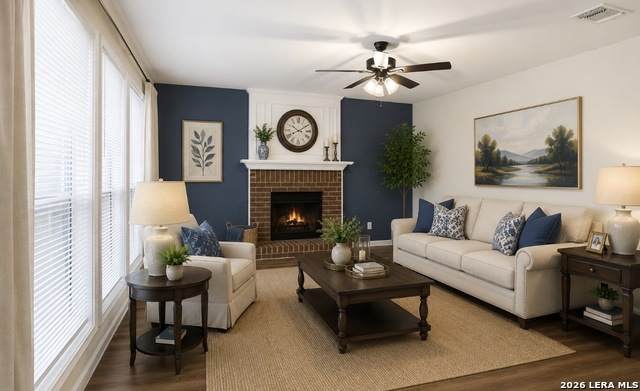
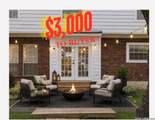
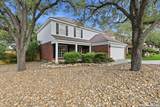
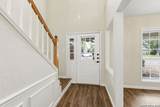
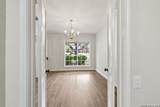
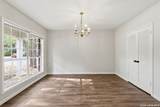
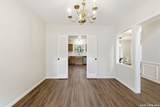
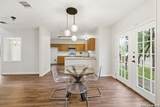
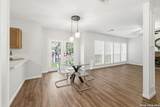
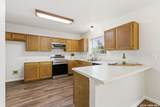
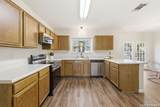
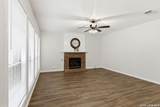
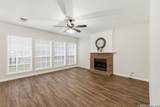
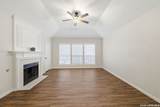
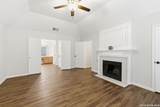
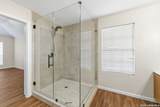
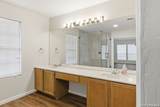
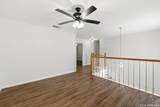
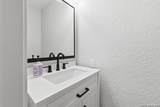
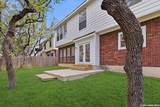
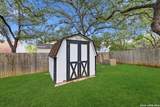
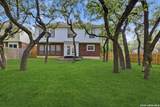
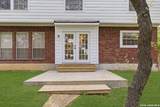
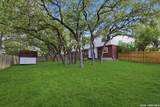
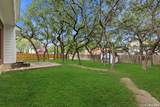
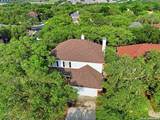
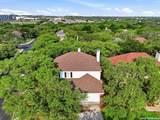
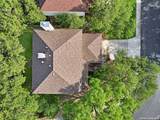
***$3,000*** TO BUYERS FOR CLOSING COSTS OR BUY DOWN RATE! This home truly has it all- major updates, ideal location and timeless charm! Enjoy peace of mind with a roof and siding replaced in (2022-2023), replaced AC system, flooring updated throughout, primary bath new large frameless glass shower, and a beautiful new cedar fence. This beautifully maintained 3-bedroom, 2.5-bath home sits on a spacious corner lot and offers the perfect blend of comfort, style and functionality. Don't miss your opportunity to make this exceptional home yours! Floor-to-ceiling windows, two gas fireplaces, one in the Livingroom and one in the primary suite! This thoughtfully designed home includes a dedicated game room, a formal dining room, and a generously sized backyard-ideal for outdoor gatherings and play. Located in the Northside Independent School District (NISD), this home offers quick access to major highways, local shopping, dining, and family attractions like SeaWorld. Don't miss this opportunity! Schedule your private showing today! Ideally located minutes from the Westover Hills Baptist Hospital!

Monthly Payment Calculator

LERA MLS

© 2026 Information provided courtesy of LERA MLS. All rights reserved. IDX information is provided exclusively for consumers' personal, non-commercial use and may not be used for any purpose other than to identify prospective properties consumers may be interested in purchasing. Information is deemed reliable but is not guaranteed accurate by the LERA MLS or Sapphire Properties Team | Keller Williams Real Estate. Last updated 2026-10-06T17:33:02.82.
www.sapphirepropertiesteam.com/homes/176644964
Print Image

1626 Sixpence San Antonio, TX 78253

  • Price: $287,900
  • Status: Price Change
  • On Site: Days
  • Updated: 77 min ago
  • MLS #: 1968003
3
Beds
2
Baths
1
½ Baths
0.19
Acres
2,013
SQFT
$143
$/SQFT
1989
Built
Neighborhood:
Woods Of Westcreek
County:
Bexar
Area:
San Antonio
Elementary School:
Galm
Middle School:
Luna
High School:
William Brennan
School District:
Northside
Property Description
***$3,000*** TO BUYERS FOR CLOSING COSTS OR BUY DOWN RATE! This home truly has it all- major updates, ideal location and timeless charm! Enjoy peace of mind with a roof and siding replaced in (2022-2023), replaced AC system, flooring updated throughout, primary bath new large frameless glass shower, and a beautiful new cedar fence. This beautifully maintained 3-bedroom, 2.5-bath home sits on a spacious corner lot and offers the perfect blend of comfort, style and functionality. Don't miss your opportunity to make this exceptional home yours! Floor-to-ceiling windows, two gas fireplaces, one in the Livingroom and one in the primary suite! This thoughtfully designed home includes a dedicated game room, a formal dining room, and a generously sized backyard-ideal for outdoor gatherings and play. Located in the Northside Independent School District (NISD), this home offers quick access to major highways, local shopping, dining, and family attractions like SeaWorld. Don't miss this opportunity! Schedule your private showing today! Ideally located minutes from the Westover Hills Baptist Hospital!
Exterior Features

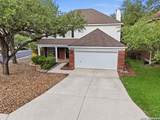
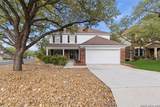
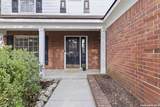
Exterior BrickCement Fiber Exterior Features Patio SlabCovered PatioPrivacy FenceMature Trees Home Faces West Lot Description Corner Lot Improvements Street PavedCurbsSidewalks Parking Two Car Garage Pool Spa None Pool YN No Roof Composition Stories 2 Style Two Story

Interior Features

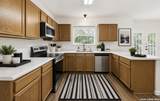
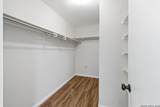
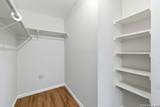
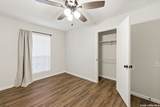
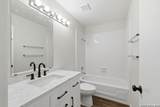
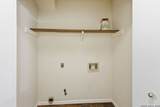
Air Conditioning One Central Bedroom2 Length 14 Bedroom2 Width 10 Bedroom3 Length 12 Bedroom3 Width 10 Dining Room Length 11 Dining Room Width 10 Family Room Length 11 Family Room Width 10 Fireplace Two Fireplaces 2 Floor Vinyl Foundation Slab Heating Central Heating Fuel Natural Gas Inclusions Ceiling FansChandelierWasher ConnectionDryer ConnectionSelf-Cleaning OvenMicrowave OvenStove/RangeGas CookingDisposalDishwasherIce Maker ConnectionSmoke AlarmSmooth Cooktop Interior Two Living AreaSeparate Dining RoomEat-In KitchenBreakfast BarWalk-In PantryLoftUtility Room InsideAll Bedrooms UpstairsPull Down StorageCable TV AvailableHigh Speed InternetLaundry in ClosetLaundry Main LevelWalk in ClosetsAttic - Access only Kitchen Length 10 Kitchen Width 10 Living Room Length 14 Living Room Width 10 Master Bath Shower OnlyDouble Vanity Master Bath Length 7 Master Bath Width 9 Master Bedroom Upstairs Master Bedroom Length 18 Master Bedroom Width 14 Window Coverings All Remain

Property Features

Approx Age 37 Builder Name Pulte Certified Tax Year 2025 Construction Pre-Owned Currently Being Leased No Hoa Fee1 135 Hoa Frequency Quarterly Hoa Mandatory Mandatory Hoa Name1 VILLAGES OF WESTCREEK HOA Miscellaneous No City Tax Multiple Hoa No Neighborhood Amenities PoolTennisClubhousePark/PlaygroundJogging TrailsSports CourtBBQ/GrillBasketball Court Possession Closing/Funding Potential Short Sale No Proposed Terms ConventionalFHAVACash Recent Rehab Yes Senior Community No Source Sq Ft Appsl Dist Subdivision Legal Name WEST CREEK/WOODS OF Taxed By Multiple Counties No Total Tax 4959 Utility Supplier Electric CPS Utility Supplier Gas CPS Utility Supplier Other ATT Utility Supplier Sewer SAWS Utility Supplier Water SAWS Water Sewer Water SystemSewer SystemCity

Listing information © Copyright 2026 San Antonio Board of REALTORS®, All Rights Reserved.
Listing provided courtesy of Jeanne Oosthuizen of Premier Hill Country Properties: jeanneOrealtor@gmail.com, (612) 418-7711.
LERA MLS

© 2026 Information provided courtesy of LERA MLS. All rights reserved. IDX information is provided exclusively for consumers' personal, non-commercial use and may not be used for any purpose other than to identify prospective properties consumers may be interested in purchasing. Information is deemed reliable but is not guaranteed accurate by the LERA MLS or Sapphire Properties Team | Keller Williams Real Estate. Last updated 2026-10-06T17:33:02.82.
 
https://bt-photos.global.ssl.fastly.net/sabor/orig_boomver_4_1968003-2.jpg https://bt-photos.global.ssl.fastly.net/sabor/orig_boomver_4_1968003-2.jpg https://bt-photos.global.ssl.fastly.net/sabor/orig_boomver_4_1968003-2.jpg
Logo
Sapphire Properties Team | Keller Williams Real Estate
1801 South MoPac Expressway
Austin TX, 78746