

Skip To Content

1611 Saddlewood Blvd

Kerrville, TX 78028
  • $1,350,000
  • STATUS: Active
  • MLS #: 1967725
UPDATED: 6 min ago
$1,350,000
  • 3
    BEDS
  • 3.17
    ACRES
  • 3
    BATHS
  • 1
    1/2 BATHS
  • 4,270
    SQFT
  • $316
    $/SQFT
Neighborhood:
Type:
Single-Family Home
Built:
2006
County:
Area:

School Information

Elementary School:
Middle School:
High School:
School District:

Description

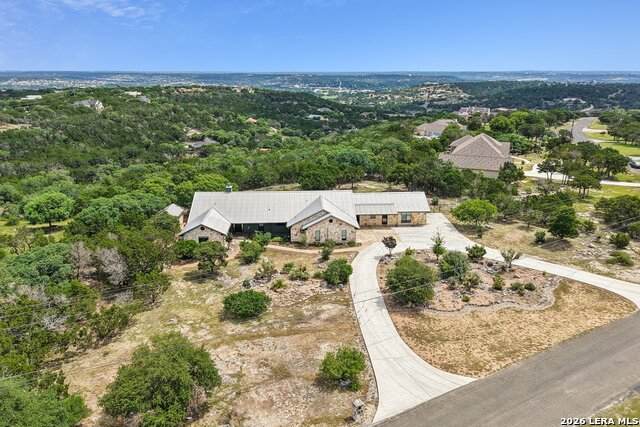
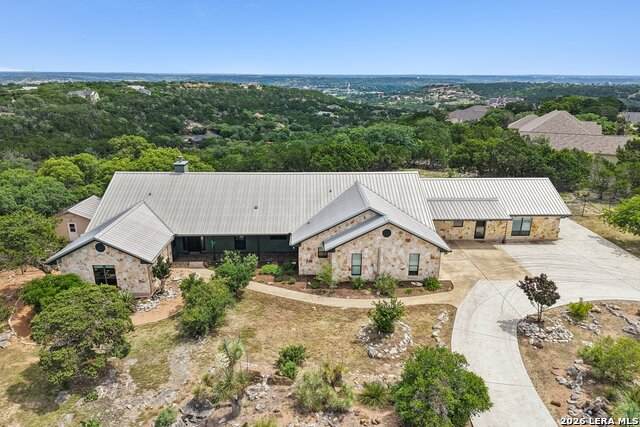
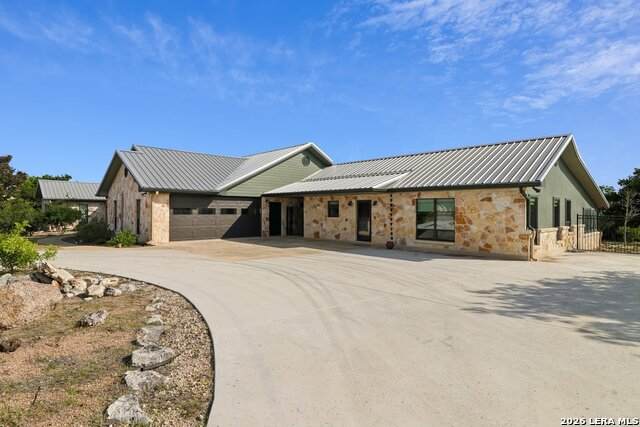
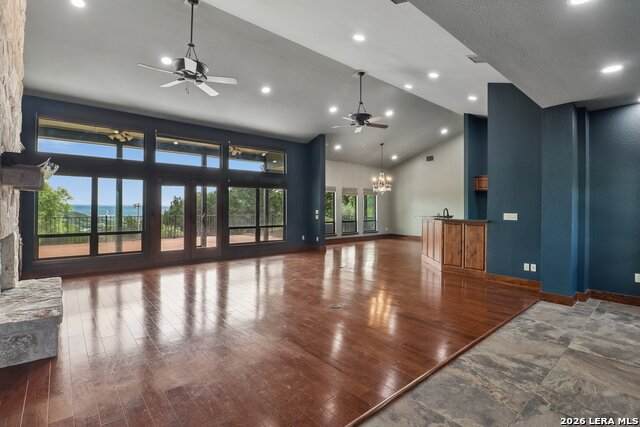
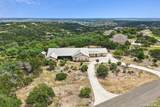
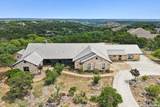
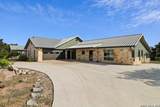
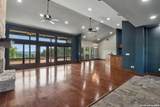
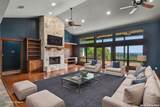
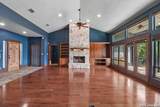
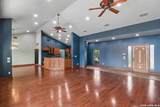
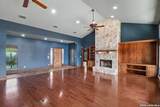
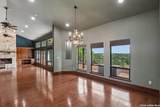
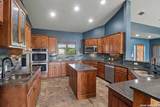
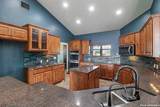
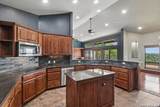
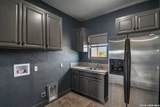
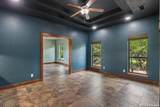
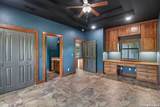
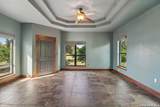
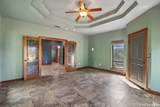
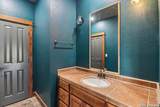
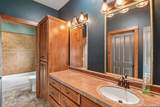
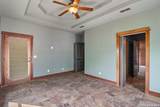
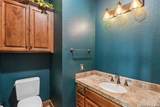
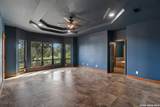
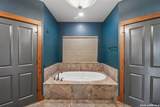
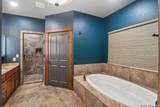
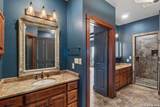
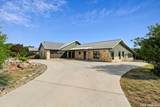
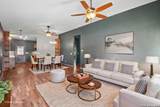
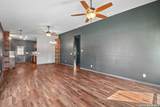
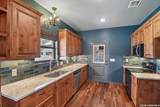
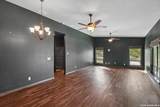
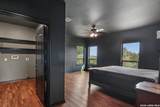
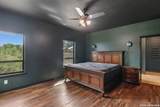
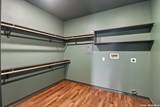
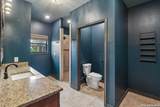
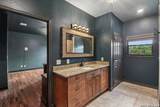
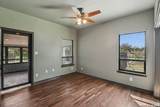
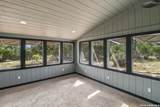
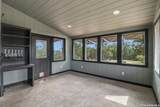
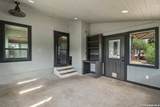
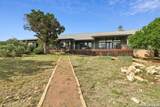
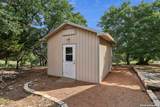
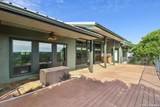
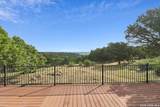
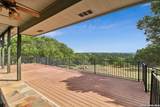
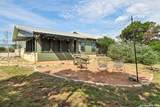
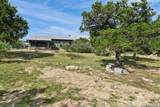
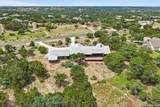
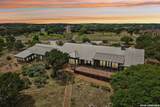
Stunning Hill Country estate on 3.17 acres with miles of breathtaking views and exclusive HOA park access on the Guadalupe River. Main home features 3 BR, 2.5 BA, and an office in an open floor plan with split bedrooms - true single-level living with all essentials on the first floor. A magnificent 1,300 sq ft guest house with a screened-in porch adds incredible flexibility with a full kitchen, 3/4 bath, full laundry hookups, and 2 BR - ideal for visitors or extended stays. Relax on the expansive covered back deck while soaking in panoramic views. Gated deck and breezeway provide safe barriers for pets and toddlers. Major recent updates: new driveway, fresh interior paint, premium tile, custom blinds, and recessed can lighting throughout the main home, plus a new garage door system, two new dishwashers, and a finished insulated storage shed. Abundant storage throughout. A rare turnkey opportunity to own a private Hill Country retreat with room to grow, host, and unwind.

Monthly Payment Calculator

LERA MLS

© 2026 Information provided courtesy of LERA MLS. All rights reserved. IDX information is provided exclusively for consumers' personal, non-commercial use and may not be used for any purpose other than to identify prospective properties consumers may be interested in purchasing. Information is deemed reliable but is not guaranteed accurate by the LERA MLS or Sapphire Properties Team | Keller Williams Real Estate. Last updated 2026-10-11T19:32:44.763.
www.sapphirepropertiesteam.com/homes/176618570
Print Image

1611 Saddlewood Blvd Kerrville, TX 78028

  • Price: $1,350,000
  • Status: Active
  • On Site: Days
  • Updated: 6 min ago
  • MLS #: 1967725
3
Beds
3
Baths
1
½ Baths
3.17
Acres
4,270
SQFT
$316
$/SQFT
2006
Built
Neighborhood:
Saddlewood Estates
County:
Kerr
Area:
Kerrville
Elementary School:
Kerrville
Middle School:
Kerrville
High School:
Kerrville
School District:
Kerrville.
Property Description
Stunning Hill Country estate on 3.17 acres with miles of breathtaking views and exclusive HOA park access on the Guadalupe River. Main home features 3 BR, 2.5 BA, and an office in an open floor plan with split bedrooms - true single-level living with all essentials on the first floor. A magnificent 1,300 sq ft guest house with a screened-in porch adds incredible flexibility with a full kitchen, 3/4 bath, full laundry hookups, and 2 BR - ideal for visitors or extended stays. Relax on the expansive covered back deck while soaking in panoramic views. Gated deck and breezeway provide safe barriers for pets and toddlers. Major recent updates: new driveway, fresh interior paint, premium tile, custom blinds, and recessed can lighting throughout the main home, plus a new garage door system, two new dishwashers, and a finished insulated storage shed. Abundant storage throughout. A rare turnkey opportunity to own a private Hill Country retreat with room to grow, host, and unwind.
Exterior Features

Exterior Stone/RockStucco Lot Description County VIew2 - 5 AcresLevel Parking Two Car Garage Pool Spa None Pool YN No Roof Metal Stories 1 Style One StoryTexas Hill Country

Interior Features

Accessibility No CarpetNo Steps DownLevel LotLevel DriveNo StairsFirst Floor BathFull Bath/Bed on 1st FlrFirst Floor BedroomStall ShowerWheelchair Accessible Air Conditioning Three+ Central Bedroom2 Length 15 Bedroom2 Width 15 Dining Room Length 16 Dining Room Width 13 Fireplace Living Room Fireplaces 1 Floor Ceramic TileVinyl Foundation Slab Heating Central Heating Fuel Electric Inclusions Ceiling FansChandelierWasher ConnectionDryer ConnectionCook TopBuilt-In OvenSelf-Cleaning OvenMicrowave OvenDisposalDishwasherWater Softener (owned)Security System (Leased)Electric Water HeaterGarage Door OpenerSolid Counter TopsDouble OvensPrivate Garbage Service Interior One Living AreaLiv/Din ComboEat-In KitchenIsland KitchenBreakfast BarWalk-In PantryStudy/LibraryUtility Room Inside1st Floor Lvl/No StepsHigh CeilingsOpen Floor PlanPull Down StorageCable TV AvailableHigh Speed InternetAll Bedrooms DownstairsLaundry Main LevelLaundry RoomWalk in Closets Kitchen Length 13 Kitchen Width 14 Living Room Length 23 Living Room Width 24 Master Bath Tub/Shower SeparateSeparate VanityDouble VanityTub has WhirlpoolBidetGarden Tub Master Bath Length 12 Master Bath Width 17 Master Bedroom Dual PrimariesWalk-In ClosetCeiling FanFull Bath Master Bedroom Length 17 Master Bedroom Width 20 Master Second Length 17 Master Second Width 14 Other Rooms Office Window Coverings All Remain

Property Features

Approx Age 20 Builder Name unknown Certified Tax Year 2025 Construction Pre-Owned Hoa Fee1 770 Hoa Frequency Annually Hoa Mandatory Mandatory Hoa Name1 SADDLEWOOD ESTATES POA Multiple Hoa No Neighborhood Amenities Controlled AccessWaterfront AccessPark/PlaygroundLake/River Park Possession Closing/Funding Potential Short Sale No Proposed Terms ConventionalFHAVACash Source Sq Ft Appsl Dist Subdivision Legal Name SADDLEWOOD ESTATES Taxed By Multiple Counties No Total Tax 12246 Water Sewer Septic

Listing information © Copyright 2026 San Antonio Board of REALTORS®, All Rights Reserved.
Listing provided courtesy of Tara Legenza of Fore Premier Properties: tara@forepremierproperties.com, (830) 800-9400.
LERA MLS

© 2026 Information provided courtesy of LERA MLS. All rights reserved. IDX information is provided exclusively for consumers' personal, non-commercial use and may not be used for any purpose other than to identify prospective properties consumers may be interested in purchasing. Information is deemed reliable but is not guaranteed accurate by the LERA MLS or Sapphire Properties Team | Keller Williams Real Estate. Last updated 2026-10-11T19:32:44.763.
 
https://bt-photos.global.ssl.fastly.net/sabor/orig_boomver_1_1967725-2.jpg https://bt-photos.global.ssl.fastly.net/sabor/orig_boomver_1_1967725-2.jpg https://bt-photos.global.ssl.fastly.net/sabor/orig_boomver_1_1967725-2.jpg
Logo
Sapphire Properties Team | Keller Williams Real Estate
1801 South MoPac Expressway
Austin TX, 78746