

Skip To Content

160 County Road 6874

Natalia, TX 78059
  • $443,000
  • STATUS: Active
  • MLS #: 1967531
UPDATED: 66 min ago
$443,000
  • 3
    BEDS
  • 1.67
    ACRES
  • 2
    BATHS
  • 0
    1/2 BATHS
  • 1,915
    SQFT
  • $231
    $/SQFT
Neighborhood:
Type:
Single-Family Home
County:
Area:

School Information

Elementary School:
Middle School:
High School:
School District:

Description

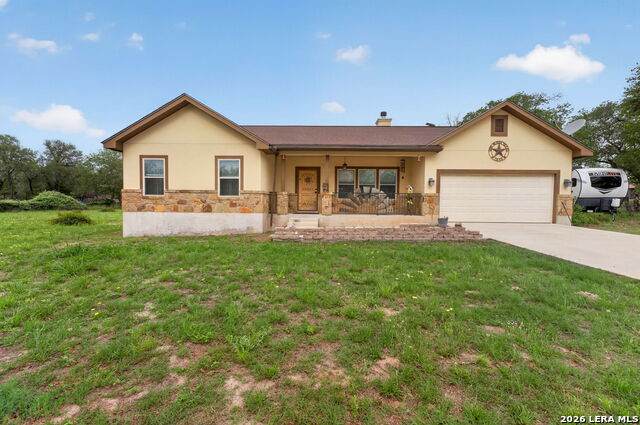
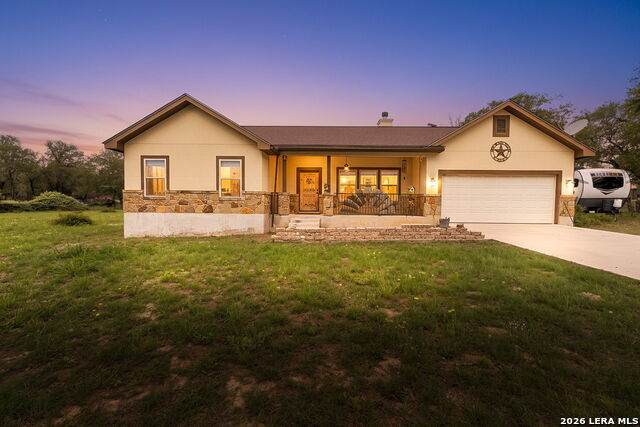
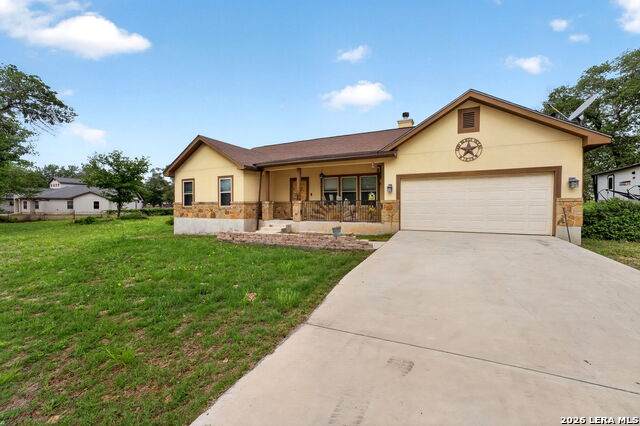
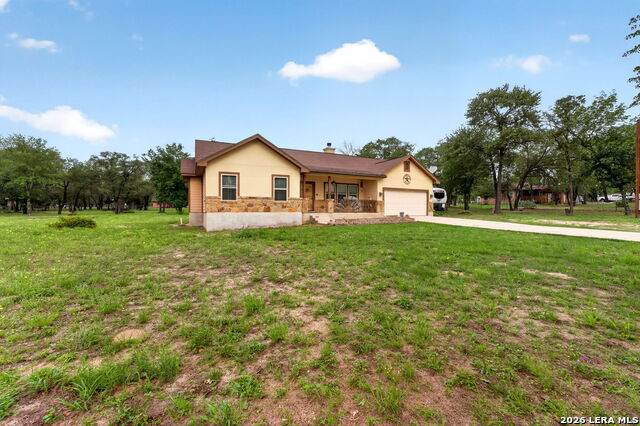
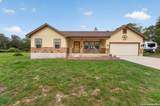
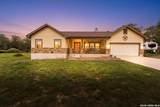
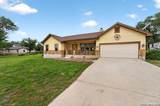
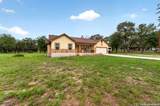
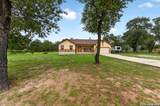
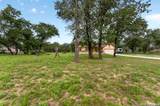
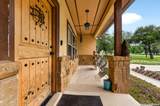
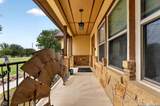
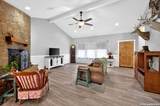
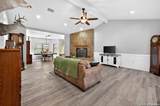
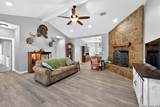
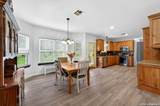
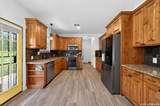
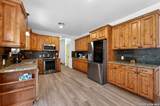
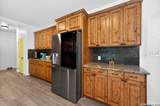
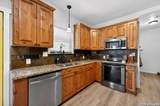
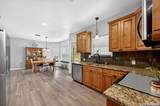
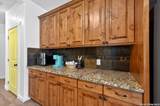
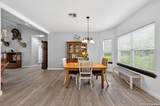
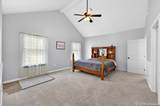
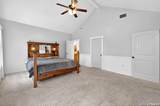
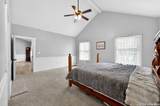
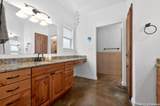
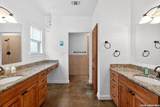
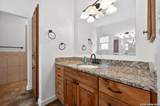
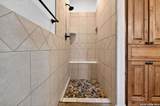
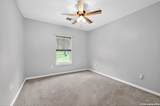
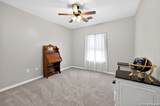
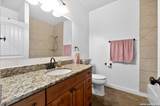
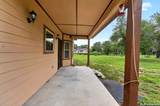
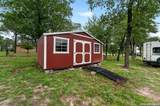
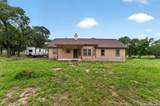
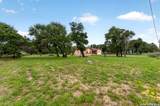
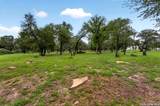
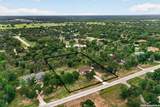
Welcome to this beautiful custom home situated on 1.67 acres in Natalia, Texas, offering the perfect blend of peaceful country living and convenient access to major highways. This spacious 3 bedroom, 2 bathroom home features an inviting open floor plan with high ceilings in the living room, creating a bright and airy feel throughout the main living spaces. The living room is centered around a beautiful stone fireplace, adding warmth and character to the home, while the spacious bedrooms provide comfort and flexibility for family or guests. The kitchen is designed with both style and functionality in mind, featuring custom cabinetry, granite countertops, and plenty of workspace. The oversized primary suite offers a relaxing retreat with a large walk-in closet and a spacious primary bathroom designed for comfort and convenience. Step outside to enjoy the covered patio overlooking the 1.67-acre property filled with mature trees, providing a peaceful setting for relaxing or entertaining. The property also includes a storage shed and a two-car garage, offering additional storage and functionality. If you're looking for space, privacy, and the charm of country living while still being conveniently located near major highways and commuting routes, this property is a must-see.

Monthly Payment Calculator

LERA MLS

© 2026 Information provided courtesy of LERA MLS. All rights reserved. IDX information is provided exclusively for consumers' personal, non-commercial use and may not be used for any purpose other than to identify prospective properties consumers may be interested in purchasing. Information is deemed reliable but is not guaranteed accurate by the LERA MLS or Sapphire Properties Team | Keller Williams Real Estate. Last updated 2026-10-06T16:33:04.77.
www.sapphirepropertiesteam.com/homes/176598342
Print Image

160 County Road 6874 Natalia, TX 78059

  • Price: $443,000
  • Status: Active
  • On Site: Days
  • Updated: 66 min ago
  • MLS #: 1967531
3
Beds
2
Baths
0
½ Baths
1.67
Acres
1,915
SQFT
$231
$/SQFT
Neighborhood:
Forest Woods Unit 4
County:
Medina
Area:
Natalia
Elementary School:
Call District
Middle School:
Call District
High School:
Call District
School District:
Natalia
Property Description
Welcome to this beautiful custom home situated on 1.67 acres in Natalia, Texas, offering the perfect blend of peaceful country living and convenient access to major highways. This spacious 3 bedroom, 2 bathroom home features an inviting open floor plan with high ceilings in the living room, creating a bright and airy feel throughout the main living spaces. The living room is centered around a beautiful stone fireplace, adding warmth and character to the home, while the spacious bedrooms provide comfort and flexibility for family or guests. The kitchen is designed with both style and functionality in mind, featuring custom cabinetry, granite countertops, and plenty of workspace. The oversized primary suite offers a relaxing retreat with a large walk-in closet and a spacious primary bathroom designed for comfort and convenience. Step outside to enjoy the covered patio overlooking the 1.67-acre property filled with mature trees, providing a peaceful setting for relaxing or entertaining. The property also includes a storage shed and a two-car garage, offering additional storage and functionality. If you're looking for space, privacy, and the charm of country living while still being conveniently located near major highways and commuting routes, this property is a must-see.
Exterior Features

Exterior 4 Sides MasonryStone/RockStuccoSidingCement Fiber Parking Two Car GarageAttached Pool Spa None Pool YN No Roof Composition Stories 1 Style One StoryTraditional

Interior Features

Air Conditioning One Central Bedroom2 Length 12 Bedroom2 Width 14 Bedroom3 Length 11 Bedroom3 Width 14 Dining Room Length 12 Dining Room Width 14 Fireplace OneLiving RoomWood Burning Fireplaces 1 Floor CarpetingLinoleumVinylStained Concrete Foundation Slab Heating Central Heating Fuel Electric Inclusions Ceiling FansWasher ConnectionDryer ConnectionMicrowave OvenStove/RangeDishwasherSmoke AlarmElectric Water HeaterGarage Door OpenerSolid Counter TopsPrivate Garbage Service Interior One Living AreaEat-In KitchenUtility Room InsideOpen Floor PlanHigh Speed InternetLaundry Main Level Kitchen Length 14 Kitchen Width 11 Living Room Length 18 Living Room Width 20 Master Bath Shower OnlySeparate Vanity Master Bath Length 8 Master Bath Width 8 Master Bedroom Ceiling FanFull Bath Master Bedroom Length 17 Master Bedroom Width 15 Window Coverings All Remain

Property Features

Builder Name UNKWOWN Certified Tax Year 2025 Construction Pre-Owned Hoa Fee1 125 Hoa Frequency Annually Hoa Mandatory Mandatory Hoa Name1 FOREST WOODS HOMEOWNERS ASSOCIATION Multiple Hoa No Neighborhood Amenities None Possession Closing/Funding Proposed Terms ConventionalFHAVACashUSDA Source Sq Ft Appsl Dist Subdivision Legal Name FOREST WOODS UNIT 4 Taxed By Multiple Counties No Total Tax 7459.81 Utility Supplier Electric Medina Elect Utility Supplier Water Benton City Water Sewer SepticCity

Listing information © Copyright 2026 San Antonio Board of REALTORS®, All Rights Reserved.
Listing provided courtesy of Jamie Taylor of eXp Realty: taylorjamie3g@gmail.com, (210) 240-7255.
LERA MLS

© 2026 Information provided courtesy of LERA MLS. All rights reserved. IDX information is provided exclusively for consumers' personal, non-commercial use and may not be used for any purpose other than to identify prospective properties consumers may be interested in purchasing. Information is deemed reliable but is not guaranteed accurate by the LERA MLS or Sapphire Properties Team | Keller Williams Real Estate. Last updated 2026-10-06T16:33:04.77.
 
https://bt-photos.global.ssl.fastly.net/sabor/orig_boomver_1_1967531-2.jpg https://bt-photos.global.ssl.fastly.net/sabor/orig_boomver_1_1967531-2.jpg https://bt-photos.global.ssl.fastly.net/sabor/orig_boomver_1_1967531-2.jpg
Logo
Sapphire Properties Team | Keller Williams Real Estate
1801 South MoPac Expressway
Austin TX, 78746