













Skip To Content

1598 Tahoka Daisy Dr

Cedar Park, TX 78613
  • $685,000
  • STATUS: Active
  • MLS #: 1712635
Open House
UPDATED: 1 min ago
$685,000
  • 4
    BEDS
  • 0.2
    ACRES
  • 3
    BATHS
  • 0
    1/2 BATHS
  • 3,413
    SQFT
  • $201
    $/SQFT
Type:
Single-Family Home
Built:
2003
County:
Area:

School Information

Elementary School:
Middle School:
High School:
School District:
Property listed by Shelly Kelly of Pure Realty: (512) 567-5955.

Description

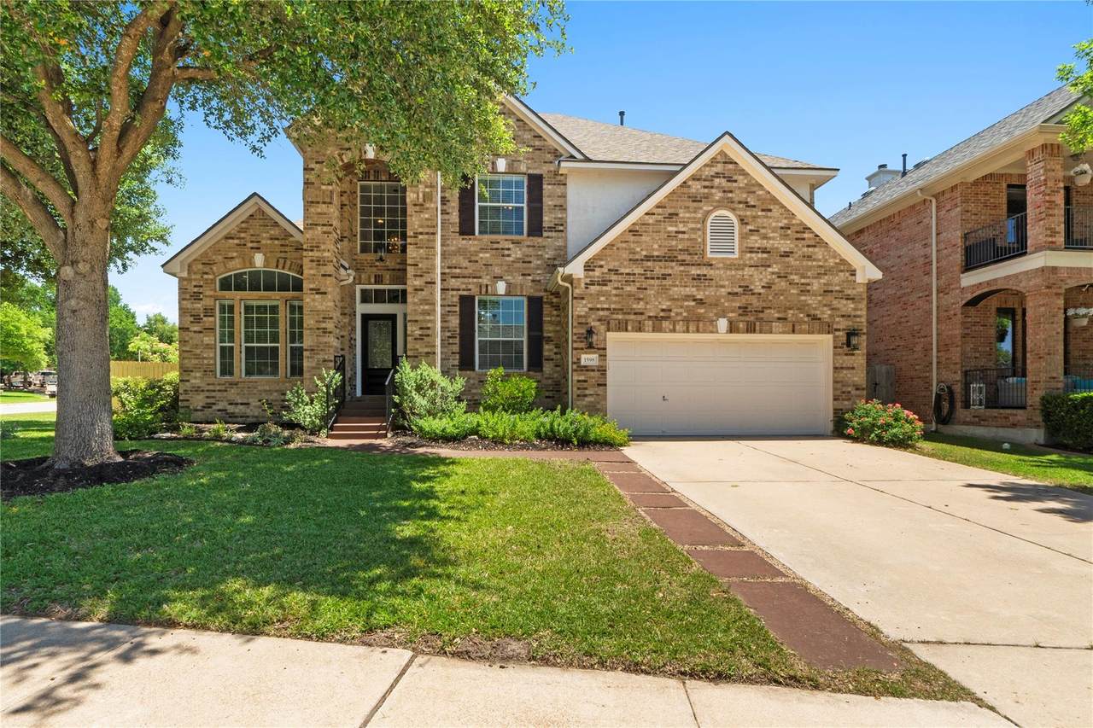
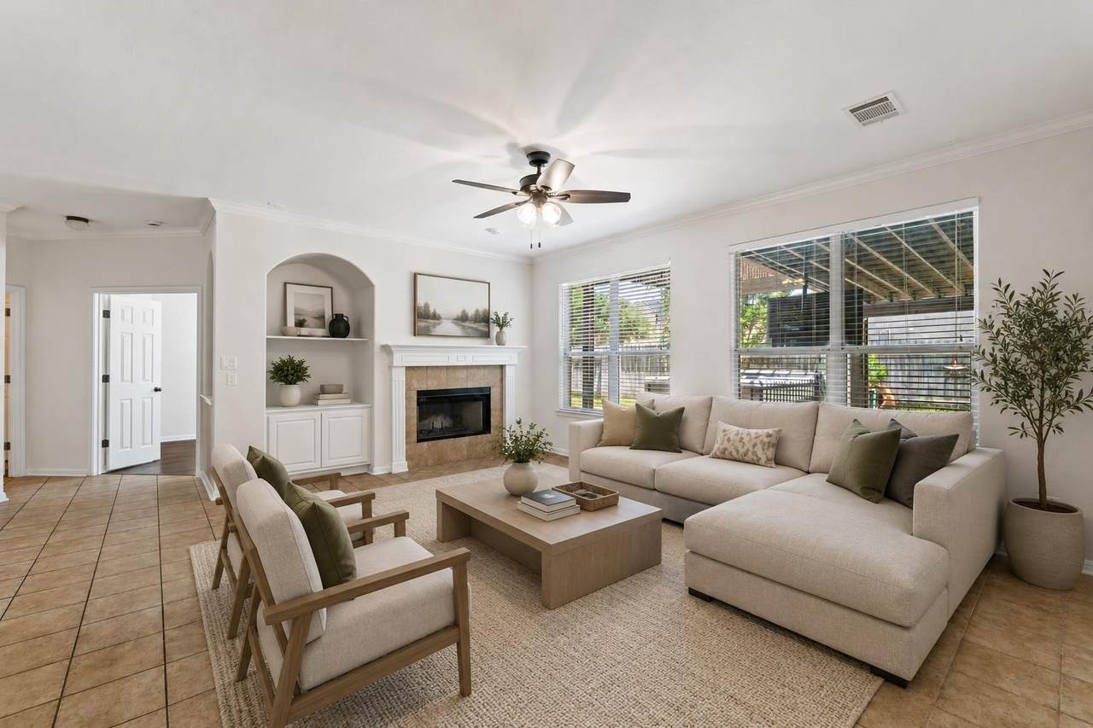
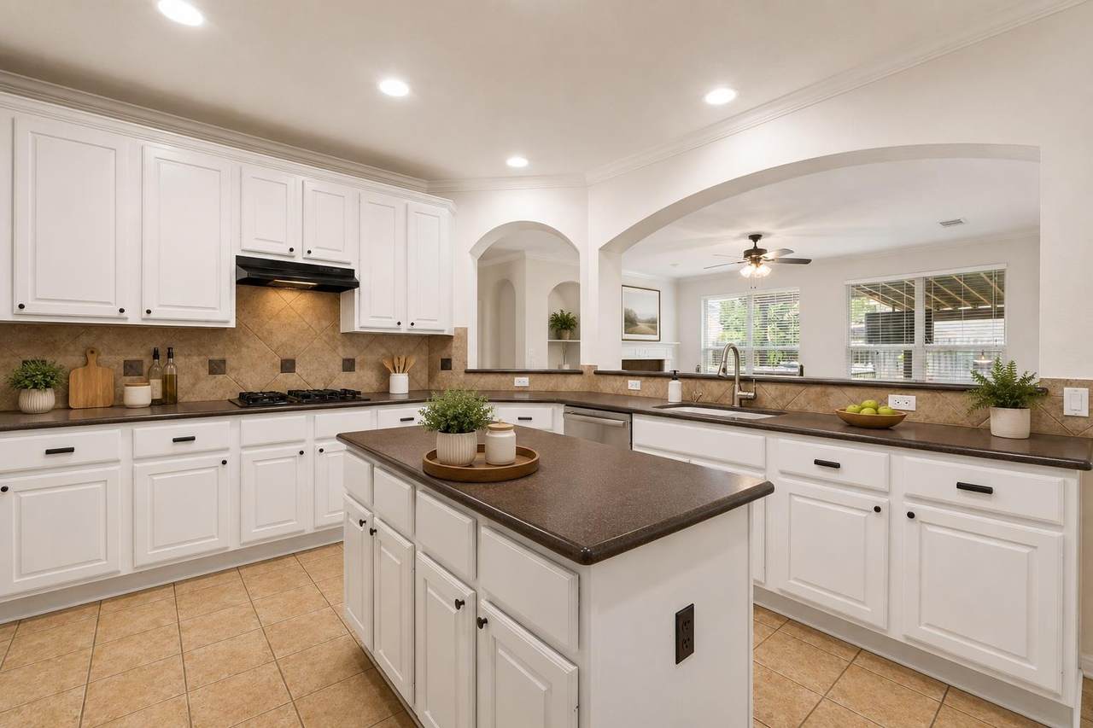
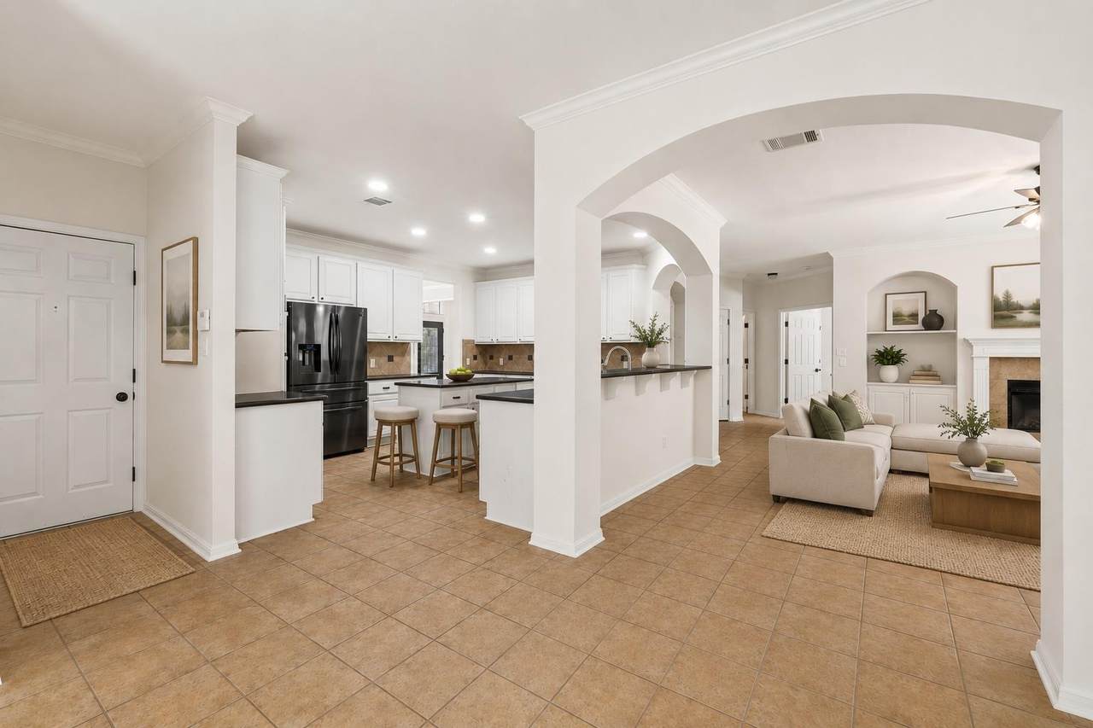
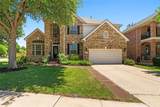
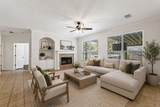
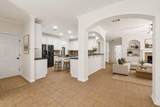
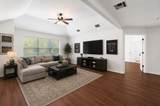
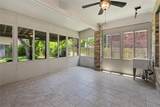
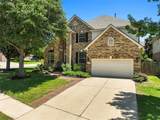
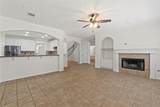
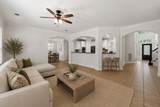
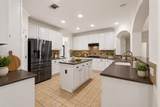
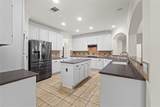
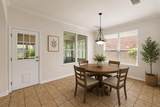
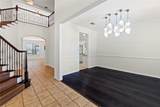
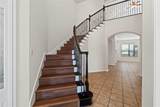
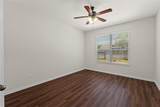
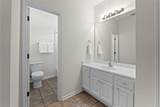
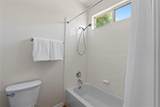
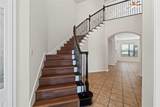
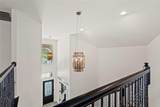
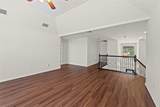
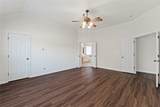
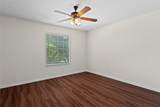
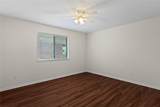
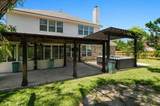
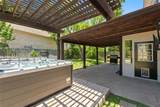
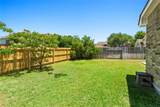
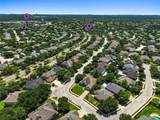
Space, flexibility, and a prime Cedar Park location. Situated on a corner lot in Ranch at Deer Creek, this 3,413 sq. ft. home offers 4 bedrooms, 3 full baths, a dedicated office, multiple living spaces, and a floor plan designed to adapt to a variety of needs. A standout feature is the main-level secondary bedroom with an adjacent full bath—ideal for guests or anyone looking for added separation and privacy. Also downstairs, the dedicated office provides a comfortable space to work or study from home. The main living area features a gas fireplace with custom built-ins and flows into the kitchen and breakfast area, creating plenty of room for everyday living and entertaining. Upstairs, a large game room provides valuable second living space, while the spacious primary suite includes two walk-in closets, dual vanities, a separate shower, and an oversized soaking tub. All four bedrooms feature walk-in closets, offering exceptional storage throughout the home. Outdoor living is just as inviting, with a screened-in porch and covered patio providing multiple places to relax, dine, or entertain. Mature trees and the corner-lot setting add to the home's appeal. Located in established Ranch at Deer Creek, with neighborhood amenities, parks and trails nearby, the home is conveniently situated near Cedar Park schools, shopping, dining, entertainment, and major commuter routes.

Monthly Payment Calculator


© 2026 Austin Board of REALTORS® (alternatively, from ACTRIS). All information provided is deemed reliable but is not guaranteed and should be independently verified. The Austin Board of REALTORS®, ACTRIS and their affiliates provide the MLS and all content therein “AS IS” and without any warranty, express or implied.The information provided is for consumers' personal, non-commercial use and may not be used for any purpose other than to identify prospective properties consumers may be interested in purchasing. Data last updated: 2026-10-11T20:00:40.063.

MLS Grid  logoBased on information submitted to the MLS GRID as of 2026-10-11T20:00:40.063 (date and time MLS GRID Data was obtained). All data is obtained from various sources and may not have been verified by broker or MLS GRID. Supplied Open House Information is subject to change without notice. All information should be independently reviewed and verified for accuracy. Properties may or may not be listed by the office/agent presenting the information. Click here for MLS GRID DMCA Notice
www.sapphirepropertiesteam.com/homes/176767389
Print Image

1598 Tahoka Daisy Dr Cedar Park, TX 78613

  • Price: $685,000
  • Status: Active
  • On Site: Days
  • Updated: 1 min ago
  • MLS #: 1712635
4
Beds
3
Baths
0
½ Baths
0.2
Acres
3,413
SQFT
$201
$/SQFT
2003
Built
Neighborhood:
Ranch At Deer Creek Ph 3 Sec
County:
Travis
Area:
Cedar Park
Elementary School:
Deer Creek
Middle School:
Cedar Park
High School:
Cedar Park
School District:
Leander ISD
Property Description
Space, flexibility, and a prime Cedar Park location. Situated on a corner lot in Ranch at Deer Creek, this 3,413 sq. ft. home offers 4 bedrooms, 3 full baths, a dedicated office, multiple living spaces, and a floor plan designed to adapt to a variety of needs. A standout feature is the main-level secondary bedroom with an adjacent full bath—ideal for guests or anyone looking for added separation and privacy. Also downstairs, the dedicated office provides a comfortable space to work or study from home. The main living area features a gas fireplace with custom built-ins and flows into the kitchen and breakfast area, creating plenty of room for everyday living and entertaining. Upstairs, a large game room provides valuable second living space, while the spacious primary suite includes two walk-in closets, dual vanities, a separate shower, and an oversized soaking tub. All four bedrooms feature walk-in closets, offering exceptional storage throughout the home. Outdoor living is just as inviting, with a screened-in porch and covered patio providing multiple places to relax, dine, or entertain. Mature trees and the corner-lot setting add to the home's appeal. Located in established Ranch at Deer Creek, with neighborhood amenities, parks and trails nearby, the home is conveniently situated near Cedar Park schools, shopping, dining, entertainment, and major commuter routes.
Exterior Features

Attached Garage YN Yes Covered Spaces 2 Direction Faces NW Exterior Features GardenGutters FullLightingPrivate Yard Fencing Back YardGateWood Foundation Details Slab Garage YN Yes Levels Two Lot Features Back YardCorner LotFront YardLandscapedLevelSprinkler - AutomaticSprinkler - In-groundTrees-Medium (20 Ft - 40 Ft)Trees-Moderate Other Structures None Parking Features AttachedDoor-SingleDrivewayGarageGarage Door OpenerGarage Faces Front Patio And Porch Features CoveredEnclosedGlass EnclosedPatioRear Porch Roof CompositionShingle View Neighborhood Waterfront Features None Waterfront YN No

Interior Features

Appliances CooktopDishwasherDisposalGas CooktopMicrowaveOvenPlumbed For Ice MakerStainless Steel Appliance(s) Cooling Ceiling Fan(s)Central AirElectric Fireplace Features GasLiving Room Fireplaces Total 1 Flooring Laminate Heating CentralFireplace(s) Interior Features BookcasesBreakfast BarBuilt-in FeaturesCeiling Fan(s)High CeilingsVaulted Ceiling(s)ChandelierCorain CountersStone CountersCrown MoldingDouble VanityElectric Dryer HookupEat-in KitchenEntrance FoyerFrench DoorsIn-Law FloorplanInterior StepsKitchen IslandMultiple Dining AreasMultiple Living AreasOpen FloorplanPantryRecessed LightingSoaking TubStudy/Home OfficeWalk-In Closet(s)Washer Hookup Laundry Location Laundry RoomMain Level Main Level Bedrooms 1 Num Dining 2 Num Living 2 Num Other Level Beds 3 Rooms Screened Patio/Porch (Main Level None) Primary Bedroom (Second Level Ceiling Fan(s)CRWNHigh CeilingsTwo Primary ClosetsWalk-In Closet(s)) Bedroom (Main Level Ceiling Fan(s)CRWNHigh CeilingsWalk-In Closet(s)) Living Room (Main Level BookcasesCeiling Fan(s)CRWNHigh Ceilings) Bathroom (Second Level Stone CountersDual VanityFull BathShared Bath) Dining Room (Main Level ChandelierCRWNHigh Ceilings) Primary Bathroom (Second Level Stone CountersDual VanityFull BathGarden Window Features BlindsDouble Pane WindowsScreens

Property Features

Accessibility Features None Additional Parcels YN No Association Fee 335 Association Fee Frequency Semi-Annually Association Fee Includes Common Area Maintenance Association YN Yes Community Features Cluster MailboxCommon GroundsCurbsPicnic AreaPlaygroundPoolSidewalksTrash Pickup - Door to Door Estimated Taxes 15298 Fema Flood Plain No Horse YN No Listing Terms CashConventionalFHAVA Loan New Construction YN No Pool Features None Pool Private YN No Property Condition Resale Property Sub Type Single Family Residence Sewer Public Sewer Special Listing Conditions Standard Tax Annual Amount 15298.25 Utilities Electricity ConnectedNatural Gas ConnectedWater Connected Water Source Public


© 2026 Austin Board of REALTORS® (alternatively, from ACTRIS). All information provided is deemed reliable but is not guaranteed and should be independently verified. The Austin Board of REALTORS®, ACTRIS and their affiliates provide the MLS and all content therein “AS IS” and without any warranty, express or implied.The information provided is for consumers' personal, non-commercial use and may not be used for any purpose other than to identify prospective properties consumers may be interested in purchasing. Data last updated: 2026-10-11T20:00:40.063.

MLS Grid  logoBased on information submitted to the MLS GRID as of 2026-10-11T20:00:40.063 (date and time MLS GRID Data was obtained). All data is obtained from various sources and may not have been verified by broker or MLS GRID. Supplied Open House Information is subject to change without notice. All information should be independently reviewed and verified for accuracy. Properties may or may not be listed by the office/agent presenting the information. Click here for MLS GRID DMCA Notice
 
https://bt-photos.global.ssl.fastly.net/austin/1280_boomver_2_1712635-2.jpg https://bt-photos.global.ssl.fastly.net/austin/1280_boomver_2_1712635-2.jpg https://bt-photos.global.ssl.fastly.net/austin/1280_boomver_2_1712635-2.jpg
Logo
Sapphire Properties Team | Keller Williams Real Estate
1801 South MoPac Expressway
Austin TX, 78746
Property listed by Shelly Kelly of Pure Realty: (512) 567-5955.