

Skip To Content

15708 Monona Cv

Austin, TX 78717
  • $475,000
  • STATUS: Active
  • MLS #: 2813889
Open House
UPDATED: 52 min ago
$475,000
  • 3
    BEDS
  • 0.17
    ACRES
  • 2
    BATHS
  • 1
    1/2 BATHS
  • 1,625
    SQFT
  • $292
    $/SQFT
Type:
Single-Family Home
Built:
1986
County:
Area:

School Information

Elementary School:
Middle School:
High School:
School District:
Property listed by Brenda Gavin of Compass RE Texas, LLC: (512) 289-5785.

Description

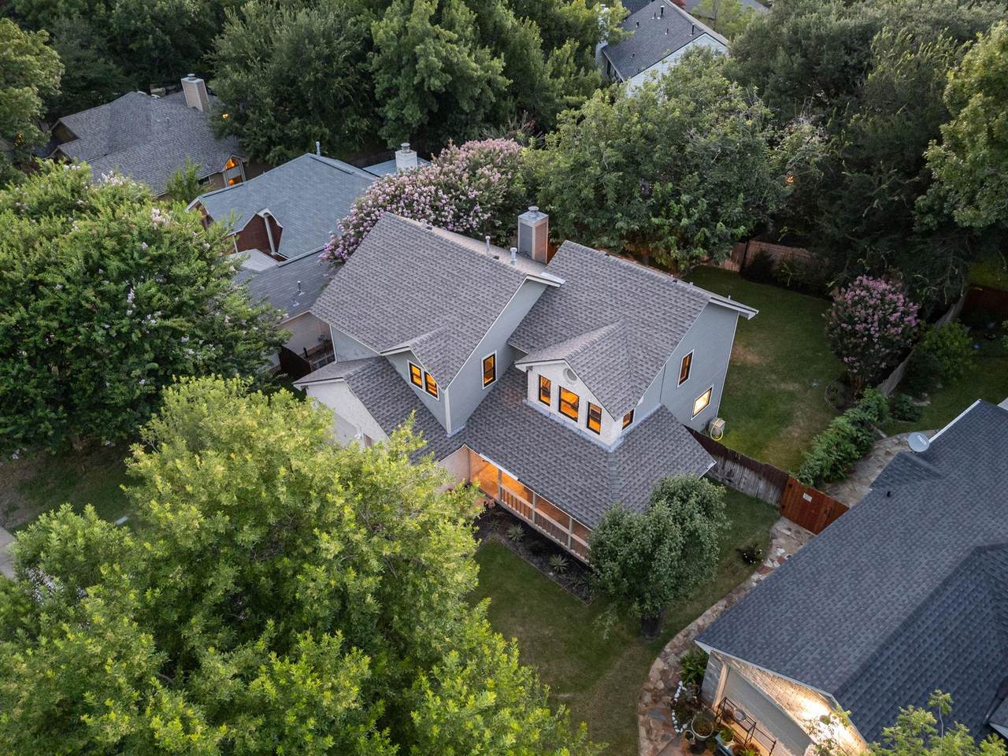
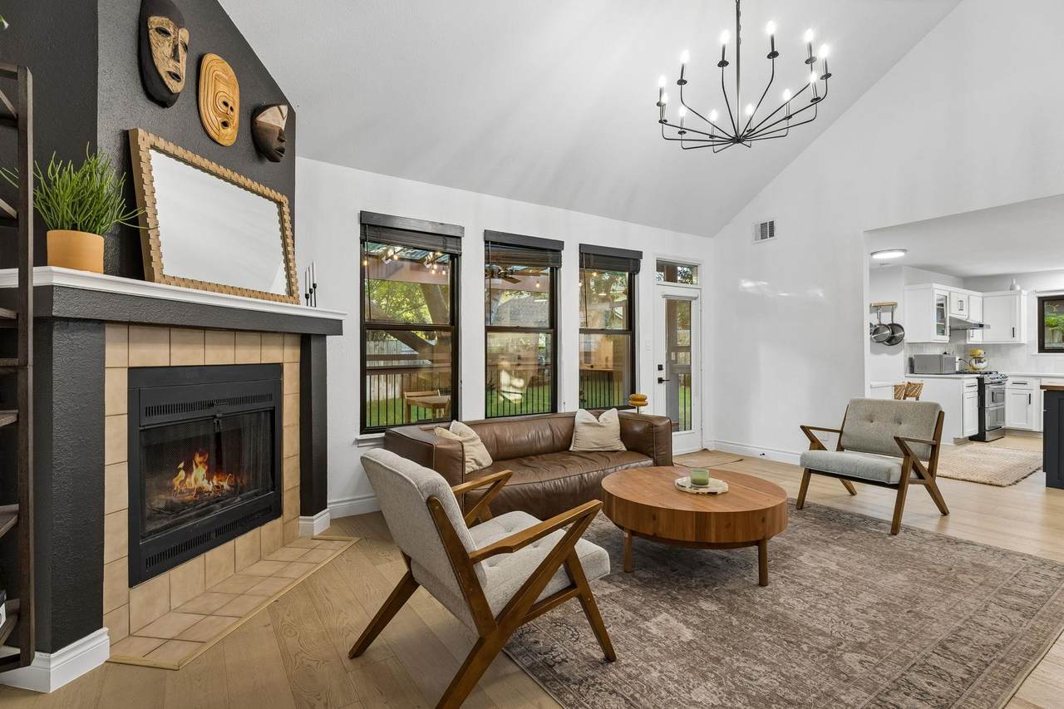
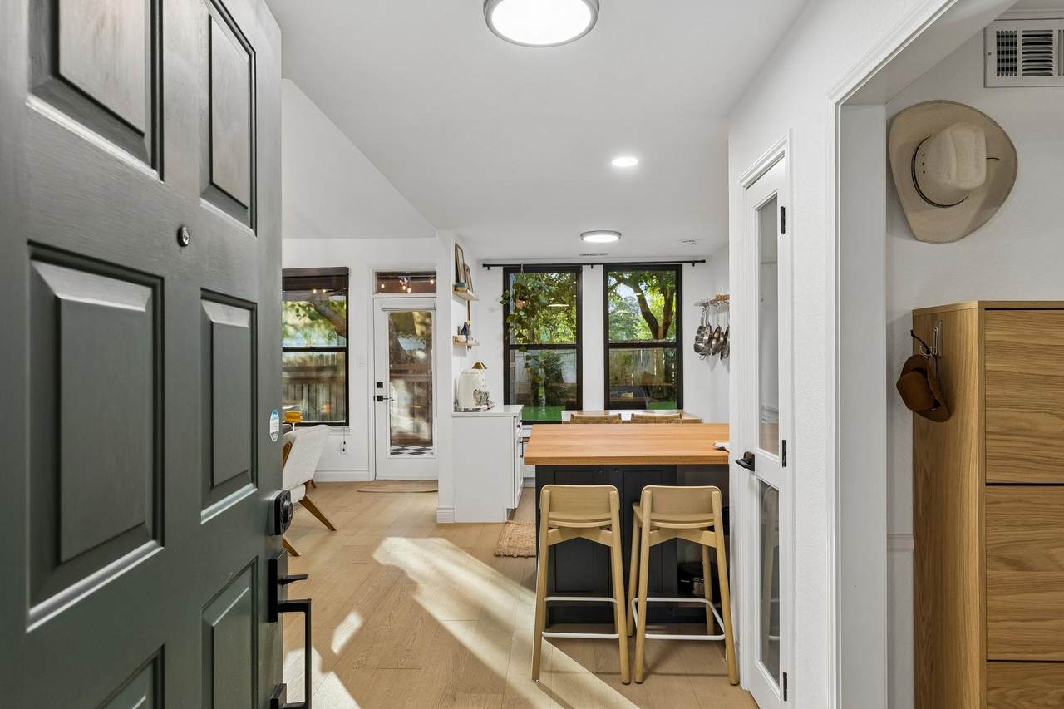
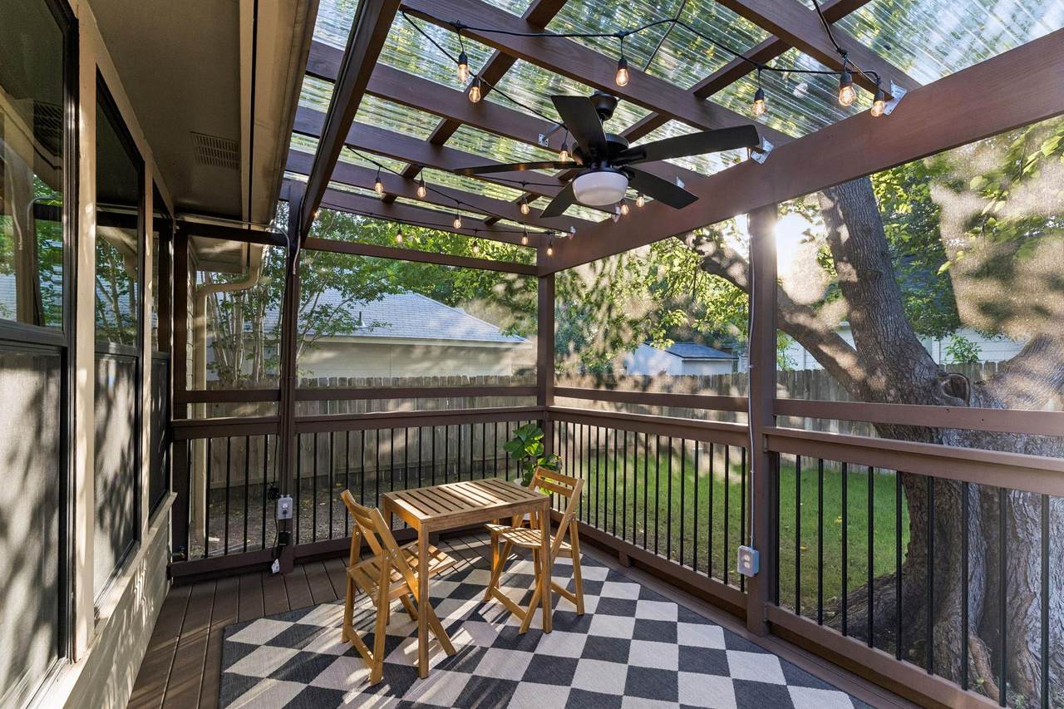
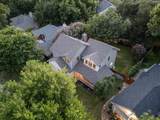
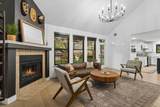
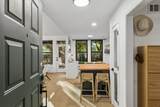
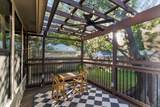
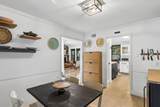
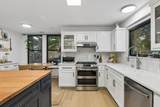
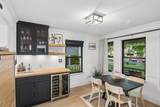
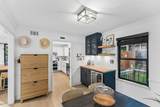
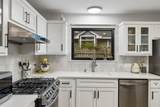
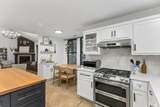
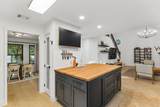
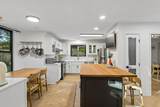
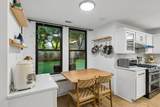
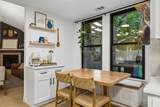
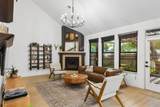
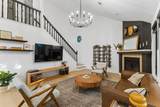
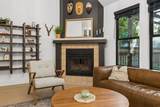
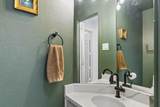
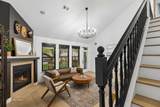
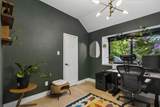
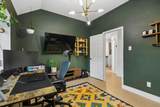
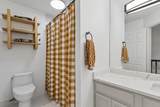
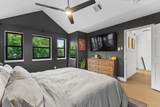
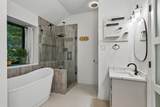
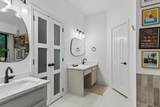
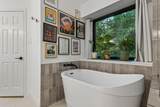
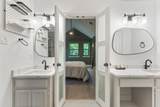
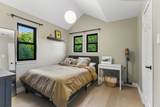
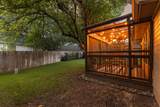
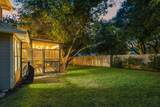
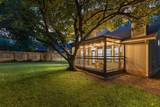
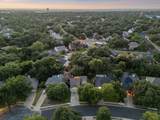
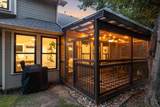
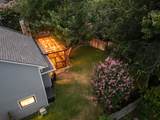
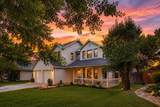
TOP RATED SCHOOLS ! Welcome to 15708 Monona Cove, a beautifully renovated home tucked away on a quiet cul-de-sac in the highly sought-after Woods of Brushy Creek. Thoughtfully updated from top to bottom, this move-in-ready residence seamlessly blends timeless style with modern comfort. The open-concept floor plan is designed for everyday living and entertaining, featuring hardwood floors throughout, abundant natural light, screened in patio and a spacious living area that flows effortlessly into the stunning kitchen with quartz countertops, stainless steel appliances, and contemporary finishes. A formal dining room offers additional flexibility for hosting or everyday meals. Upstairs, the private primary suite serves as a relaxing retreat with a fully remodeled spa-inspired bathroom, while two additional bedrooms share an equally updated full bath. Every renovation has been carefully considered, including Pella Impervia fiberglass windows (2023), updated electrical panel, a modern HVAC system with new ductwork, roof shingles, garage door opener, water softener, modern lighting, fresh interior paint, and a full sprinkler system. Ideally located just minutes from Apple's campus, The Domain, major employers, shopping, dining, and the scenic Brushy Creek Trail system, this home also feeds into acclaimed Round Rock ISD schools. Offering exceptional updates, an unbeatable location, and true turnkey convenience, this is a home you won't want to miss. Lender paid 1- year temporary interest rate buy down!

Monthly Payment Calculator


Austin Board of REALTORS® logo© 2026 Austin Board of REALTORS® (alternatively, from ACTRIS). All information provided is deemed reliable but is not guaranteed and should be independently verified. The Austin Board of REALTORS®, ACTRIS and their affiliates provide the MLS and all content therein “AS IS” and without any warranty, express or implied.The information provided is for consumers' personal, non-commercial use and may not be used for any purpose other than to identify prospective properties consumers may be interested in purchasing. Data last updated: 2026-11-13T15:00:38.24.

MLS Grid logoBased on information submitted to the MLS GRID as of 2026-11-13T15:00:38.24 (date and time MLS GRID Data was obtained). All data is obtained from various sources and may not have been verified by broker or MLS GRID. Supplied Open House Information is subject to change without notice. All information should be independently reviewed and verified for accuracy. Properties may or may not be listed by the office/agent presenting the information. Click here for MLS GRID DMCA Notice
www.sapphirepropertiesteam.com/homes/178467133
Print Image

15708 Monona Cv Austin, TX 78717

  • Price: $475,000
  • Status: Active
  • On Site: Days
  • Updated: 52 min ago
  • MLS #: 2813889
3
Beds
2
Baths
1
½ Baths
0.17
Acres
1,625
SQFT
$292
$/SQFT
1986
Built
Neighborhood:
Woods Brushy Creek Sec 01
County:
Williamson
Area:
Austin
Elementary School:
Great Oaks
Middle School:
Cedar Valley
High School:
Round Rock
School District:
Round Rock ISD
Property Description
TOP RATED SCHOOLS ! Welcome to 15708 Monona Cove, a beautifully renovated home tucked away on a quiet cul-de-sac in the highly sought-after Woods of Brushy Creek. Thoughtfully updated from top to bottom, this move-in-ready residence seamlessly blends timeless style with modern comfort. The open-concept floor plan is designed for everyday living and entertaining, featuring hardwood floors throughout, abundant natural light, screened in patio and a spacious living area that flows effortlessly into the stunning kitchen with quartz countertops, stainless steel appliances, and contemporary finishes. A formal dining room offers additional flexibility for hosting or everyday meals. Upstairs, the private primary suite serves as a relaxing retreat with a fully remodeled spa-inspired bathroom, while two additional bedrooms share an equally updated full bath. Every renovation has been carefully considered, including Pella Impervia fiberglass windows (2023), updated electrical panel, a modern HVAC system with new ductwork, roof shingles, garage door opener, water softener, modern lighting, fresh interior paint, and a full sprinkler system. Ideally located just minutes from Apple's campus, The Domain, major employers, shopping, dining, and the scenic Brushy Creek Trail system, this home also feeds into acclaimed Round Rock ISD schools. Offering exceptional updates, an unbeatable location, and true turnkey convenience, this is a home you won't want to miss. Lender paid 1- year temporary interest rate buy down!
Exterior Features

Attached Garage YN No Covered Spaces 2 Direction Faces SE Exterior Features GardenPrivate Yard Fencing FencedWood Foundation Details Slab Garage YN Yes Levels Two Lot Features Cul-De-SacFront YardGardenSprinkler - AutomaticSprinkler - Back YardSprinklers In FrontSprinkler - Side YardTrees-ModerateTrees-Small (Under 20 Ft) Other Structures None Parking Features Additional ParkingGarageGarage Door OpenerGarage Faces Front Patio And Porch Features CoveredDeckFront PorchScreened Roof Shingle View NeighborhoodTrees/Woods Waterfront Features None Waterfront YN No

Interior Features

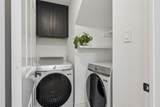
Appliances Convection OvenDishwasherDryerGas CooktopGas RangeMicrowaveDouble OvenStainless Steel Appliance(s)WasherElectric Water HeaterWater Softener OwnedWine Cooler Cooling Central Air Fireplace Features Wood Burning Fireplaces Total 1 Flooring Wood Heating CentralFireplace(s)Forced Air Interior Features Breakfast BarBuilt-in FeaturesCeiling Fan(s)High CeilingsVaulted Ceiling(s)Double VanityGas Dryer HookupKitchen IslandMultiple Dining AreasOpen FloorplanRecessed LightingSmart ThermostatSoaking TubWalk-In Closet(s)Washer Hookup Laundry Location Laundry RoomMain Level Main Level Bedrooms 0 Num Dining 1 Num Living 1 Num Other Level Beds 3 Window Features BlindsDrapesDouble Pane WindowsInsulated Windows

Property Features

Accessibility Features None Additional Parcels YN No Association Fee 200 Association Fee Frequency Annually Association Fee Includes Common Area Maintenance Association YN Yes Community Features Common GroundsFitness CenterHigh Speed InternetParkPicnic AreaPlayground Estimated Taxes 8850.08 Fema Flood Plain No Horse YN No Listing Terms CashConventional New Construction YN No Pool Features None Pool Private YN No Property Condition Resale Property Sub Type Single Family Residence Sewer Public Sewer Special Listing Conditions Standard Tax Annual Amount 8850.08 Unit Style 1st Floor Entry Utilities Cable AvailableElectricity ConnectedInternet-FiberNatural Gas ConnectedPhone AvailableSewer ConnectedWater Connected Water Source Public


Austin Board of REALTORS® logo© 2026 Austin Board of REALTORS® (alternatively, from ACTRIS). All information provided is deemed reliable but is not guaranteed and should be independently verified. The Austin Board of REALTORS®, ACTRIS and their affiliates provide the MLS and all content therein “AS IS” and without any warranty, express or implied.The information provided is for consumers' personal, non-commercial use and may not be used for any purpose other than to identify prospective properties consumers may be interested in purchasing. Data last updated: 2026-11-13T15:00:38.24.

MLS Grid logoBased on information submitted to the MLS GRID as of 2026-11-13T15:00:38.24 (date and time MLS GRID Data was obtained). All data is obtained from various sources and may not have been verified by broker or MLS GRID. Supplied Open House Information is subject to change without notice. All information should be independently reviewed and verified for accuracy. Properties may or may not be listed by the office/agent presenting the information. Click here for MLS GRID DMCA Notice
 
https://bt-photos.global.ssl.fastly.net/austin/1280_boomver_5_2813889-2.jpg https://bt-photos.global.ssl.fastly.net/austin/1280_boomver_5_2813889-2.jpg https://bt-photos.global.ssl.fastly.net/austin/1280_boomver_5_2813889-2.jpg
Logo
Sapphire Properties Team | Keller Williams Real Estate
1801 South MoPac Expressway
Austin TX, 78746
Property listed by Brenda Gavin of Compass RE Texas, LLC: (512) 289-5785.