





















Skip To Content

1538 India Agate

San Antonio, TX 78245
  • $309,900
  • STATUS: Active
  • MLS #: 2003588
UPDATED: 75 min ago
$309,900
  • 5
    BEDS
  • 0.17
    ACRES
  • 2
    BATHS
  • 1
    1/2 BATHS
  • 2,544
    SQFT
  • $122
    $/SQFT
Neighborhood:
Type:
Single-Family Home
Built:
2020
County:
Area:

School Information

Elementary School:
Middle School:
High School:
School District:

Description

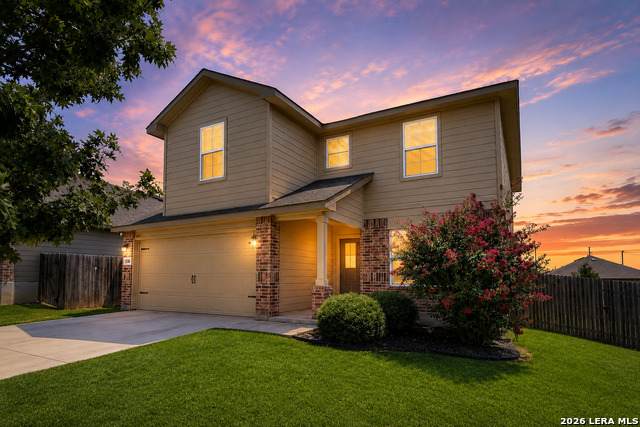
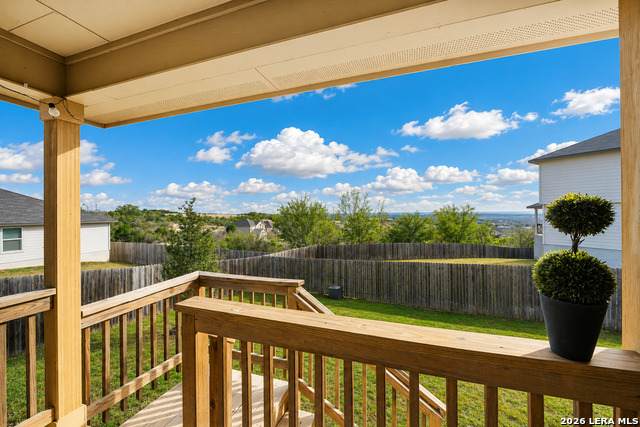
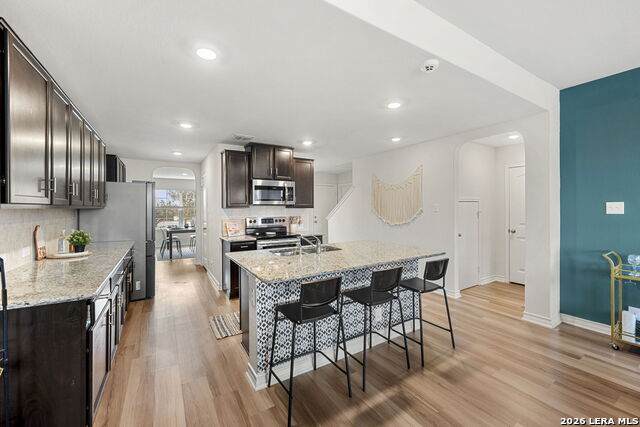
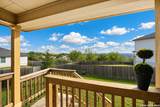
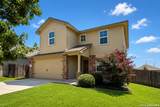
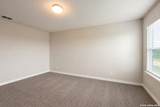
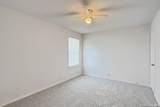
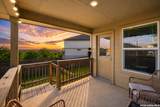
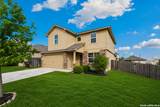
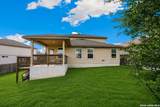
Set on a semi-cul-de-sac, one of the best features of this home is the backyard setting. Enjoy peaceful views from the covered patio and, on special holiday nights catch your own "private fireworks show" from home. Built in 2020 and refreshed with brand-new carpet, the home also includes the refrigerator, washer, dryer, and security cameras, making move-in that much easier. Inside, the open-concept layout offers plenty of room to spread out, with a spacious kitchen featuring granite countertops, stainless steel appliances, abundant prep space, and an oversized island with breakfast bar seating overlooking the living area. The primary suite is conveniently located downstairs and features a soaking tub, separate shower, double vanity, and walk-in closet. Upstairs, a large game room is surrounded by generously sized secondary bedrooms, creating flexible space for family, guests, work, or hobbies. Minutes from the elementary school, Lackland AFB, shopping, restaurants, and everyday conveniences, this 5-bedroom home offers the space, setting, and everything in place to make moving in easy.

Monthly Payment Calculator


LERA MLS © 2026 Information provided courtesy of LERA MLS. All rights reserved. IDX information is provided exclusively for consumers' personal, non-commercial use and may not be used for any purpose other than to identify prospective properties consumers may be interested in purchasing. Information is deemed reliable but is not guaranteed accurate by the LERA MLS or Sapphire Properties Team | Keller Williams Real Estate. Last updated 2026-11-12T13:33:13.25.
www.sapphirepropertiesteam.com/homes/179308578
Print Image

1538 India Agate San Antonio, TX 78245

  • Price: $309,900
  • Status: Active
  • On Site: Days
  • Updated: 75 min ago
  • MLS #: 2003588
5
Beds
2
Baths
1
½ Baths
0.17
Acres
2,544
SQFT
$122
$/SQFT
2020
Built
Neighborhood:
Amhurst
County:
Bexar
Area:
San Antonio
Elementary School:
Mora
Middle School:
Luna
High School:
William Brennan
School District:
Northside
Property Description
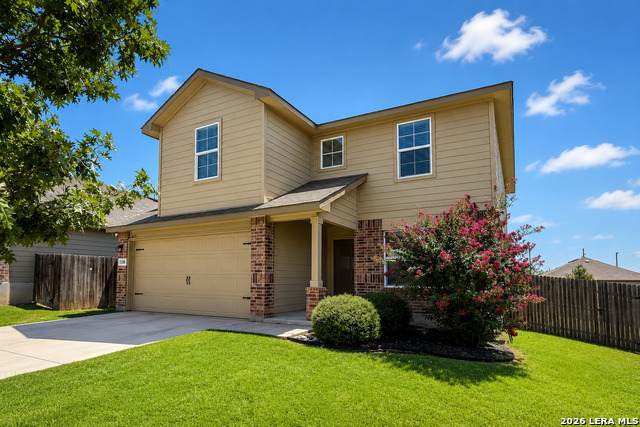
Set on a semi-cul-de-sac, one of the best features of this home is the backyard setting. Enjoy peaceful views from the covered patio and, on special holiday nights catch your own "private fireworks show" from home. Built in 2020 and refreshed with brand-new carpet, the home also includes the refrigerator, washer, dryer, and security cameras, making move-in that much easier. Inside, the open-concept layout offers plenty of room to spread out, with a spacious kitchen featuring granite countertops, stainless steel appliances, abundant prep space, and an oversized island with breakfast bar seating overlooking the living area. The primary suite is conveniently located downstairs and features a soaking tub, separate shower, double vanity, and walk-in closet. Upstairs, a large game room is surrounded by generously sized secondary bedrooms, creating flexible space for family, guests, work, or hobbies. Minutes from the elementary school, Lackland AFB, shopping, restaurants, and everyday conveniences, this 5-bedroom home offers the space, setting, and everything in place to make moving in easy.
Exterior Features

Exterior BrickSiding Exterior Features Patio SlabCovered PatioPrivacy FenceSprinkler System Lot Description Bluff View Lot Improvements CurbsSidewalks Parking Two Car GarageAttached Pool Spa None Pool YN No Roof Composition Stories 2 Style Two Story

Interior Features

Air Conditioning One Central Bedroom2 Length 12 Bedroom2 Width 16 Bedroom3 Length 11 Bedroom3 Width 10 Bedroom4 Length 10 Bedroom4 Width 14 Bedroom5 Length 12 Bedroom5 Width 11 Dining Room Length 11 Dining Room Width 10 Energy Efficiency Programmable ThermostatDouble Pane WindowsCeiling Fans Family Room Length 15 Family Room Width 17 Fireplace Not Applicable Floor CarpetingLaminate Foundation Slab Heating Central Heating Fuel Electric Inclusions Ceiling FansWasher ConnectionDryer ConnectionMicrowave OvenStove/RangeDisposalDishwasherVent FanSmooth Cooktop Interior One Living AreaSeparate Dining RoomIsland KitchenBreakfast BarGame RoomOpen Floor PlanLaundry Lower LevelLaundry Room Kitchen Length 16 Kitchen Width 11 Master Bath Tub/Shower SeparateDouble VanityGarden Tub Master Bath Length 8 Master Bath Width 4 Master Bedroom SplitDownStairs Master Bedroom Length 15 Master Bedroom Width 16 Window Coverings All Remain

Property Features

Approx Age 6 Builder Name DR HORTON Certified Tax Year 2024 Construction Pre-Owned Hoa Fee1 200 Hoa Frequency Annually Hoa Mandatory Mandatory Hoa Name1 CANYONS AT AMHURST Miscellaneous Builder 10-Year Warranty Multiple Hoa No Neighborhood Amenities None Possession Closing/Funding Proposed Terms ConventionalFHAVACash Source Sq Ft Appsl Dist Subdivision Legal Name GROSENBACHER RANCH Taxed By Multiple Counties No Total Tax 6163.46 Utility Supplier Electric CPS Utility Supplier Sewer SAWS Utility Supplier Water SAWS Water Sewer Water SystemSewer SystemCity

Listing information © Copyright 2026 San Antonio Board of REALTORS®, All Rights Reserved.
Listing provided courtesy of Lia Horton of Keller Williams Heritage: liahortonrealtor@gmail.com, (214) 469-4177.


LERA MLS © 2026 Information provided courtesy of LERA MLS. All rights reserved. IDX information is provided exclusively for consumers' personal, non-commercial use and may not be used for any purpose other than to identify prospective properties consumers may be interested in purchasing. Information is deemed reliable but is not guaranteed accurate by the LERA MLS or Sapphire Properties Team | Keller Williams Real Estate. Last updated 2026-11-12T13:33:13.25.
 
https://bt-photos.global.ssl.fastly.net/sabor/orig_boomver_1_2003588-2.jpg https://bt-photos.global.ssl.fastly.net/sabor/orig_boomver_1_2003588-2.jpg https://bt-photos.global.ssl.fastly.net/sabor/orig_boomver_1_2003588-2.jpg
Logo
Sapphire Properties Team | Keller Williams Real Estate
1801 South MoPac Expressway
Austin TX, 78746