


















Skip To Content

15128 Thatcher Dr

Austin, TX 78717
  • $750,000
  • STATUS: Active
  • MLS #: 9439461
UPDATED: 55 min ago
$750,000
  • 5
    BEDS
  • 0.18
    ACRES
  • 3
    BATHS
  • 1
    1/2 BATHS
  • 3,396
    SQFT
  • $221
    $/SQFT
Neighborhood:
Type:
Single-Family Home
Built:
2001
County:
Area:

School Information

Elementary School:
Middle School:
High School:
School District:
Property listed by Jeremy Fisher of Compass RE Texas, LLC: (512)699-4434, (512)699-4434.

Description

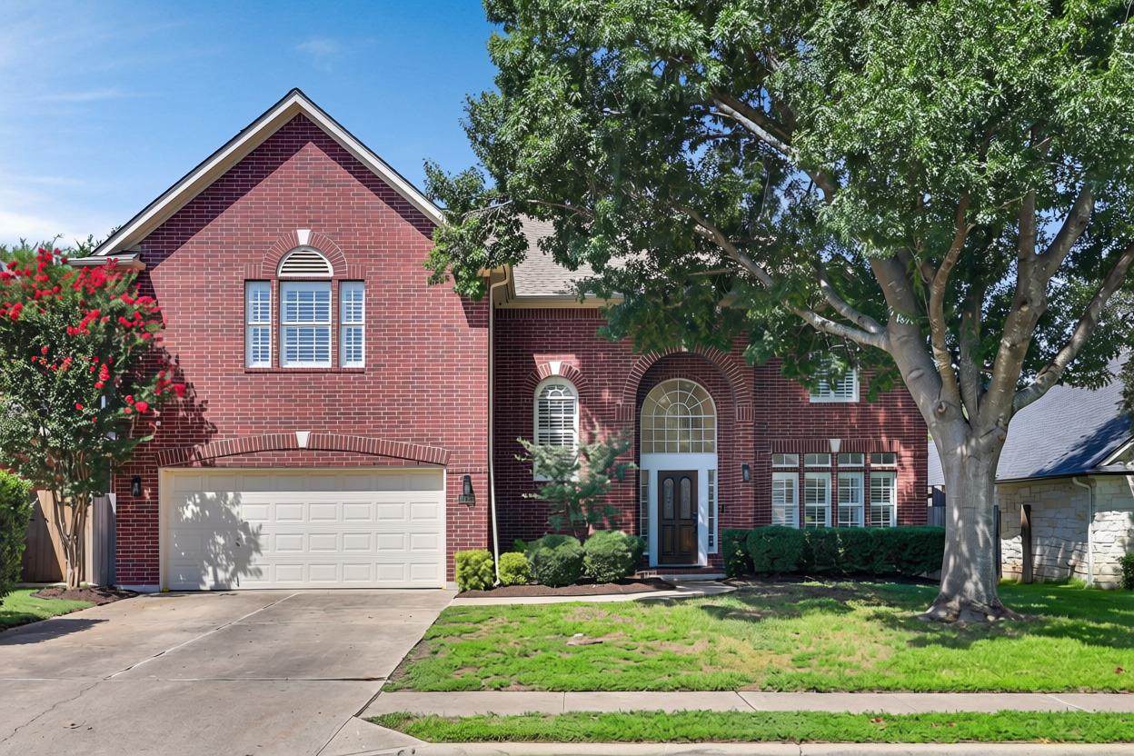
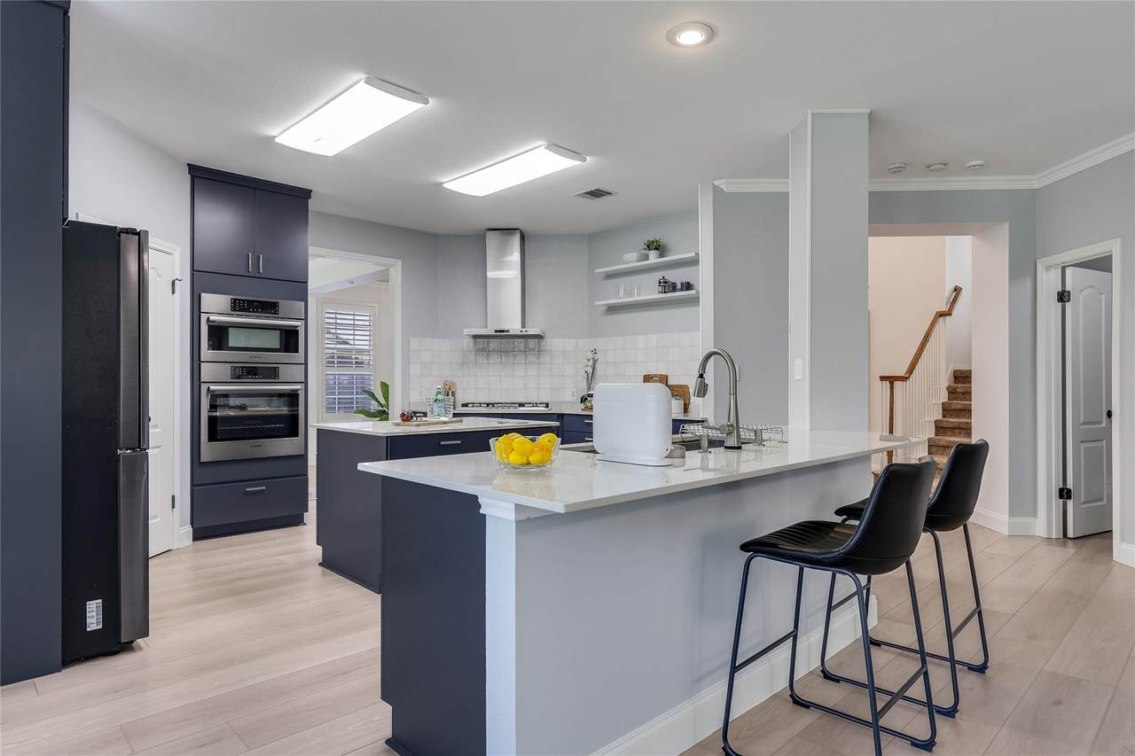
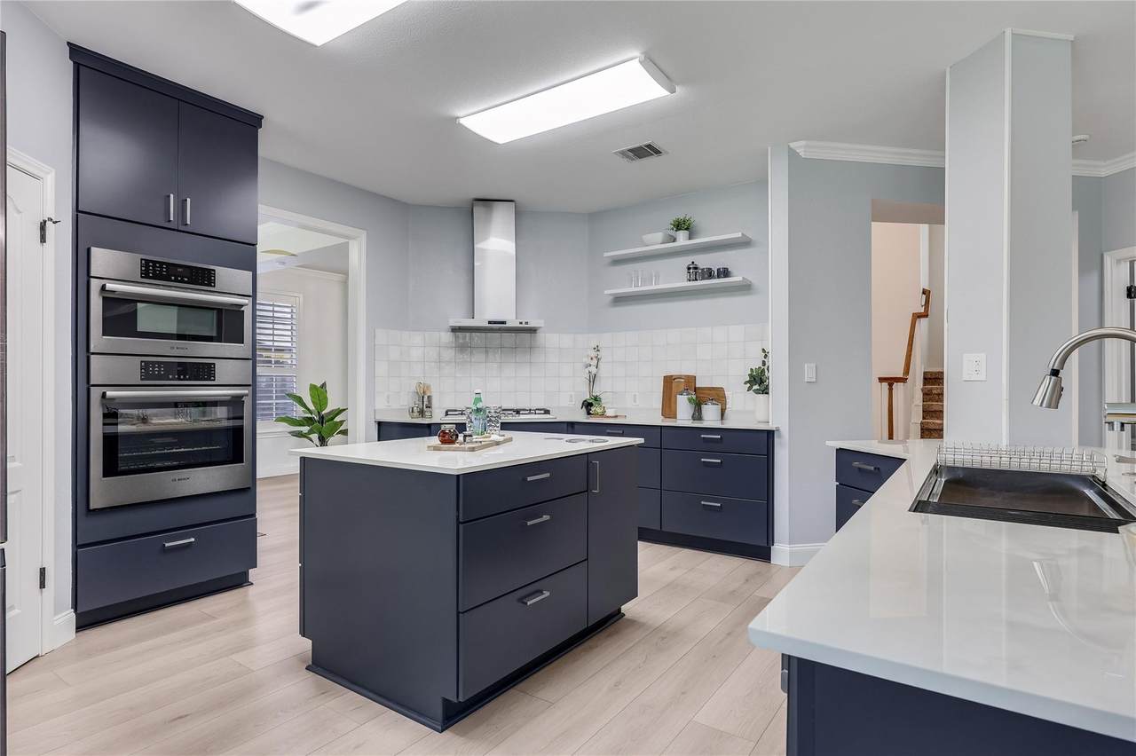
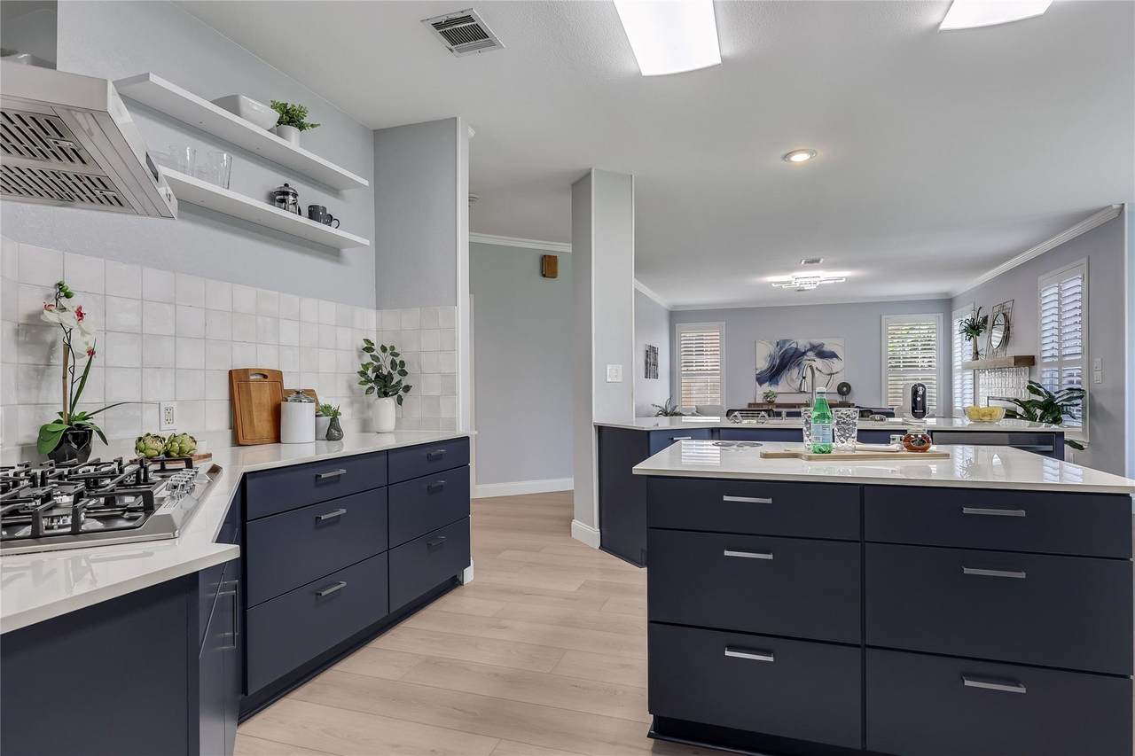
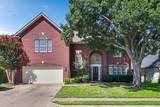
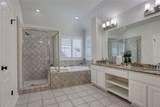
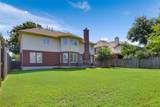
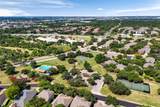
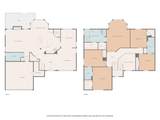
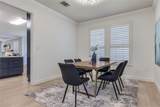
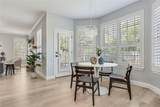
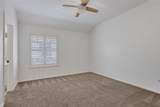
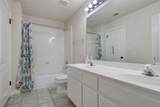
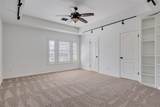
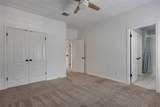
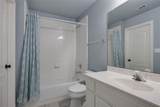
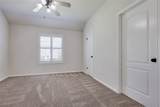
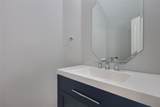
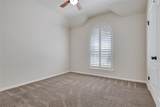
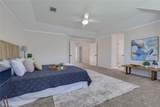
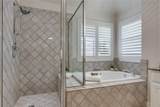
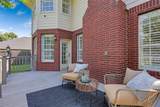
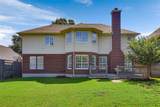
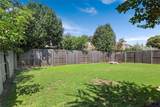
Completely remodeled in 2026 with a custom kitchen, Bosch appliances, and LVP flooring throughout the first floor, this five bedroom, 3.5 bathroom Davis Spring home offers 3,396 square feet in a prime Northwest Austin location. Nestled beneath mature shade trees, the home features fresh interior paint, upgraded baseboards, designer lighting, plantation shutters, painted cabinetry, and a stunning reimagined fireplace. The remodeled kitchen showcases custom cabinetry and Dekton countertops, a premium alternative to quartz. Highly resistant to heat, scratches, and stains, the countertops are backed by a 25 year manufacturer warranty. Additional kitchen features include a tile backsplash, stainless steel appliances, gas cooking, a built in Bosch oven and microwave, workstation sink, abundant storage, and a large island overlooking the breakfast area and family room. Upstairs, the spacious primary suite includes a sitting area, dual vanities, jetted soaking tub, separate shower, and oversized walk in closet. Four additional bedrooms share two Jack and Jill bathrooms, offering flexible space for guests, home offices, or hobbies. The private backyard features an expansive deck surrounded by mature landscaping, perfect for relaxing or entertaining. Major updates include one HVAC system replaced in 2020 and two water heaters replaced in 2018. Residents enjoy a community pool, playgrounds, sports courts, disc golf, pocket parks, and miles of hike and bike trails. Zoned to Round Rock ISD’s Elsa England Elementary, Pearson Ranch Middle School, and McNeil High School. Conveniently located near Hwy 183, TX 45, HEB Plus, Costco, Lakeline Mall, Brushy Creek Lake Park, The Domain, Apple, Meta, Visa, and Vrbo. With an approximately 2% tax rate, designer updates, generous living spaces, and an exceptional location, this move in ready home offers comfort, style, and convenience.

Monthly Payment Calculator


Austin Board of REALTORS® logo© 2026 Austin Board of REALTORS® (alternatively, from ACTRIS). All information provided is deemed reliable but is not guaranteed and should be independently verified. The Austin Board of REALTORS®, ACTRIS and their affiliates provide the MLS and all content therein “AS IS” and without any warranty, express or implied.The information provided is for consumers' personal, non-commercial use and may not be used for any purpose other than to identify prospective properties consumers may be interested in purchasing. Data last updated: 2026-11-18T15:00:19.33.

MLS Grid logoBased on information submitted to the MLS GRID as of 2026-11-18T15:00:19.33 (date and time MLS GRID Data was obtained). All data is obtained from various sources and may not have been verified by broker or MLS GRID. Supplied Open House Information is subject to change without notice. All information should be independently reviewed and verified for accuracy. Properties may or may not be listed by the office/agent presenting the information. Click here for MLS GRID DMCA Notice
www.sapphirepropertiesteam.com/homes/179220213
Print Image

15128 Thatcher Dr Austin, TX 78717

  • Price: $750,000
  • Status: Active
  • On Site: Days
  • Updated: 55 min ago
  • MLS #: 9439461
5
Beds
3
Baths
1
½ Baths
0.18
Acres
3,396
SQFT
$221
$/SQFT
2001
Built
Neighborhood:
Davis Spring
County:
Williamson
Area:
Austin
Elementary School:
Elsa England
Middle School:
Pearson Ranch
High School:
Mcneil
School District:
Round Rock ISD
Property Description
Completely remodeled in 2026 with a custom kitchen, Bosch appliances, and LVP flooring throughout the first floor, this five bedroom, 3.5 bathroom Davis Spring home offers 3,396 square feet in a prime Northwest Austin location. Nestled beneath mature shade trees, the home features fresh interior paint, upgraded baseboards, designer lighting, plantation shutters, painted cabinetry, and a stunning reimagined fireplace. The remodeled kitchen showcases custom cabinetry and Dekton countertops, a premium alternative to quartz. Highly resistant to heat, scratches, and stains, the countertops are backed by a 25 year manufacturer warranty. Additional kitchen features include a tile backsplash, stainless steel appliances, gas cooking, a built in Bosch oven and microwave, workstation sink, abundant storage, and a large island overlooking the breakfast area and family room. Upstairs, the spacious primary suite includes a sitting area, dual vanities, jetted soaking tub, separate shower, and oversized walk in closet. Four additional bedrooms share two Jack and Jill bathrooms, offering flexible space for guests, home offices, or hobbies. The private backyard features an expansive deck surrounded by mature landscaping, perfect for relaxing or entertaining. Major updates include one HVAC system replaced in 2020 and two water heaters replaced in 2018. Residents enjoy a community pool, playgrounds, sports courts, disc golf, pocket parks, and miles of hike and bike trails. Zoned to Round Rock ISD’s Elsa England Elementary, Pearson Ranch Middle School, and McNeil High School. Conveniently located near Hwy 183, TX 45, HEB Plus, Costco, Lakeline Mall, Brushy Creek Lake Park, The Domain, Apple, Meta, Visa, and Vrbo. With an approximately 2% tax rate, designer updates, generous living spaces, and an exceptional location, this move in ready home offers comfort, style, and convenience.
Exterior Features

Attached Garage YN Yes Covered Spaces 2 Direction Faces East Exterior Features Gutters FullPrivate Yard Fencing Back YardFencedFullGatePrivacyWood Foundation Details Slab Garage YN Yes Levels Two Lot Features Back YardCurbsFront YardInterior LotLandscapedLevelNative PlantsPrivateSprinkler - AutomaticSprinkler - Back YardSprinklers In FrontSprinkler - In-groundSprinkler - Rain SensorSprinkler - Side YardTrees-Large (Over 40 Ft)Many TreesTrees-Medium (20 Ft - 40 Ft)Trees-Small (Under 20 Ft) Lot Size Dimensions 56 x 130 Other Structures None Parking Features AttachedCoveredDirect AccessDoor-SingleDrivewayGarageGarage Door OpenerGarage Faces FrontInside EntranceKitchen LevelLightedPrivate Patio And Porch Features DeckPorch Roof Composition View Neighborhood Waterfront Features None Waterfront YN No

Interior Features

Appliances Built-In Oven(s)CooktopDishwasherDisposalGas CooktopMicrowavePlumbed For Ice MakerRNGHDRefrigeratorSelf Cleaning OvenVented Exhaust FanGas Water Heater Cooling Central AirElectric Fireplace Features Family RoomGas Log Fireplaces Total 1 Flooring CarpetTileVinyl Heating CentralNatural Gas Interior Features BookcasesBreakfast BarBuilt-in FeaturesCeiling Fan(s)High CeilingsGranite CountersQuartz CountersCrown MoldingDouble VanityElectric Dryer HookupEntrance FoyerFrench DoorsInterior StepsKitchen IslandMultiple Dining AreasMultiple Living AreasOpen FloorplanPantryWalk-In Closet(s)Washer Hookup Laundry Location InsideLaundry RoomMain Level Main Level Bedrooms 0 Num Dining 2 Num Living 3 Num Other Level Beds 5 Rooms Primary Bedroom (Second Level Ceiling Fan(s)CRWNFull BathHigh CeilingsRecessed Lighting) Kitchen (Main Level Kitchn - Breakfast AreaBreakfast BarCenter IslandQuartz CountersCRWNGourmet KitchenHigh CeilingsOpen to Family RoomPantryPlumbed for IcemakerRecessed LightingStorage) Primary Bathroom (Second Level Quartz CountersDual VanityFull BathHigh CeilingsJetted TubRecessed LightingSeparate ShowerStorageWalk-In Closet(s)Walk-in Shower) Window Features Plantation ShuttersVinyl Windows

Property Features

Accessibility Features None Additional Parcels YN No Association Fee 49.5 Association Fee Frequency Monthly Association Fee Includes Common Area Maintenance Association YN Yes Community Features Cluster MailboxCommon GroundsParkPicnic AreaPlaygroundPoolSidewalksSport Court(s)/FacilityStreet LightsTennis Court(s)Underground Utilities Estimated Taxes 13933 Fema Flood Plain No Horse YN No Listing Terms CashConventionalFHAVA Loan New Construction YN No Pool Features None Pool Private YN No Property Condition Resale Property Sub Type Single Family Residence Sewer Public Sewer Spa Features None Special Listing Conditions Standard Tax Annual Amount 13932.69 Unit Style 1st Floor Entry Utilities Electricity ConnectedNatural Gas ConnectedSewer ConnectedUnderground UtilitiesWater Connected Water Source Municipal Utility District (MUD)


Austin Board of REALTORS® logo© 2026 Austin Board of REALTORS® (alternatively, from ACTRIS). All information provided is deemed reliable but is not guaranteed and should be independently verified. The Austin Board of REALTORS®, ACTRIS and their affiliates provide the MLS and all content therein “AS IS” and without any warranty, express or implied.The information provided is for consumers' personal, non-commercial use and may not be used for any purpose other than to identify prospective properties consumers may be interested in purchasing. Data last updated: 2026-11-18T15:00:19.33.

MLS Grid logoBased on information submitted to the MLS GRID as of 2026-11-18T15:00:19.33 (date and time MLS GRID Data was obtained). All data is obtained from various sources and may not have been verified by broker or MLS GRID. Supplied Open House Information is subject to change without notice. All information should be independently reviewed and verified for accuracy. Properties may or may not be listed by the office/agent presenting the information. Click here for MLS GRID DMCA Notice
 
https://bt-photos.global.ssl.fastly.net/austin/1280_boomver_2_9439461-2.jpg https://bt-photos.global.ssl.fastly.net/austin/1280_boomver_2_9439461-2.jpg https://bt-photos.global.ssl.fastly.net/austin/1280_boomver_2_9439461-2.jpg
Logo
Sapphire Properties Team | Keller Williams Real Estate
1801 South MoPac Expressway
Austin TX, 78746
Property listed by Jeremy Fisher of Compass RE Texas, LLC: (512)699-4434, (512)699-4434.