














Skip To Content

148 Woodlands

La Vernia, TX 78121
  • $630,000
  • STATUS: Active
  • MLS #: 1966899
UPDATED: 80 min ago
$630,000
  • 4
    BEDS
  • 1.09
    ACRES
  • 2
    BATHS
  • 1
    1/2 BATHS
  • 2,789
    SQFT
  • $226
    $/SQFT
Neighborhood:
Type:
Single-Family Home
Built:
2015
County:
Area:

School Information

Elementary School:
Middle School:
High School:
School District:

Description

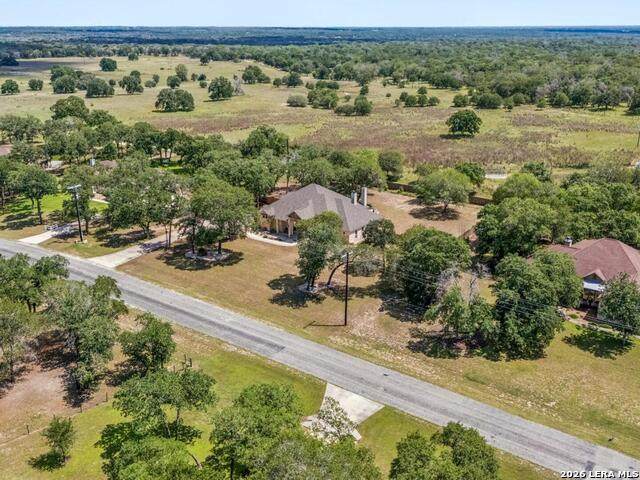
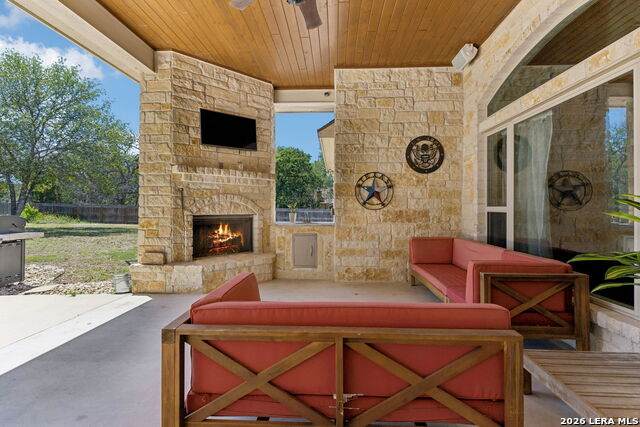
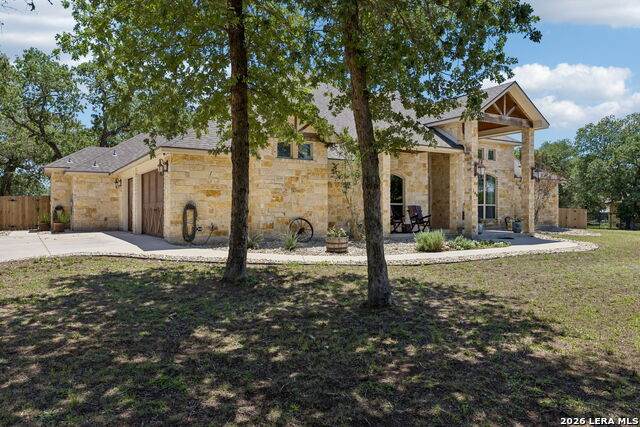
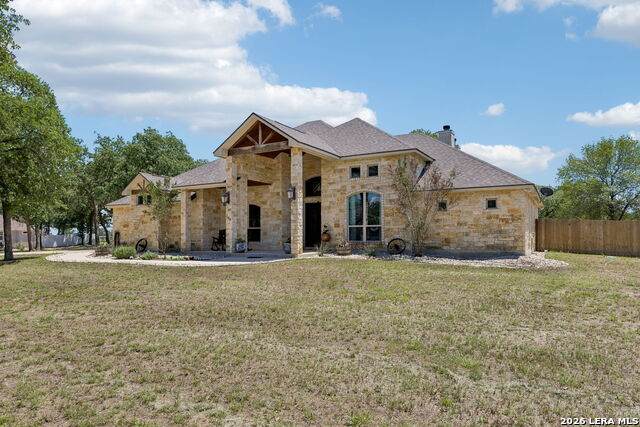
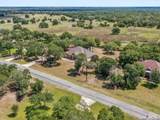
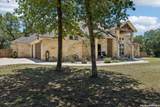
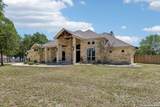
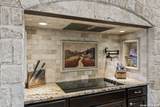
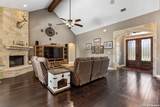
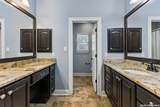
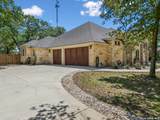
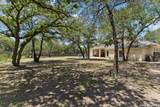
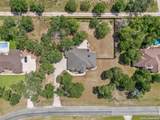
Custom build on 1.09 acres in La Vernia, with 2,789 square feet, 4 bedrooms, 2.5 baths, and a 3 car garage. You get small town living with big city access. La Vernia has its own pace, with quiet evenings and space between neighbors, and San Antonio is about 30 minutes away for work, dining, and entertainment. New Braunfels is close by too. Toyota Motor Manufacturing, Lackland AFB, and Randolph AFB are all within reach, so the commute works whether you're heading to the city, the plant, or the base. Tall, open ceilings give the home an airy feel from the moment you walk in. The kitchen is built for hosting, with a stone wrapped cooktop, a pot filler, and enough counter space for several people to cook and gather at once. A flexible bonus room works as a home office, formal dining space, playroom, or whatever the next owner needs. The primary suite is a private retreat with direct backyard access, a garden tub, a walk-through shower, dual vanities, and an oversized closet. Outside, a covered patio with a fireplace extends the living space through the seasons. The backyard is fully fenced with pet fencing already in place, and the electrical is already run for a future pool. This is country quiet with city close convenience. Come see it for yourself and see if it fits the life you're trying to build.

Monthly Payment Calculator

LERA MLS

© 2026 Information provided courtesy of LERA MLS. All rights reserved. IDX information is provided exclusively for consumers' personal, non-commercial use and may not be used for any purpose other than to identify prospective properties consumers may be interested in purchasing. Information is deemed reliable but is not guaranteed accurate by the LERA MLS or Sapphire Properties Team | Keller Williams Real Estate. Last updated 2026-10-06T17:33:02.82.
www.sapphirepropertiesteam.com/homes/176526529
Print Image

148 Woodlands La Vernia, TX 78121

  • Price: $630,000
  • Status: Active
  • On Site: Days
  • Updated: 80 min ago
  • MLS #: 1966899
4
Beds
2
Baths
1
½ Baths
1.09
Acres
2,789
SQFT
$226
$/SQFT
2015
Built
Neighborhood:
Woodlands
County:
Wilson
Area:
La Vernia
Elementary School:
La Vernia
Middle School:
La Vernia
High School:
La Vernia
School District:
La Vernia Isd.
Property Description
Custom build on 1.09 acres in La Vernia, with 2,789 square feet, 4 bedrooms, 2.5 baths, and a 3 car garage. You get small town living with big city access. La Vernia has its own pace, with quiet evenings and space between neighbors, and San Antonio is about 30 minutes away for work, dining, and entertainment. New Braunfels is close by too. Toyota Motor Manufacturing, Lackland AFB, and Randolph AFB are all within reach, so the commute works whether you're heading to the city, the plant, or the base. Tall, open ceilings give the home an airy feel from the moment you walk in. The kitchen is built for hosting, with a stone wrapped cooktop, a pot filler, and enough counter space for several people to cook and gather at once. A flexible bonus room works as a home office, formal dining space, playroom, or whatever the next owner needs. The primary suite is a private retreat with direct backyard access, a garden tub, a walk-through shower, dual vanities, and an oversized closet. Outside, a covered patio with a fireplace extends the living space through the seasons. The backyard is fully fenced with pet fencing already in place, and the electrical is already run for a future pool. This is country quiet with city close convenience. Come see it for yourself and see if it fits the life you're trying to build.
Exterior Features

Exterior 4 Sides MasonryStone/Rock Exterior Features Patio SlabCovered PatioPrivacy FenceSprinkler System Lot Description 1 - 2 AcresMature Trees (ext feat) Parking Three Car Garage Pool Spa None Pool YN No Roof Composition Stories 1 Style One Story

Interior Features

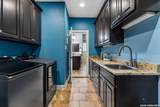
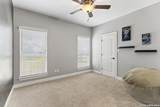
Air Conditioning One Central Bedroom2 Length 15 Bedroom2 Width 11 Bedroom3 Length 11 Bedroom3 Width 11 Bedroom4 Length 13 Bedroom4 Width 12 Breakfast Room Length 13 Breakfast Room Width 12 Entry Room Length 7 Entry Room Width 6 Fireplace TwoLiving RoomOther Fireplaces 2 Floor CarpetingCeramic TileWood Foundation Slab Heating Central Heating Fuel Electric Inclusions Ceiling FansCentral VacuumWasher ConnectionDryer ConnectionCook TopBuilt-In OvenMicrowave OvenDishwasherIce Maker ConnectionElectric Water HeaterGarage Door OpenerDouble OvensCustom Cabinets Interior One Living AreaLiv/Din ComboSeparate Dining RoomEat-In KitchenTwo Eating AreasIsland KitchenBreakfast BarWalk-In PantryUtility Room InsideHigh CeilingsOpen Floor PlanCable TV AvailableHigh Speed InternetWalk in ClosetsAttic - Floored Kitchen Length 14 Kitchen Width 15 Living Room Length 20 Living Room Width 22 Master Bath Tub/Shower SeparateSeparate VanityGarden Tub Master Bath Length 14 Master Bath Width 14 Master Bedroom Outside AccessWalk-In ClosetCeiling FanFull Bath Master Bedroom Length 18 Master Bedroom Width 14 Utility Room Length 14 Utility Room Width 9 Window Coverings All Remain

Property Features

Approx Age 11 Builder Name Built Rite Certified Tax Year 2025 Construction Pre-Owned Currently Being Leased No Hoa Fee1 79 Hoa Frequency Annually Hoa Mandatory Mandatory Hoa Name1 WOODLANDS POA Multiple Hoa No Neighborhood Amenities None Possession Closing/Funding Potential Short Sale No Proposed Terms ConventionalFHAVACash Source Sq Ft Appsl Dist Subdivision Legal Name WOODLANDS SUBDIVISION Taxed By Multiple Counties No Total Tax 11903 Utility Supplier Electric GVEC Utility Supplier Sewer Septic Utility Supplier Water SS Water Water Sewer Water SystemSeptic

Listing information © Copyright 2026 San Antonio Board of REALTORS®, All Rights Reserved.
Listing provided courtesy of Jen Burrows of Legacy Broker Group: jenburrowsrealtor@gmail.com, (830) 743-9712.
LERA MLS

© 2026 Information provided courtesy of LERA MLS. All rights reserved. IDX information is provided exclusively for consumers' personal, non-commercial use and may not be used for any purpose other than to identify prospective properties consumers may be interested in purchasing. Information is deemed reliable but is not guaranteed accurate by the LERA MLS or Sapphire Properties Team | Keller Williams Real Estate. Last updated 2026-10-06T17:33:02.82.
 
https://bt-photos.global.ssl.fastly.net/sabor/orig_boomver_6_1966899-2.jpg https://bt-photos.global.ssl.fastly.net/sabor/orig_boomver_6_1966899-2.jpg https://bt-photos.global.ssl.fastly.net/sabor/orig_boomver_6_1966899-2.jpg
Logo
Sapphire Properties Team | Keller Williams Real Estate
1801 South MoPac Expressway
Austin TX, 78746