







Skip To Content

145 Hazel Way

Mico, TX 78066
  • $499,000
  • STATUS: Active
  • MLS #: 1875468
UPDATED: 54 min ago
$499,000
  • 4
    BEDS
  • 0.14
    ACRES
  • 2
    BATHS
  • 1
    1/2 BATHS
  • 2,809
    SQFT
  • $178
    $/SQFT
Neighborhood:
N/A
Type:
Single-Family Home
Built:
2025
County:
Area:

School Information

Elementary School:
Middle School:
High School:
School District:

Description

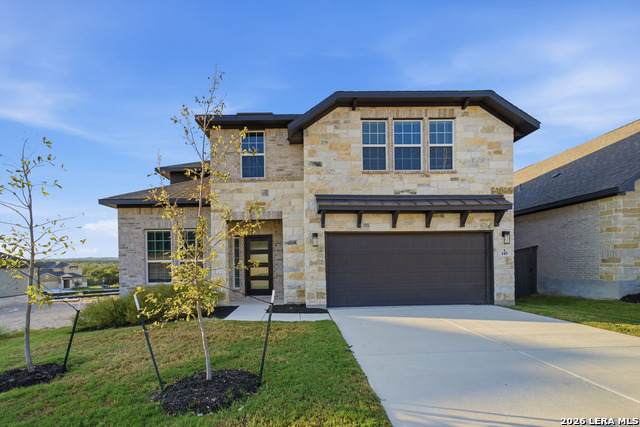
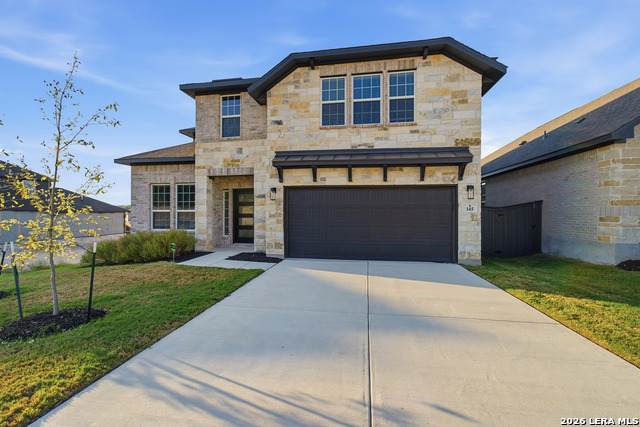
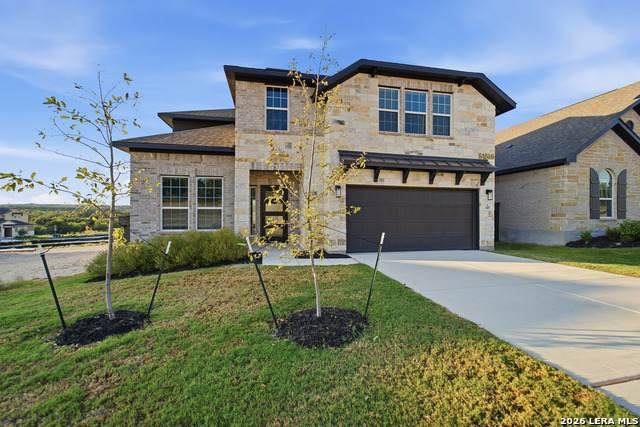
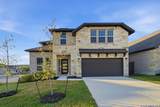
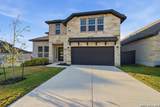
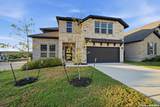
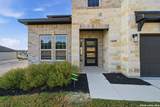
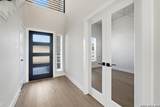
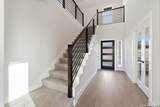
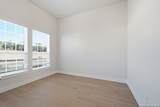
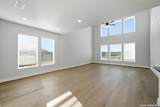
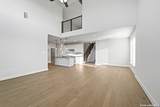
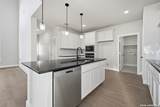
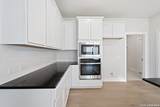
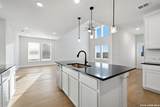
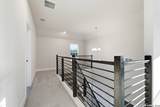
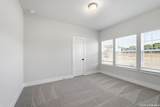
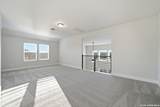
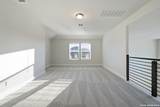
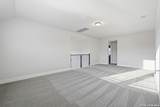
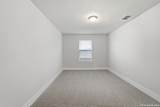
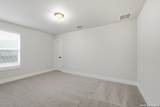
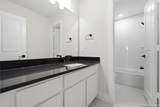
The captivating Hayden plan has four bedrooms, two-and-a-half bathrooms & both a game room and media!

Monthly Payment Calculator

LERA MLS

© 2026 Information provided courtesy of LERA MLS. All rights reserved. IDX information is provided exclusively for consumers' personal, non-commercial use and may not be used for any purpose other than to identify prospective properties consumers may be interested in purchasing. Information is deemed reliable but is not guaranteed accurate by the LERA MLS or Sapphire Properties Team | Keller Williams Real Estate. Last updated 2026-10-06T17:33:02.82.
www.sapphirepropertiesteam.com/homes/164874450
Print Image

145 Hazel Way Mico, TX 78066

  • Price: $499,000
  • Status: Active
  • On Site: Days
  • Updated: 54 min ago
  • MLS #: 1875468
4
Beds
2
Baths
1
½ Baths
0.14
Acres
2,809
SQFT
$178
$/SQFT
2025
Built
Neighborhood:
N/A
County:
Medina
Area:
Mico
Elementary School:
Castroville Elementary
Middle School:
Medina Valley
High School:
Medina Valley
School District:
Medina Valley I.S.D.
Property Description
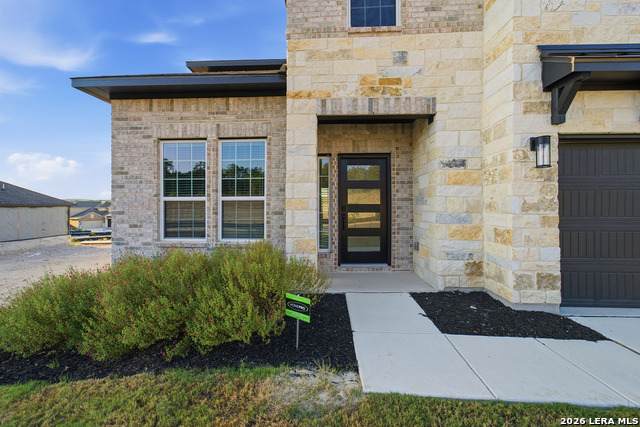
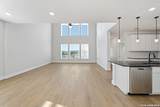
The captivating Hayden plan has four bedrooms, two-and-a-half bathrooms & both a game room and media!
Exterior Features

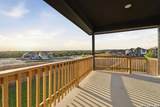
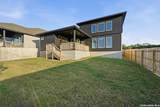
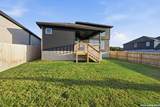
Exterior Brick4 Sides MasonryWoodMasonry/Steel Exterior Features Covered PatioPrivacy FenceSprinkler SystemStorm WindowsDouble Pane Windows Home Faces South Lot Description County VIewLake Medina Parking Two Car Garage Pool Spa None Pool YN No Roof Composition Stories 2 Style Two StoryTexas Hill Country

Interior Features

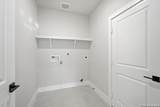
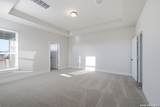
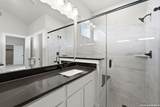
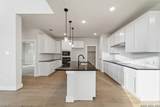
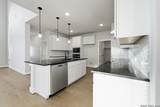
Air Conditioning One Central Bedroom2 Length 10 Bedroom2 Width 13 Bedroom3 Length 10 Bedroom3 Width 14 Bedroom4 Length 14 Bedroom4 Width 10 Dining Room Length 16 Dining Room Width 10 Energy Efficiency Tankless Water Heater13-15 SEER AXDouble Pane WindowsVariable Speed HVACEnergy Star AppliancesLow E WindowsStorm WindowsCeiling Fans Family Room Length 17 Family Room Width 16 Fireplace Not Applicable Fireplaces 0 Floor CarpetingCeramic TileMarbleWood Foundation Slab Heating Central Heating Fuel Electric Inclusions Ceiling FansDryer ConnectionMicrowave OvenStove/RangeDishwasherVent FanSmoke AlarmSecurity System (Owned)Electric Water HeaterGarage Door OpenerPlumb for Water SoftenerSmooth CooktopSolid Counter TopsCustom CabinetsCarbon Monoxide DetectorCity Garbage service Interior Liv/Din ComboIsland KitchenWalk-In PantryStudy/LibraryGame RoomMedia RoomHigh CeilingsOpen Floor PlanCable TV AvailableHigh Speed InternetLaundry Lower LevelWalk in ClosetsAttic - Access onlyAttic - Pull Down StairsAttic - Storage Only Kitchen Length 13 Kitchen Width 13 Master Bath Tub/Shower SeparateDouble VanityGarden Tub Master Bath Length 9 Master Bath Width 10 Master Bedroom DownStairsWalk-In ClosetFull Bath Master Bedroom Length 15 Master Bedroom Width 16 Other Rooms Game RoomMedia Room Study Office Length 10 Study Office Width 12 Window Coverings All Remain

Property Features

Approx Age 0 Builder Name CastleRock Communities Certified Tax Year 2025 Construction New Currently Being Leased No Green Certification Energy Star Certified Hoa Mandatory None Neighborhood Amenities PoolClubhousePark/PlaygroundBBQ/Grill Possession Closing/Funding Potential Short Sale No Proposed Terms ConventionalVATX VetCash Source Sq Ft Bldr Plans Subdivision Legal Name THE WOODLANDS Taxed By Multiple Counties No Total Tax 139.76 Water Sewer City

Listing information © Copyright 2026 San Antonio Board of REALTORS®, All Rights Reserved.
Listing provided courtesy of Ashley Yoder of Castlerock Realty, LLC: newhome@c-rock.com, (832) 582-0030.
LERA MLS

© 2026 Information provided courtesy of LERA MLS. All rights reserved. IDX information is provided exclusively for consumers' personal, non-commercial use and may not be used for any purpose other than to identify prospective properties consumers may be interested in purchasing. Information is deemed reliable but is not guaranteed accurate by the LERA MLS or Sapphire Properties Team | Keller Williams Real Estate. Last updated 2026-10-06T17:33:02.82.
 
https://bt-photos.global.ssl.fastly.net/sabor/orig_boomver_3_1875468-2.jpg https://bt-photos.global.ssl.fastly.net/sabor/orig_boomver_3_1875468-2.jpg https://bt-photos.global.ssl.fastly.net/sabor/orig_boomver_3_1875468-2.jpg
Logo
Sapphire Properties Team | Keller Williams Real Estate
1801 South MoPac Expressway
Austin TX, 78746