Skip To Content

13510 Verplank Bnd

San Antonio, TX 78221
  • $208,000
  • STATUS: Active
  • MLS #: 1967715
UPDATED: 61 min ago
$208,000
  • 3
    BEDS
  • 0.11
    ACRES
  • 2
    BATHS
  • 0
    1/2 BATHS
  • 1,300
    SQFT
  • $160
    $/SQFT
Neighborhood:
Type:
Single-Family Home
Built:
2023
County:
Area:

School Information

Elementary School:
Middle School:
High School:
School District:

Description

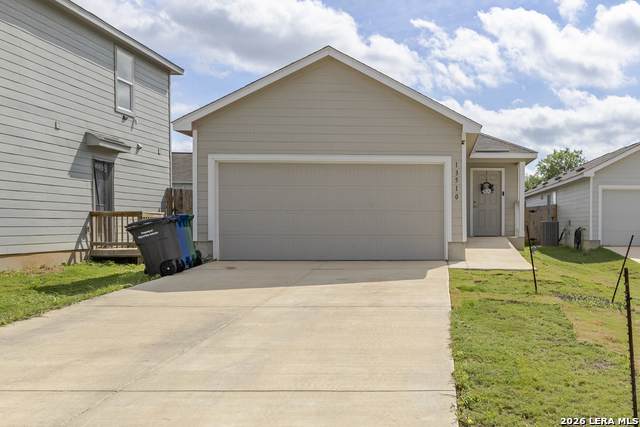
Step into modern comfort and effortless living in this beautifully designed 2023-built home offering 3 bedrooms, 2 bathrooms, and approximately 1,300 square feet of thoughtfully designed living space. Featuring an open-concept floor plan, this home creates the perfect flow for both everyday living and entertaining, with a bright and inviting atmosphere throughout. The kitchen is equipped with energy-efficient appliances, blending style, functionality, and savings for today's homeowner. The spacious living and dining areas provide flexibility and comfort, while the attached 2-car garage adds convenience and additional storage space. Beyond the home itself, residents can enjoy exceptional neighborhood amenities including scenic jogging trails, a community park, and a welcoming clubhouse perfect for gathering with friends and neighbors. Whether you are looking for your first home, downsizing, or simply seeking low-maintenance modern living, this move-in-ready property offers the ideal combination of comfort, efficiency, and community.

Monthly Payment Calculator

LERA MLS

© 2026 Information provided courtesy of LERA MLS. All rights reserved. IDX information is provided exclusively for consumers' personal, non-commercial use and may not be used for any purpose other than to identify prospective properties consumers may be interested in purchasing. Information is deemed reliable but is not guaranteed accurate by the LERA MLS or Sapphire Properties Team | Keller Williams Real Estate. Last updated 2026-10-06T16:33:04.77.
www.sapphirepropertiesteam.com/homes/176618563
Print Image

13510 Verplank Bnd San Antonio, TX 78221

  • Price: $208,000
  • Status: Active
  • On Site: Days
  • Updated: 61 min ago
  • MLS #: 1967715
3
Beds
2
Baths
0
½ Baths
0.11
Acres
1,300
SQFT
$160
$/SQFT
2023
Built
Neighborhood:
Mission Del Lago
County:
Bexar
Area:
San Antonio
Elementary School:
Gallardo
Middle School:
Julius Matthey
High School:
Southside
School District:
South Side I.S.D
Property Description
Step into modern comfort and effortless living in this beautifully designed 2023-built home offering 3 bedrooms, 2 bathrooms, and approximately 1,300 square feet of thoughtfully designed living space. Featuring an open-concept floor plan, this home creates the perfect flow for both everyday living and entertaining, with a bright and inviting atmosphere throughout. The kitchen is equipped with energy-efficient appliances, blending style, functionality, and savings for today's homeowner. The spacious living and dining areas provide flexibility and comfort, while the attached 2-car garage adds convenience and additional storage space. Beyond the home itself, residents can enjoy exceptional neighborhood amenities including scenic jogging trails, a community park, and a welcoming clubhouse perfect for gathering with friends and neighbors. Whether you are looking for your first home, downsizing, or simply seeking low-maintenance modern living, this move-in-ready property offers the ideal combination of comfort, efficiency, and community.
Exterior Features

Exterior Cement Fiber Exterior Features Privacy Fence Lot Description Level Lot Improvements Street PavedCurbsSidewalks Parking Two Car GarageAttached Pool Spa None Pool YN No Roof Composition Stories 1 Style One StoryTraditional

Interior Features

Air Conditioning One Central Bedroom2 Length 9 Bedroom2 Width 10 Bedroom3 Length 9 Bedroom3 Width 10 Dining Room Length 13 Dining Room Width 10 Energy Efficiency 13-15 SEER AXProgrammable ThermostatDouble Pane WindowsEnergy Star AppliancesRadiant BarrierHigh Efficiency Water Heater Fireplace Not Applicable Fireplaces 0 Floor CarpetingVinyl Foundation Slab Heating Central Heating Fuel ElectricNatural Gas Inclusions Ceiling FansWasher ConnectionDryer ConnectionStove/RangeDisposalDishwasherIce Maker ConnectionElectric Water Heater Interior One Living AreaSeparate Dining RoomBreakfast Bar1st Floor Lvl/No StepsOpen Floor PlanLaundry Main LevelLaundry RoomWalk in Closets Kitchen Length 9 Kitchen Width 10 Living Room Length 13 Living Room Width 11 Master Bath Tub/Shower Combo Master Bath Length 7 Master Bath Width 9 Master Bedroom DownStairsWalk-In ClosetCeiling FanFull Bath Master Bedroom Length 13 Master Bedroom Width 13 Window Coverings Some Remain

Property Features

Approx Age 3 Builder Name Lennar Certified Tax Year 2026 Construction Pre-Owned Green Certification HERS 0-85 Green Features Low Flow Commode Hoa Fee1 325 Hoa Frequency Annually Hoa Mandatory Mandatory Hoa Name1 MISSION DEL LAGO HOA INC. Multiple Hoa No Neighborhood Amenities ClubhousePark/PlaygroundJogging TrailsSports Court Possession Closing/Funding Proposed Terms ConventionalFHAVACash Recent Rehab No Senior Community No Source Sq Ft Appsl Dist Subdivision Legal Name MISSION DEL LAGO Taxed By Multiple Counties No Total Tax 4423.53 Water Sewer Water SystemSewer System

Listing information © Copyright 2026 San Antonio Board of REALTORS®, All Rights Reserved.
Listing provided courtesy of John Renteria of Option One Real Estate: johnrenteria79@gmail.com, (210) 940-2101.
LERA MLS

© 2026 Information provided courtesy of LERA MLS. All rights reserved. IDX information is provided exclusively for consumers' personal, non-commercial use and may not be used for any purpose other than to identify prospective properties consumers may be interested in purchasing. Information is deemed reliable but is not guaranteed accurate by the LERA MLS or Sapphire Properties Team | Keller Williams Real Estate. Last updated 2026-10-06T16:33:04.77.
 
https://bt-photos.global.ssl.fastly.net/sabor/orig_boomver_1_1967715-2.jpg https://bt-photos.global.ssl.fastly.net/sabor/orig_boomver_1_1967715-2.jpg https://bt-photos.global.ssl.fastly.net/sabor/orig_boomver_1_1967715-2.jpg
Logo
Sapphire Properties Team | Keller Williams Real Estate
1801 South MoPac Expressway
Austin TX, 78746