




Description
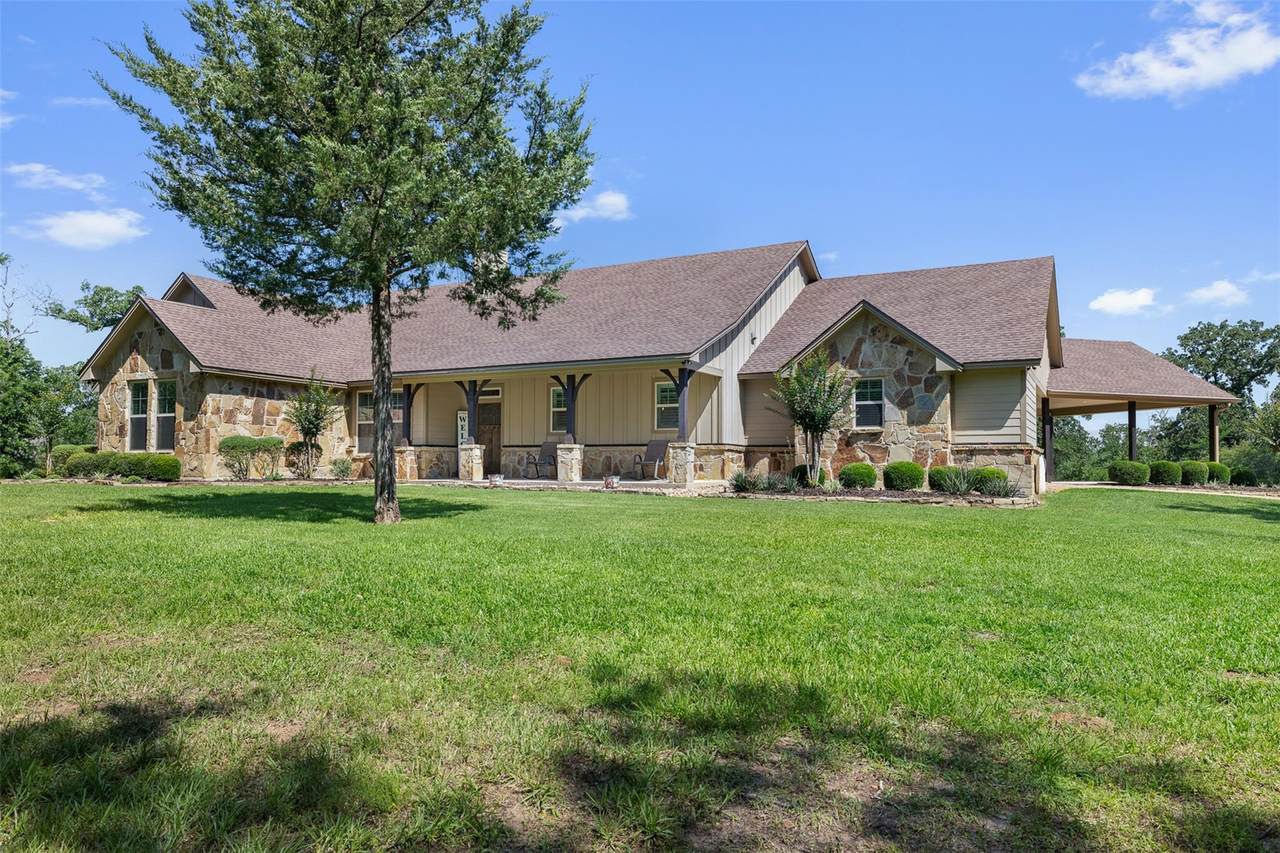
Nestled on 10.896 wooded acres in the 22 Hills neighborhood of Gause, TX, this architecturally designed custom home offers privacy and a seamless connection to the surrounding landscape. Gently sloping terrain, native woods, and winding trails create a serene natural setting, while the home itself was carefully positioned to embrace natural light, shade, and the beauty of its surroundings. Designed by a local architect, the home features 3 bedrooms, 3.5 bathrooms, plus a versatile office/workout room. Cathedral ceilings, expansive windows, and a stone fireplace create an open and inviting atmosphere, while each bedroom includes its own private bathroom for comfort and functionality. Refined finishes and intentional design elements throughout the home balance luxury with warmth and livability. The designer kitchen offers high-end finishes and effortless flow for both daily living and entertaining. In the primary suite, a large walk-in closet with direct access to the laundry room adds both convenience and thoughtful functionality. Covered outdoor living spaces include a large back patio and two oversized attached covered parking areas, positioned to capture prevailing breezes and shaded outdoor enjoyment. An electric gated entrance, beautifully landscaped grounds, and a private setback from the road create a grand first impression while offering exceptional privacy and a true sense of retreat. The property is fully enclosed with hog wire fencing and cleared boundary lines, blending functionality with the natural beauty of the acreage. Located in SE Milam County within the acreage neighborhood of 22 Hills, where tract sizes range from approximately 7–265 acres, the property also benefits from deed restrictions intended to preserve the character of the area. Conveniently positioned with access to Austin, Houston, and Dallas, and near Taylor, College Station, and Temple, this property combines custom luxury living with the beauty, privacy, and space of rural Texas.
-
3BEDS
-
10.9ACRES
-
3BATHS
-
11/2 BATHS
-
2,606SQFT
-
$307$/SQFT
School Information
Description
Nestled on 10.896 wooded acres in the 22 Hills neighborhood of Gause, TX, this architecturally designed custom home offers privacy and a seamless connection to the surrounding landscape. Gently sloping terrain, native woods, and winding trails create a serene natural setting, while the home itself was carefully positioned to embrace natural light, shade, and the beauty of its surroundings. Designed by a local architect, the home features 3 bedrooms, 3.5 bathrooms, plus a versatile office/workout room. Cathedral ceilings, expansive windows, and a stone fireplace create an open and inviting atmosphere, while each bedroom includes its own private bathroom for comfort and functionality. Refined finishes and intentional design elements throughout the home balance luxury with warmth and livability. The designer kitchen offers high-end finishes and effortless flow for both daily living and entertaining. In the primary suite, a large walk-in closet with direct access to the laundry room adds both convenience and thoughtful functionality. Covered outdoor living spaces include a large back patio and two oversized attached covered parking areas, positioned to capture prevailing breezes and shaded outdoor enjoyment. An electric gated entrance, beautifully landscaped grounds, and a private setback from the road create a grand first impression while offering exceptional privacy and a true sense of retreat. The property is fully enclosed with hog wire fencing and cleared boundary lines, blending functionality with the natural beauty of the acreage. Located in SE Milam County within the acreage neighborhood of 22 Hills, where tract sizes range from approximately 7–265 acres, the property also benefits from deed restrictions intended to preserve the character of the area. Conveniently positioned with access to Austin, Houston, and Dallas, and near Taylor, College Station, and Temple, this property combines custom luxury living with the beauty, privacy, and space of rural Texas.
© 2026 Austin Board of REALTORS® (alternatively, from ACTRIS). All information provided is deemed reliable but is not guaranteed and should be independently verified. The Austin Board of REALTORS®, ACTRIS and their affiliates provide the MLS and all content therein “AS IS” and without any warranty, express or implied.The information provided is for consumers' personal, non-commercial use and may not be used for any purpose other than to identify prospective properties consumers may be interested in purchasing. Data last updated: 2026-10-05T23:00:06.09.
 Based on information submitted to the MLS GRID as of 2026-10-05T23:00:06.09 (date and time MLS GRID Data was obtained).
All data is obtained from various sources and may not have been verified by broker or MLS GRID. Supplied
Open House Information is subject to change without notice. All information should be independently reviewed and verified for accuracy. Properties may or may not be listed by the office/agent presenting the information.
Click here for MLS GRID DMCA Notice