









Skip To Content

12943 Palatine Hill

San Antonio, TX 78253
  • $367,000
  • STATUS: Active
  • MLS #: 2003714
UPDATED: 35 min ago
$367,000
  • 3
    BEDS
  • 0.15
    ACRES
  • 2
    BATHS
  • 0
    1/2 BATHS
  • 2,300
    SQFT
  • $160
    $/SQFT
Neighborhood:
Type:
Single-Family Home
Built:
2006
County:
Area:

School Information

Elementary School:
Middle School:
High School:
School District:

Description

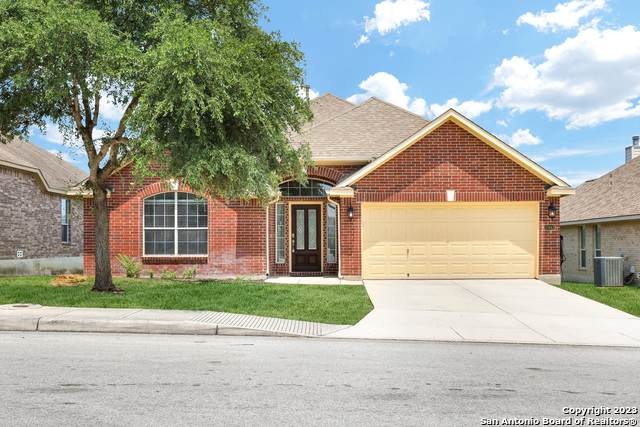
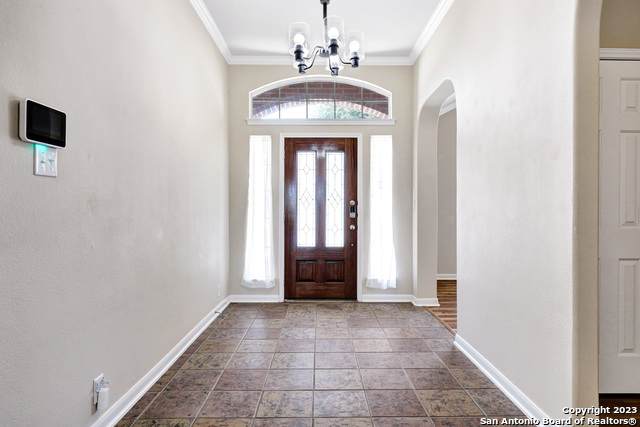
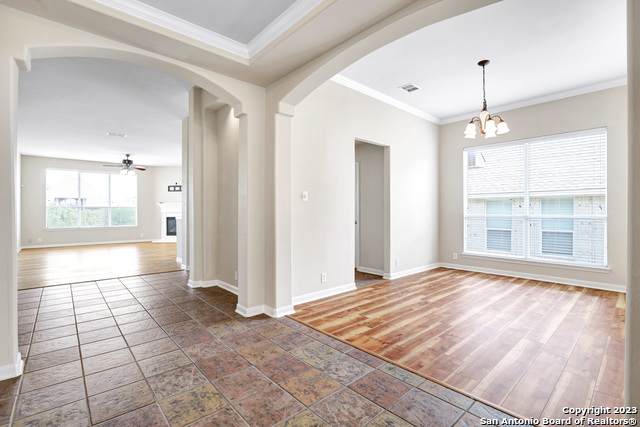
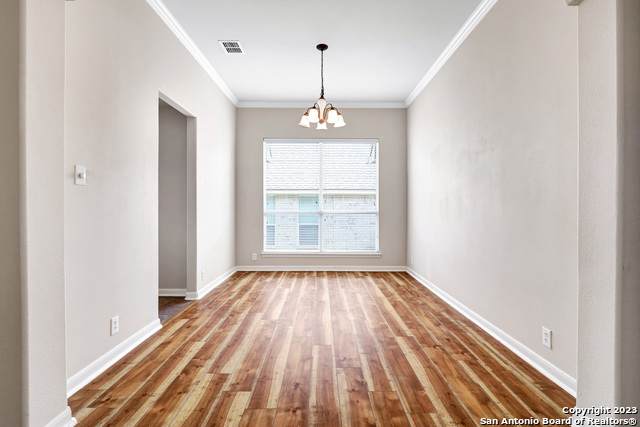
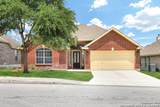
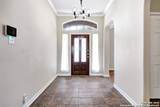
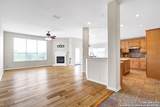
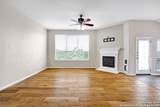
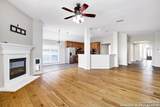
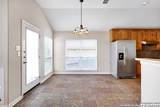
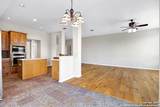
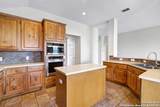
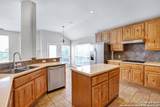
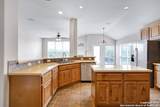
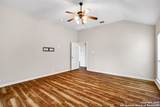
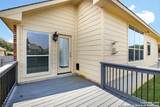
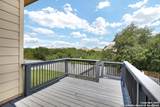
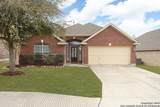
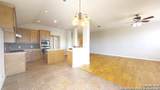
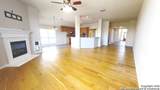
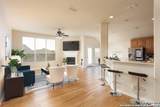
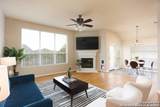
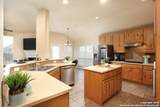
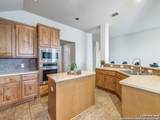
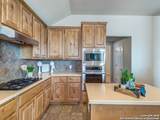
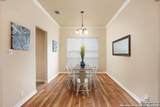
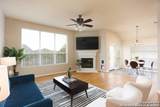
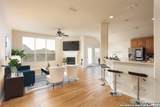
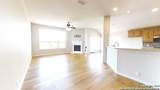
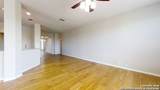
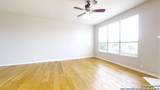
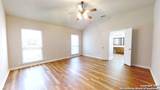
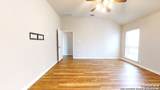
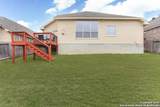
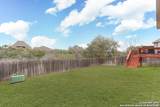
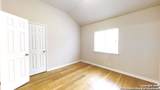
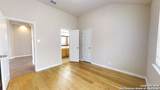
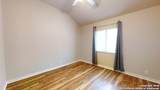
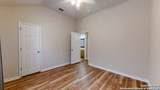
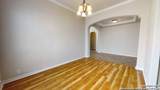
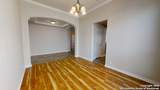
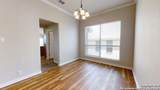
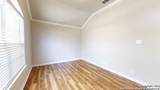
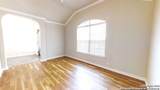
Welcome to this stunning one story spacious HOME! This beautifully maintained residence features an open-concept floor plan designed for both comfortable everyday living and effortless entertaining. The spacious kitchen is the heart of the home, offering custom cabinetry, abundant counter space, and a seamless flow into the dining and living areas. Thoughtfully designed with elegant tile and wood flooring throughout, this move-in-ready home showcases quality finishes and pride of ownership. A brand-new refrigerator is included, adding convenience for the next homeowner. Step outside to enjoy the inviting deck, perfect for relaxing or hosting family and friends. Residents also have access to exceptional neighborhood amenities, including a community pool, park, playground, and scenic jogging trails. Don't miss this opportunity to own a beautifully maintained home in a fantastic location!

Monthly Payment Calculator


LERA MLS © 2026 Information provided courtesy of LERA MLS. All rights reserved. IDX information is provided exclusively for consumers' personal, non-commercial use and may not be used for any purpose other than to identify prospective properties consumers may be interested in purchasing. Information is deemed reliable but is not guaranteed accurate by the LERA MLS or Sapphire Properties Team | Keller Williams Real Estate. Last updated 2026-11-12T13:33:13.25.
www.sapphirepropertiesteam.com/homes/179341660
Print Image

12943 Palatine Hill San Antonio, TX 78253

  • Price: $367,000
  • Status: Active
  • On Site: Days
  • Updated: 35 min ago
  • MLS #: 2003714
3
Beds
2
Baths
0
½ Baths
0.15
Acres
2,300
SQFT
$160
$/SQFT
2006
Built
Neighborhood:
Bella Vista
County:
Bexar
Area:
San Antonio
Elementary School:
Ralph Langley
Middle School:
Bernal
High School:
William Brennan
School District:
Northside
Property Description
Welcome to this stunning one story spacious HOME! This beautifully maintained residence features an open-concept floor plan designed for both comfortable everyday living and effortless entertaining. The spacious kitchen is the heart of the home, offering custom cabinetry, abundant counter space, and a seamless flow into the dining and living areas. Thoughtfully designed with elegant tile and wood flooring throughout, this move-in-ready home showcases quality finishes and pride of ownership. A brand-new refrigerator is included, adding convenience for the next homeowner. Step outside to enjoy the inviting deck, perfect for relaxing or hosting family and friends. Residents also have access to exceptional neighborhood amenities, including a community pool, park, playground, and scenic jogging trails. Don't miss this opportunity to own a beautifully maintained home in a fantastic location!
Exterior Features

Exterior BrickCement Fiber Parking Two Car Garage Pool Spa None Pool YN No Roof Composition Stories 1 Style One Story

Interior Features

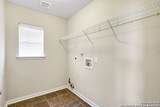
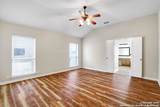
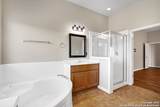
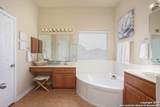
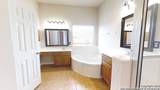
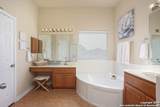
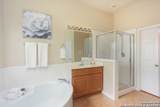
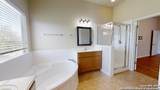
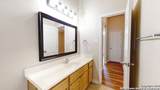
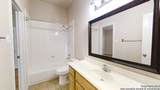
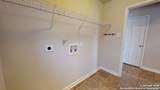
Air Conditioning One Central Bedroom2 Length 11 Bedroom2 Width 11 Bedroom3 Length 11 Bedroom3 Width 11 Dining Room Length 9 Dining Room Width 9 Fireplace Not Applicable Floor CarpetingCeramic TileWood Foundation Slab Heating Central Heating Fuel Natural Gas Inclusions Ceiling FansWasher ConnectionDryer ConnectionRefrigeratorSmoke Alarm Interior One Living AreaSeparate Dining RoomEat-In KitchenIsland KitchenWalk-In PantryStudy/LibraryUtility Room Inside1st Floor Lvl/No StepsHigh CeilingsOpen Floor PlanAll Bedrooms Downstairs Kitchen Length 15 Kitchen Width 13 Living Room Length 24 Living Room Width 17 Master Bath Tub/Shower SeparateSeparate VanityGarden Tub Master Bath Length 9 Master Bath Width 8 Master Bedroom DownStairsWalk-In ClosetCeiling FanFull Bath Master Bedroom Length 15 Master Bedroom Width 15 Window Coverings Some Remain

Property Features

Approx Age 20 Builder Name Newmark Certified Tax Year 2026 Construction Pre-Owned Currently Being Leased Yes Hoa Fee1 168.3 Hoa Frequency Quarterly Hoa Mandatory Mandatory Hoa Name1 BELLA VISTA OWNERS ASSOCIATIONINC. Miscellaneous City BusCluster Mail BoxSchool Bus Multiple Hoa No Neighborhood Amenities PoolPark/PlaygroundJogging Trails Possession Closing/Funding Potential Short Sale No Proposed Terms ConventionalFHAVATX VetCash Source Sq Ft Appsl Dist Subdivision Legal Name BELLA VISTA Taxed By Multiple Counties No Total Tax 7617.13 Water Sewer Water SystemSewer SystemCity

Listing information © Copyright 2026 San Antonio Board of REALTORS®, All Rights Reserved.
Listing provided courtesy of Christy Rupp of RE/MAX North-San Antonio: CHRISTYRUPP1@GMAIL.COM, (210) 422-6486.


LERA MLS © 2026 Information provided courtesy of LERA MLS. All rights reserved. IDX information is provided exclusively for consumers' personal, non-commercial use and may not be used for any purpose other than to identify prospective properties consumers may be interested in purchasing. Information is deemed reliable but is not guaranteed accurate by the LERA MLS or Sapphire Properties Team | Keller Williams Real Estate. Last updated 2026-11-12T13:33:13.25.
 
https://bt-photos.global.ssl.fastly.net/sabor/orig_boomver_1_2003714-2.jpg https://bt-photos.global.ssl.fastly.net/sabor/orig_boomver_1_2003714-2.jpg https://bt-photos.global.ssl.fastly.net/sabor/orig_boomver_1_2003714-2.jpg
Logo
Sapphire Properties Team | Keller Williams Real Estate
1801 South MoPac Expressway
Austin TX, 78746