















Skip To Content

129 Bandit Bay Vw

New Braunfels, TX 78130
  • $825,000
  • STATUS: Active
  • MLS #: 1967551
UPDATED: 28 min ago
$825,000
  • 3
    BEDS
  • 0.21
    ACRES
  • 3
    BATHS
  • 1
    1/2 BATHS
  • 2,448
    SQFT
  • $337
    $/SQFT
Neighborhood:
Type:
Single-Family Home
Built:
2008
County:

School Information

Elementary School:
Middle School:
High School:
School District:

Description

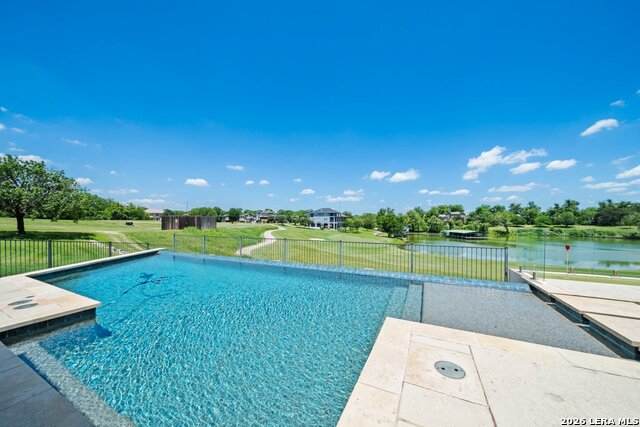
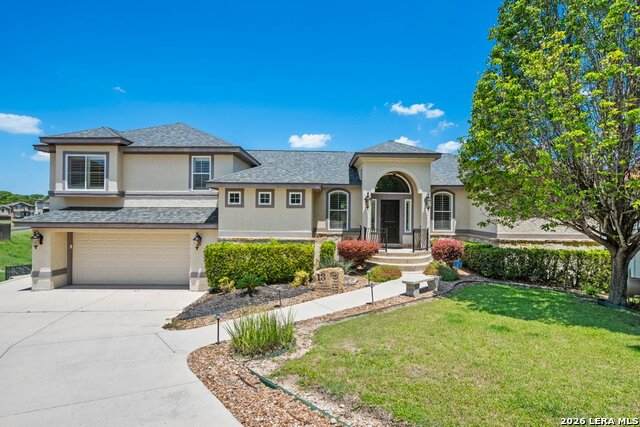
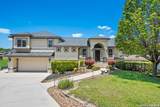
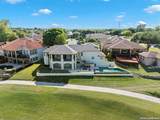
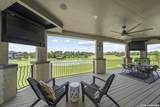
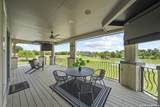
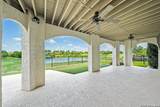
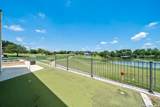
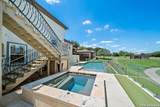
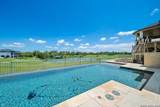
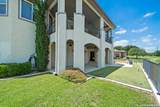
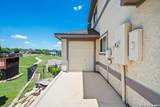
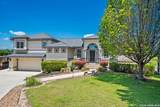
Slow mornings, long views, and the ease of a day well played. Set along one of the most scenic stretches of The Bandit, this exceptional course-side home captures panoramic views of Bandit Bay and Hole 4 from two covered outdoor living levels. Thoughtfully designed for both quiet everyday comfort and graceful entertaining, the property features a custom pool, private putting green, generous outdoor spaces, and a floor plan that lives beautifully with its setting. From morning coffee overlooking the water to unhurried evenings by the pool, this is a home where leisure feels natural, the views linger, and every day has the quiet rhythm of time well spent.

Monthly Payment Calculator

LERA MLS

© 2026 Information provided courtesy of LERA MLS. All rights reserved. IDX information is provided exclusively for consumers' personal, non-commercial use and may not be used for any purpose other than to identify prospective properties consumers may be interested in purchasing. Information is deemed reliable but is not guaranteed accurate by the LERA MLS or Sapphire Properties Team | Keller Williams Real Estate. Last updated 2026-10-09T15:33:28.22.
www.sapphirepropertiesteam.com/homes/176599953
Print Image

129 Bandit Bay Vw New Braunfels, TX 78130

  • Price: $825,000
  • Status: Active
  • On Site: Days
  • Updated: 28 min ago
  • MLS #: 1967551
3
Beds
3
Baths
1
½ Baths
0.21
Acres
2,448
SQFT
$337
$/SQFT
2008
Built
Neighborhood:
Long Creek-The Bandit
County:
Guadalupe
Area:
New Braunfels
Elementary School:
Mcqueeney
Middle School:
Briesemiester
High School:
Seguin
School District:
Seguin
Property Description
Slow mornings, long views, and the ease of a day well played. Set along one of the most scenic stretches of The Bandit, this exceptional course-side home captures panoramic views of Bandit Bay and Hole 4 from two covered outdoor living levels. Thoughtfully designed for both quiet everyday comfort and graceful entertaining, the property features a custom pool, private putting green, generous outdoor spaces, and a floor plan that lives beautifully with its setting. From morning coffee overlooking the water to unhurried evenings by the pool, this is a home where leisure feels natural, the views linger, and every day has the quiet rhythm of time well spent.
Exterior Features

Exterior Stucco Exterior Features Covered PatioDeck/BalconyWrought Iron FenceSprinkler SystemHas GuttersSpecial Yard LightingMature TreesOther - See Remarks Home Faces West Lot Description Cul-de-Sac/Dead EndOn Golf CourseWater ViewMature Trees (ext feat)SlopingLevelLake McQueeney Lot Improvements Street Paved Parking Three Car GarageAttachedGolf Cart Pool Spa In Ground PoolHot TubPool is HeatedFenced PoolOther Pool YN Yes Roof Composition Stories 3+ Style 3 or MoreMediterranean

Interior Features

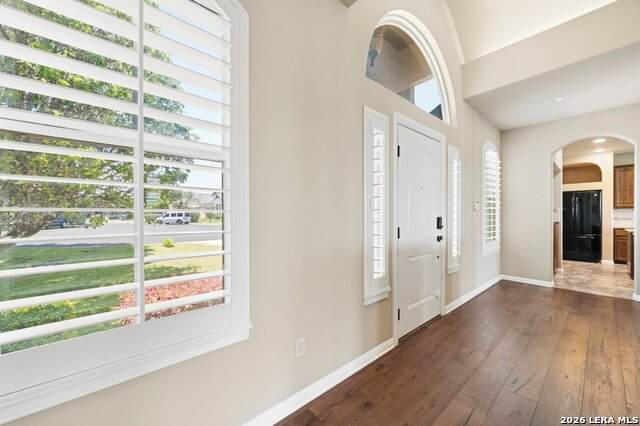
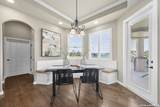
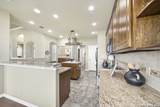
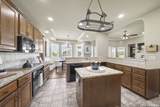
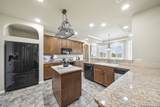
Air Conditioning One CentralOne Window/Wall Bedroom2 Length 12 Bedroom2 Width 10 Bedroom3 Length 10 Bedroom3 Width 10 Breakfast Room Length 14 Breakfast Room Width 13 Entry Room Length 20 Entry Room Width 5 Fireplace OneLiving RoomGlass/Enclosed Screen Fireplaces 1 Floor CarpetingCeramic TileWood Foundation Slab Heating CentralWindow Unit Heating Fuel Electric Inclusions Ceiling FansWasher ConnectionDryer ConnectionWasherDryerCook TopBuilt-In OvenSelf-Cleaning OvenMicrowave OvenRefrigeratorDisposalDishwasherTrash CompactorIce Maker ConnectionWet BarVent FanSmoke AlarmSecurity System (Owned)Pre-Wired for SecurityElectric Water HeaterGarage Door OpenerPlumb for Water SoftenerSmooth CooktopSolid Counter Tops Interior Two Living AreaTwo Eating AreasIsland KitchenBreakfast BarWalk-In PantryStudy/LibraryUtility Room Inside1st Floor Lvl/No StepsHigh CeilingsOpen Floor PlanCable TV AvailableHigh Speed InternetLaundry Main LevelLaundry RoomTelephoneWalk in Closets Kitchen Length 14 Kitchen Width 13 Living Room Length 20 Living Room Width 19 Master Bath Shower OnlyDouble VanityBidet Master Bath Length 12 Master Bath Width 10 Master Bedroom SplitOutside AccessWalk-In ClosetCeiling FanFull Bath Master Bedroom Length 14 Master Bedroom Width 16 Other Rooms BathroomClosetCovered PatioDeckFoyerGarageHalf BathPantry Study Office Length 10 Study Office Width 7 Utility Room Length 7 Utility Room Width 6 Window Coverings Some Remain

Property Features

Approx Age 18 Builder Name UNKNOWN Certified Tax Year 2024 Construction Pre-Owned Currently Being Leased No Hoa Fee1 815 Hoa Frequency Annually Hoa Mandatory Mandatory Hoa Name1 LONG CREEK OWNERS ASSOCIATION Miscellaneous Flood Plain InsuranceVirtual Tour Multiple Hoa No Neighborhood Amenities Controlled AccessWaterfront AccessGolf CourseBoat DockOther - See Remarks Possession Closing/Funding Potential Short Sale No Proposed Terms ConventionalFHAVACash Recent Rehab No Senior Community No Source Sq Ft Bldr Plans Subdivision Legal Name LONG CREEK-THE BANDIT Taxed By Multiple Counties No Total Tax 6841 Utility Supplier Electric GVEC Water Sewer Water SystemSewer System

Listing information © Copyright 2026 San Antonio Board of REALTORS®, All Rights Reserved.
Listing provided courtesy of Justin Herbelin of Anders Pierce Realty: justin@justinherbelin.com, (830) 624-9464.
LERA MLS

© 2026 Information provided courtesy of LERA MLS. All rights reserved. IDX information is provided exclusively for consumers' personal, non-commercial use and may not be used for any purpose other than to identify prospective properties consumers may be interested in purchasing. Information is deemed reliable but is not guaranteed accurate by the LERA MLS or Sapphire Properties Team | Keller Williams Real Estate. Last updated 2026-10-09T15:33:28.22.
 
https://bt-photos.global.ssl.fastly.net/sabor/orig_boomver_3_1967551-2.jpg https://bt-photos.global.ssl.fastly.net/sabor/orig_boomver_3_1967551-2.jpg https://bt-photos.global.ssl.fastly.net/sabor/orig_boomver_3_1967551-2.jpg
Logo
Sapphire Properties Team | Keller Williams Real Estate
1801 South MoPac Expressway
Austin TX, 78746