









Skip To Content

129 Bandit Bay View

New Braunfels, TX 78130
  • $825,000
  • STATUS: Active
  • MLS #: 613964
$825,000
  • 3
    BEDS
  • 0.21
    ACRES
  • 2
    BATHS
  • 1
    1/2 BATHS
  • 2,448
    SQFT
  • $337
    $/SQFT
Neighborhood:
Type:
Single-Family Home
Built:
2008
County:

School Information

Elementary School:
High School:
School District:


© 2026 Central Texas MLS.
Listing courtesy of Justin Herbelin of Anders Pierce Realty, LLC: (830) 214-6002.

Description

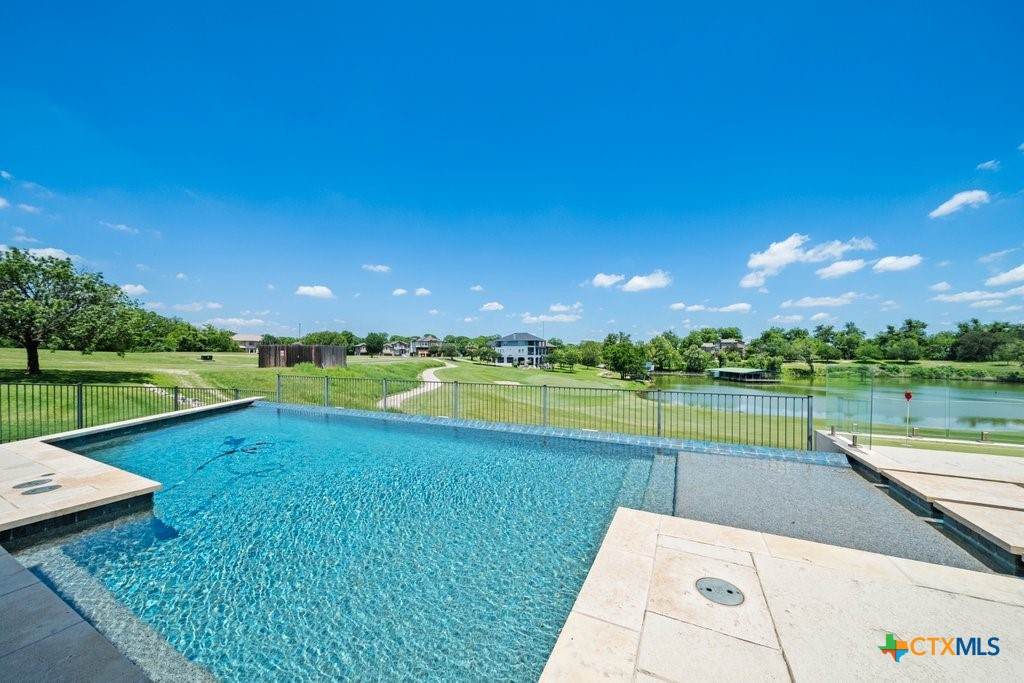
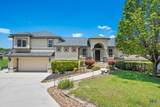
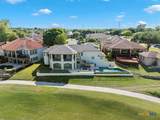
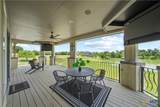
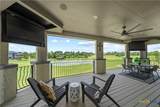
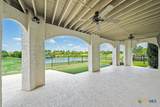
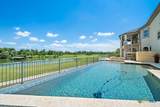
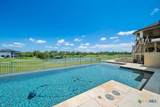
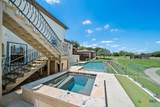
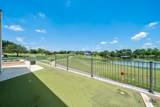
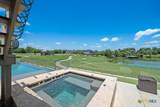
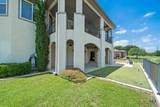
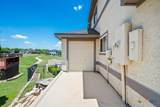
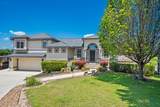
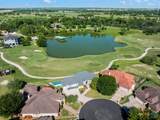
Slow mornings, long views, and the ease of a day well played. Set along one of the most scenic stretches of The Bandit, this exceptional course-side home captures panoramic views of Bandit Bay and Hole 4 from two covered outdoor living levels. Thoughtfully designed for both quiet everyday comfort and graceful entertaining, the property features a Keith Zars custom pool, private putting green, generous outdoor spaces, and a floor plan that lives beautifully with its setting. From morning coffee overlooking the water to unhurried evenings by the pool, this is a home where leisure feels natural, the views linger, and every day has the quiet rhythm of time well spent.

Monthly Payment Calculator


© 2026 Central Texas Multiple Listing Service, Inc. All rights reserved. IDX information is provided exclusively for consumers' personal, non-commercial use and may not be used for any purpose other than to identify prospective properties consumers may be interested in purchasing. Some properties which appear for sale on the website may no longer be available because they are for instance, under contract, sold or are no longer being offered for sale. Information is deemed reliable but is not guaranteed accurate by the MLS or Sapphire Properties Team | Keller Williams Real Estate. Data last updated: 2026-10-09T00:06:04.287.
www.sapphirepropertiesteam.com/homes/176599252
Print Image

129 Bandit Bay View New Braunfels, TX 78130

  • Price: $825,000
  • Status: Active
  • On Site: Days
  • MLS #: 613964
3
Beds
2
Baths
1
½ Baths
0.21
Acres
2,448
SQFT
$337
$/SQFT
2008
Built
Neighborhood:
Long Creek, Ph #1
County:
Guadalupe
Area:
New Braunfels
Elementary School:
Mcqueeney Elementary
Middle School:
A.J. Briesemeister Middle School
High School:
Seguin High School
School District:
Seguin ISD
Property Description
Slow mornings, long views, and the ease of a day well played. Set along one of the most scenic stretches of The Bandit, this exceptional course-side home captures panoramic views of Bandit Bay and Hole 4 from two covered outdoor living levels. Thoughtfully designed for both quiet everyday comfort and graceful entertaining, the property features a Keith Zars custom pool, private putting green, generous outdoor spaces, and a floor plan that lives beautifully with its setting. From morning coffee overlooking the water to unhurried evenings by the pool, this is a home where leisure feels natural, the views linger, and every day has the quiet rhythm of time well spent.
Exterior Features

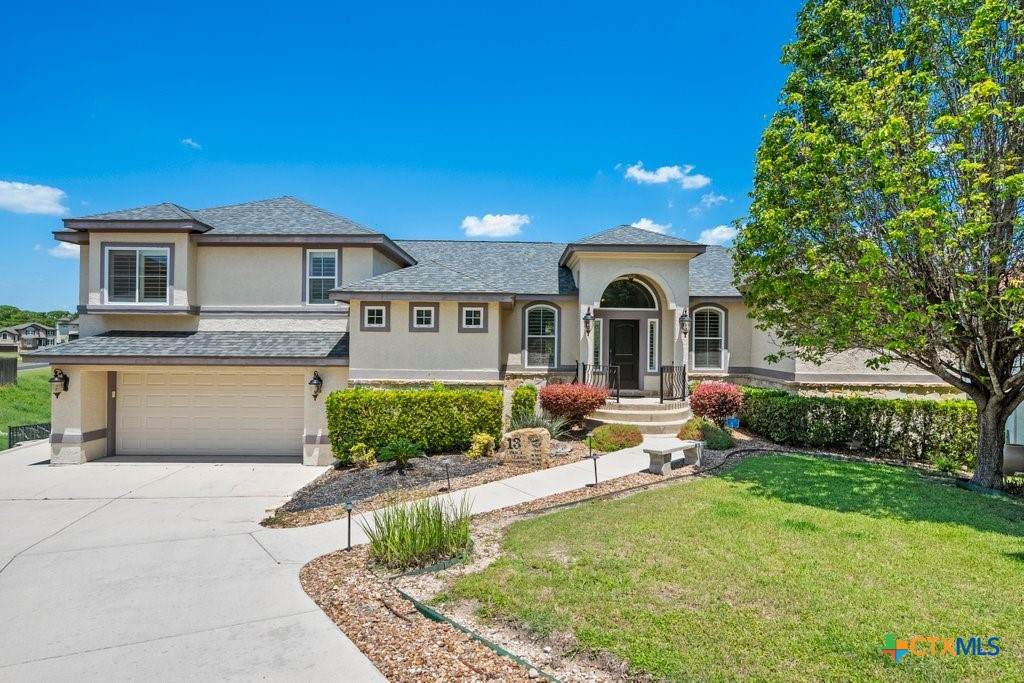
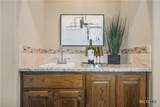
Architectural Style Spanish / Mediterranean Attached Garage YN Yes Carport Spaces 0 Carport YN No Construction Materials Stucco Direction Faces West Exterior Features Balcony Covered Patio Porch Rain Gutters Security Lighting Water Feature Fencing Full Invisible Other Perimeter See Remarks Wrought Iron Foundation Details Slab Garage YN Yes Parking Features Attached Door- Multi Garage Golf Cart Garage Patio And Porch Features Balcony Covered Patio Porch Pool Features Fenced Filtered Electric Heat Heated In Ground Private Pool / Spa Combo Waterfall Pool Private YN Yes Roof Composition Shingle View Canal Lake Panoramic River Water Pool View YN Yes Waterfront Features Boat Dock / Slip Water Access Waterfront YN No Window Features Double Pane Windows Plantation Shutters

Interior Features

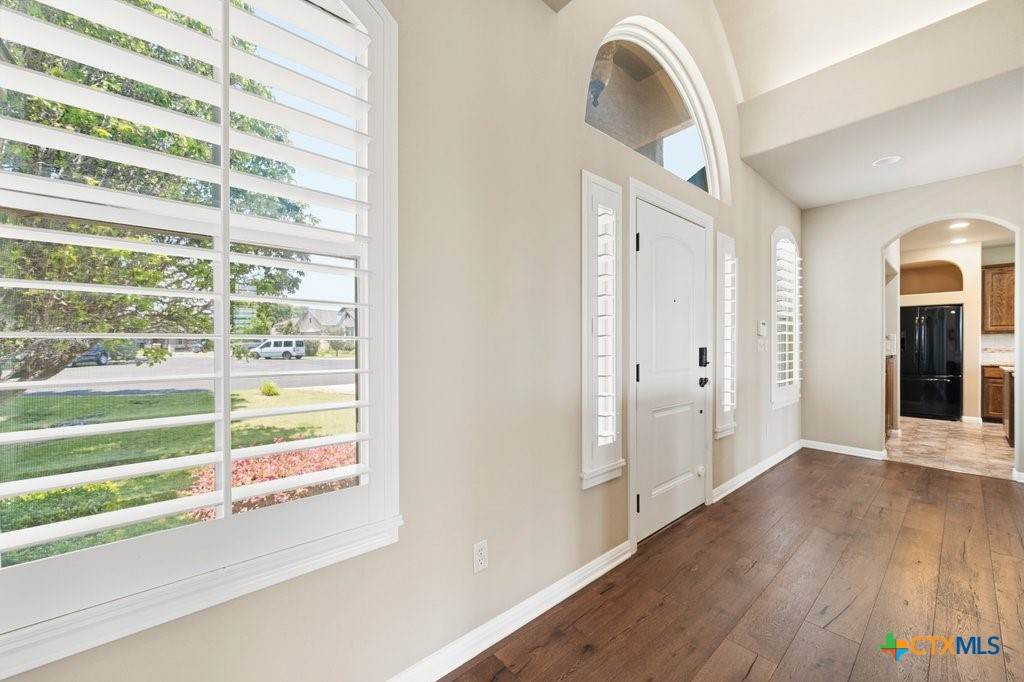
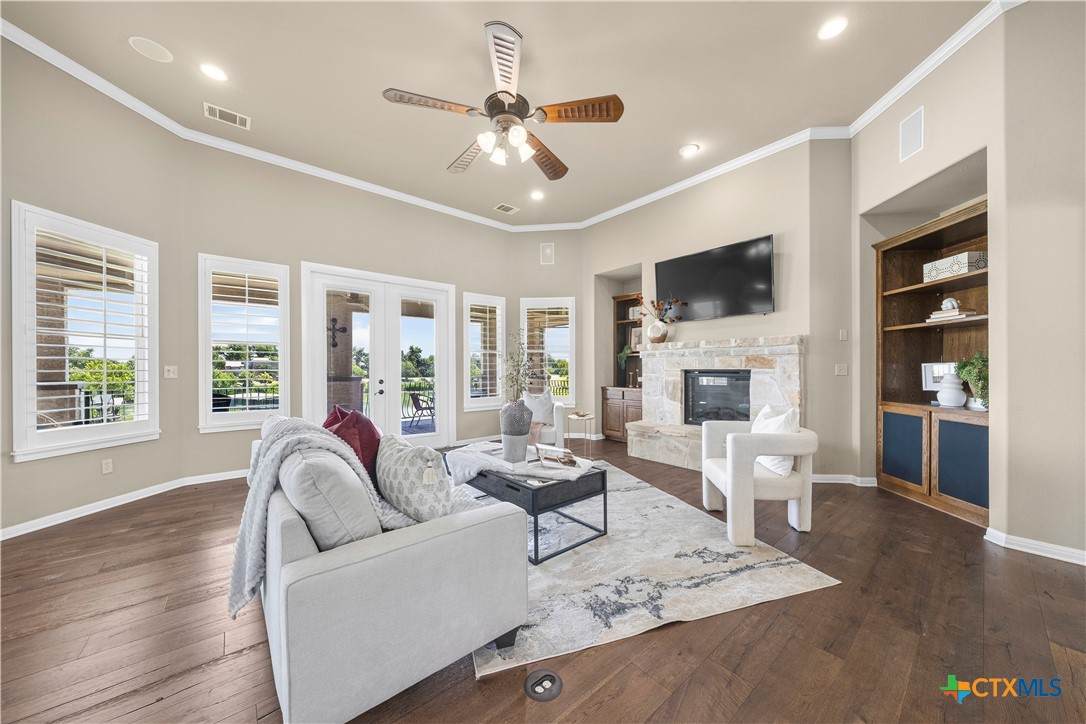
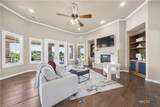
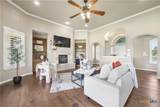
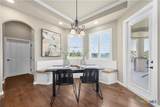
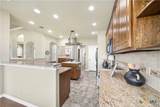
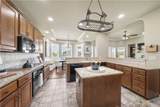
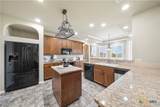
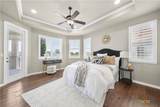
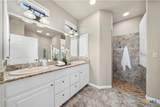
Appliances Down Draft Dryer Dishwasher Electric Cooktop Electric Water Heater Disposal Oven Plumbed For Ice Maker Refrigerator Trash Compactor Water Heater Some Electric Appliances Built- In Oven Cooktop Microwave Water Softener Owned Cooling Central Air Electric2 Units Wall / Window Unit(s) Cooling YN Yes Fireplace Features Electric Fireplace Screen Living Room Stone Fireplace YN Yes Flooring Carpet Ceramic Tile Wood Heating Central Electric Multiple Heating Units Window Unit Heating YN Yes Interior Features Wet Bar Bookcases Built-in Features Ceiling Fan(s) Crown Molding Cathedral Ceiling(s) Separate / Formal Dining Room Double Vanity Entrance Foyer High Ceilings Home Office Multiple Living Areas Multiple Dining Areas Open Floorplan Recessed Lighting Split Bedrooms See Remarks Storage Shower Only Separate Shower Smart Thermostat Laundry Features Washer Hookup Electric Dryer Hookup Inside Main Level Laundry Room Levels Two Multi / Split

Property Features

Accessibility Features None Association YN Yes Community Features Dock Golf Park Gated Sidewalks Listing Terms Cash Conventional FHA VA Loan Property Condition Resale Property Sub Type Single Family Residence Road Frontage Type City Street Road Surface Type Asphalt Paved Security Features Gated Community Prewired Security System Owned Controlled Access Fire Alarm Security Lights Sewer Public Sewer Spa Features Heated In Ground Private Spa YN Yes Topography Sloping Utilities Cable Available Electricity Available High Speed Internet Available Phone Available Water Source Public


© 2026 Central Texas MLS.
Listing courtesy of Justin Herbelin of Anders Pierce Realty, LLC: (830) 214-6002.


© 2026 Central Texas Multiple Listing Service, Inc. All rights reserved. IDX information is provided exclusively for consumers' personal, non-commercial use and may not be used for any purpose other than to identify prospective properties consumers may be interested in purchasing. Some properties which appear for sale on the website may no longer be available because they are for instance, under contract, sold or are no longer being offered for sale. Information is deemed reliable but is not guaranteed accurate by the MLS or Sapphire Properties Team | Keller Williams Real Estate. Data last updated: 2026-10-09T00:06:04.287.
 
https://bt-photos.global.ssl.fastly.net/centraltx/orig_boomver_4_613964-2.jpg https://bt-photos.global.ssl.fastly.net/centraltx/orig_boomver_4_613964-2.jpg https://bt-photos.global.ssl.fastly.net/centraltx/orig_boomver_4_613964-2.jpg
Logo
Sapphire Properties Team | Keller Williams Real Estate
1801 South MoPac Expressway
Austin TX, 78746


© 2026 Central Texas MLS.
Listing courtesy of Justin Herbelin of Anders Pierce Realty, LLC: (830) 214-6002.