Skip To Content

1273 Monterrey Street

Uvalde, TX 78801
  • $239,000
  • STATUS: Active
  • MLS #: 1967107
UPDATED: 49 min ago
$239,000
  • 3
    BEDS
  • 0.15
    ACRES
  • 2
    BATHS
  • 0
    1/2 BATHS
  • 1,352
    SQFT
  • $177
    $/SQFT
Neighborhood:
Type:
Single-Family Home
Built:
1970
County:
Area:

School Information

Elementary School:
Middle School:
High School:
School District:

Description

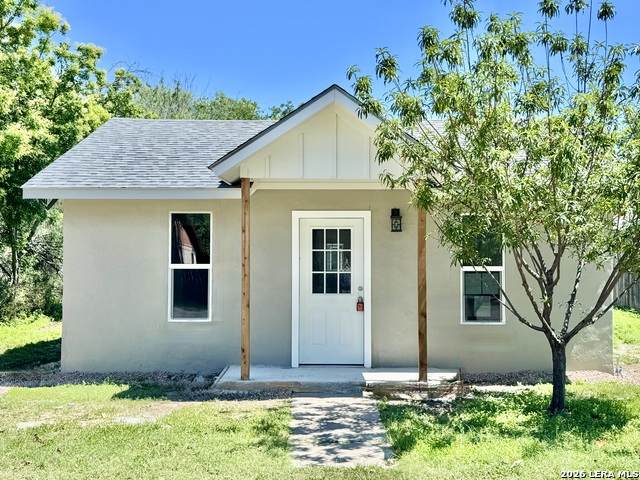
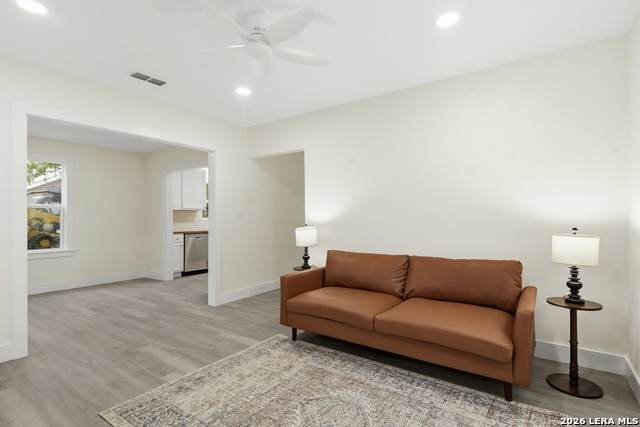
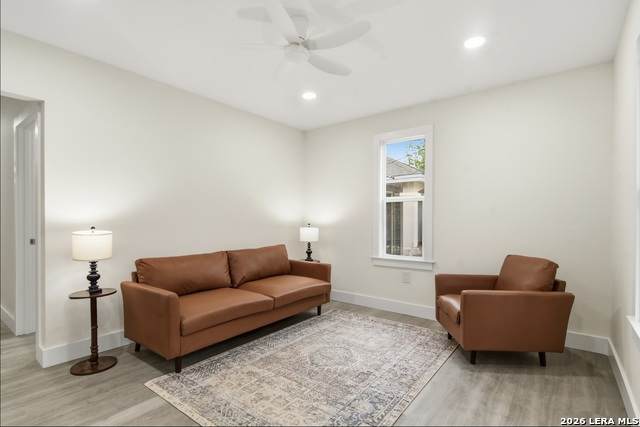
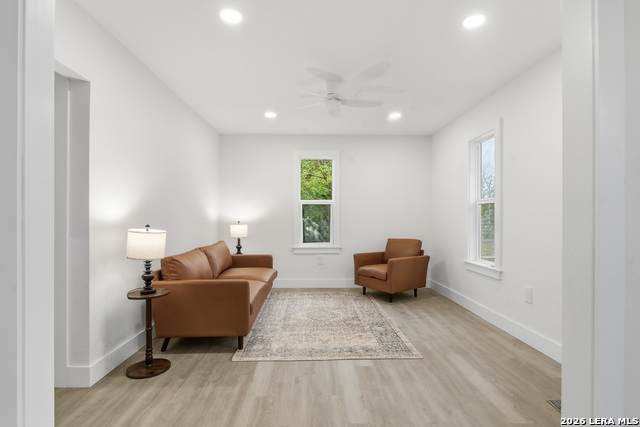
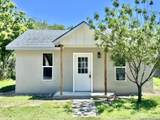
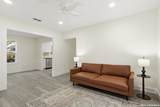
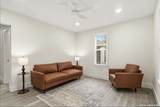
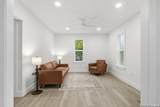
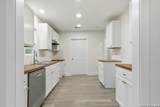
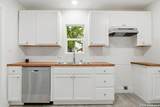
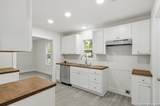
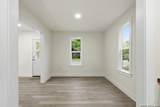
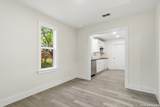
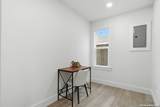
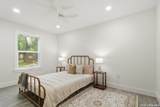
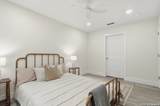
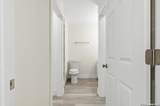
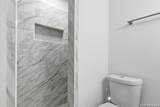
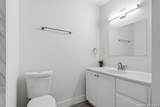
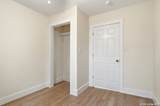
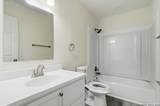
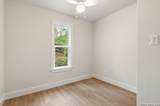
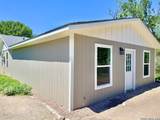
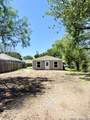
Completely reimagined three bedroom, two bathroom home PLUS a bonus room! This home offers an established neighborhood with a full remodel. Located on a charming street, the bonus room is ideal for a private office, playroom, small bedroom, hobby space, or additional flex area to fit your needs. Thoughtfully updated throughout, the home has upgraded finishes and a great layout! Situated on a large lot with convenient alley access, there's plenty of room to enjoy outdoor living or additional parking. A rare opportunity to own a move-in ready home with extra space and a major renovation already completed.

Monthly Payment Calculator

LERA MLS

© 2026 Information provided courtesy of LERA MLS. All rights reserved. IDX information is provided exclusively for consumers' personal, non-commercial use and may not be used for any purpose other than to identify prospective properties consumers may be interested in purchasing. Information is deemed reliable but is not guaranteed accurate by the LERA MLS or Sapphire Properties Team | Keller Williams Real Estate. Last updated 2026-10-06T16:33:04.77.
www.sapphirepropertiesteam.com/homes/176551593
Print Image

1273 Monterrey Street Uvalde, TX 78801

  • Price: $239,000
  • Status: Active
  • On Site: Days
  • Updated: 49 min ago
  • MLS #: 1967107
3
Beds
2
Baths
0
½ Baths
0.15
Acres
1,352
SQFT
$177
$/SQFT
1970
Built
Neighborhood:
Out/Uvalde Co.
County:
Uvalde
Area:
Uvalde
Elementary School:
Uvalde
Middle School:
Uvalde
High School:
Uvalde
School District:
Uvalde Cisd
Property Description
Completely reimagined three bedroom, two bathroom home PLUS a bonus room! This home offers an established neighborhood with a full remodel. Located on a charming street, the bonus room is ideal for a private office, playroom, small bedroom, hobby space, or additional flex area to fit your needs. Thoughtfully updated throughout, the home has upgraded finishes and a great layout! Situated on a large lot with convenient alley access, there's plenty of room to enjoy outdoor living or additional parking. A rare opportunity to own a move-in ready home with extra space and a major renovation already completed.
Exterior Features

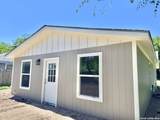
Exterior Stucco Parking None/Not Applicable Pool Spa None Pool YN No Roof Composition Stories 1 Style One Story

Interior Features

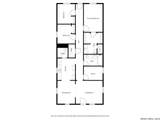
Air Conditioning One Central Bedroom2 Length 10 Bedroom2 Width 10 Bedroom3 Length 10 Bedroom3 Width 10 Dining Room Length 11 Dining Room Width 10 Fireplace Not Applicable Floor Vinyl Foundation Slab Heating Central Heating Fuel Electric Inclusions Ceiling FansWasher ConnectionDryer Connection Interior One Living AreaSeparate Dining RoomStudy/LibraryUtility Room InsideOpen Floor Plan Kitchen Length 12 Kitchen Width 11 Living Room Length 14 Living Room Width 12 Master Bath Shower Only Master Bath Length 10 Master Bath Width 6 Master Bedroom Walk-In ClosetMulti-ClosetsCeiling FanFull Bath Master Bedroom Length 14 Master Bedroom Width 11 Study Office Length 7 Study Office Width 9 Window Coverings None Remain

Property Features

Approx Age 56 Builder Name UNK Certified Tax Year 2025 Construction Pre-Owned Hoa Mandatory None Neighborhood Amenities Other - See Remarks Possession Closing/Funding Proposed Terms ConventionalFHAVATX VetCash Recent Rehab Yes Source Sq Ft Bldr Plans Subdivision Legal Name OUT Taxed By Multiple Counties No Total Tax 1060 Water Sewer City

Listing information © Copyright 2026 San Antonio Board of REALTORS®, All Rights Reserved.
Listing provided courtesy of Elizabeth Brunk of Lantana Realty: elizabeth.brunk@yahoo.com, (830) 624-5198.
LERA MLS

© 2026 Information provided courtesy of LERA MLS. All rights reserved. IDX information is provided exclusively for consumers' personal, non-commercial use and may not be used for any purpose other than to identify prospective properties consumers may be interested in purchasing. Information is deemed reliable but is not guaranteed accurate by the LERA MLS or Sapphire Properties Team | Keller Williams Real Estate. Last updated 2026-10-06T16:33:04.77.
 
https://bt-photos.global.ssl.fastly.net/sabor/orig_boomver_1_1967107-2.jpg https://bt-photos.global.ssl.fastly.net/sabor/orig_boomver_1_1967107-2.jpg https://bt-photos.global.ssl.fastly.net/sabor/orig_boomver_1_1967107-2.jpg
Logo
Sapphire Properties Team | Keller Williams Real Estate
1801 South MoPac Expressway
Austin TX, 78746