

Skip To Content

12500 Setting Peak Ln

Buda, TX 78610
  • $381,990
  • STATUS: Active
  • MLS #: 5403303
UPDATED: 3 min ago
$381,990
  • 4
    BEDS
  • 0.19
    ACRES
  • 2
    BATHS
  • 0
    1/2 BATHS
  • 2,422
    SQFT
  • $158
    $/SQFT
Neighborhood:
Type:
Single-Family Home
Built:
2026
County:
Area:

School Information

Elementary School:
Middle School:
High School:
School District:
Property listed by Patrick Easter of M/I Homes Realty: (512) 241-0848.

Description

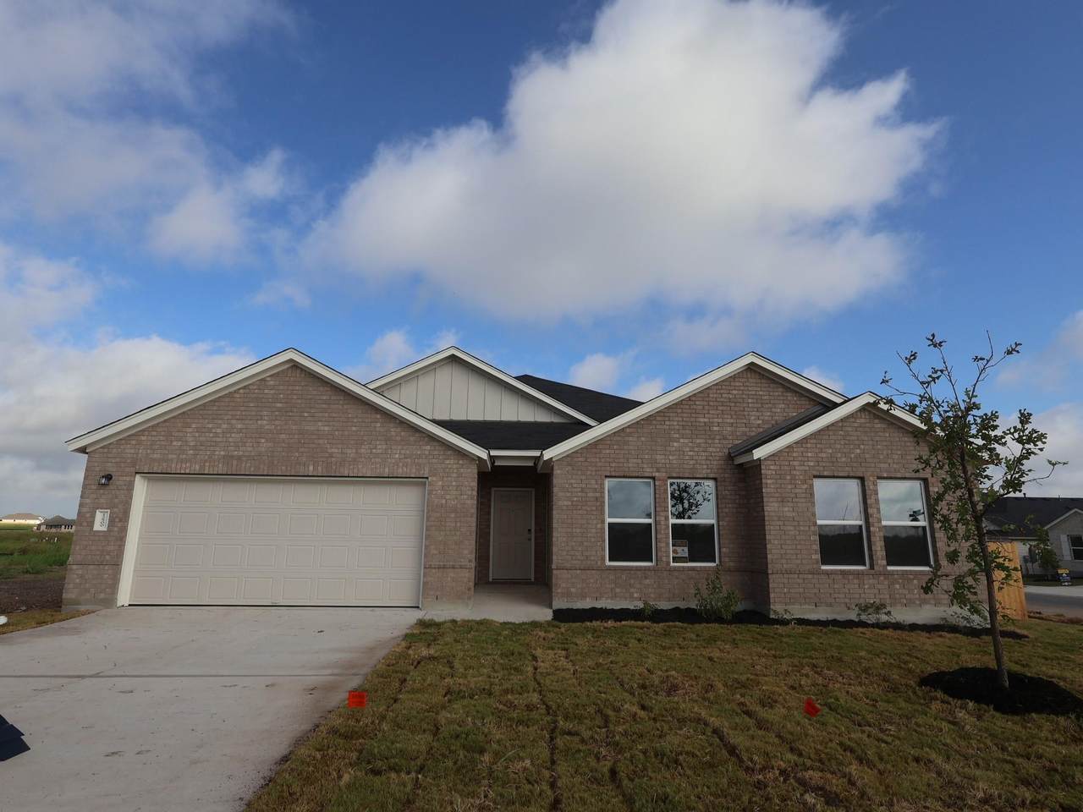
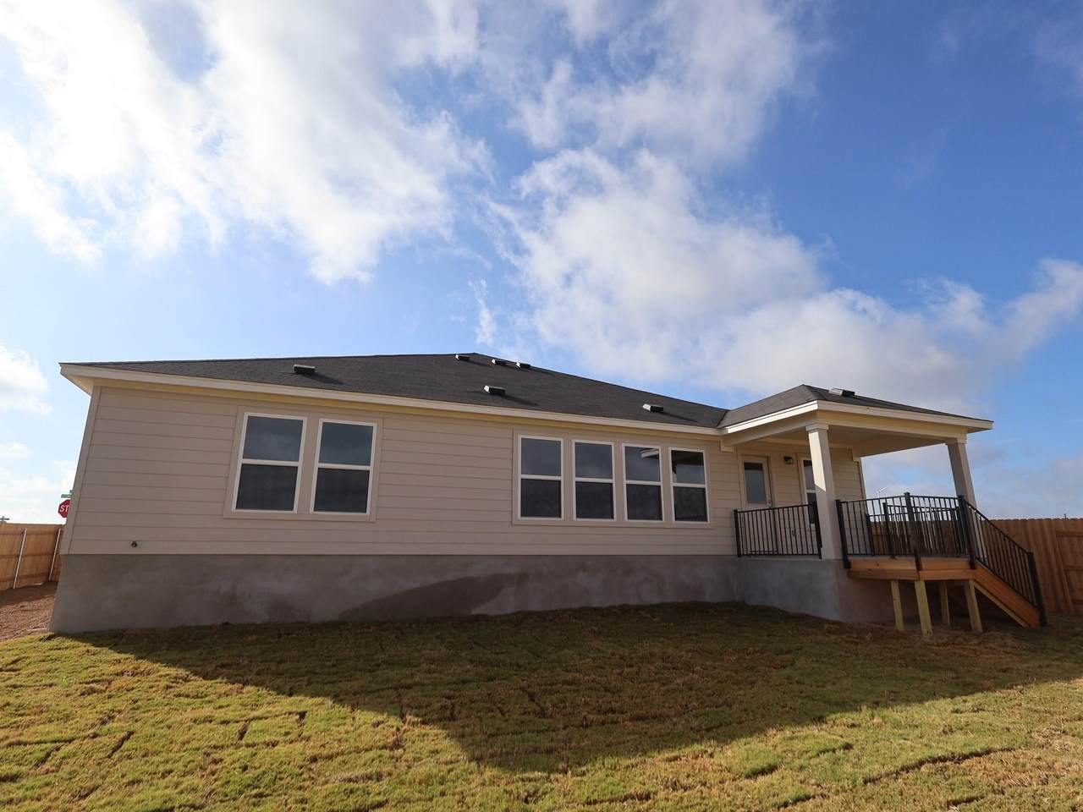
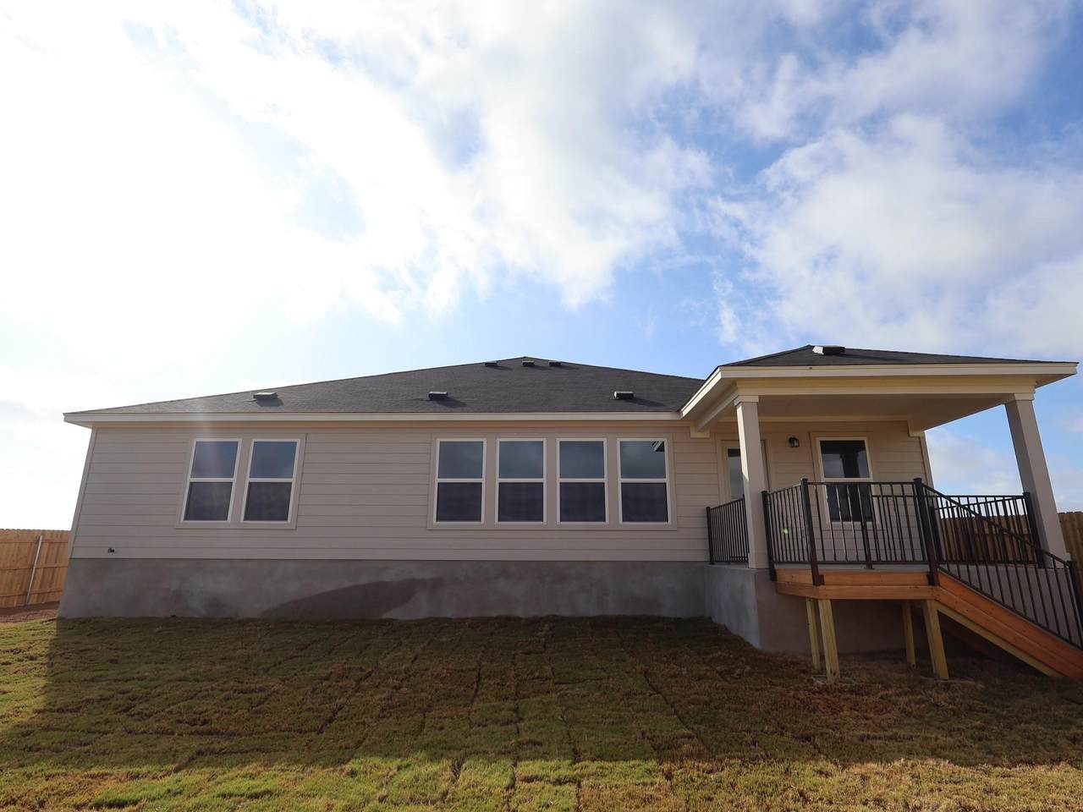
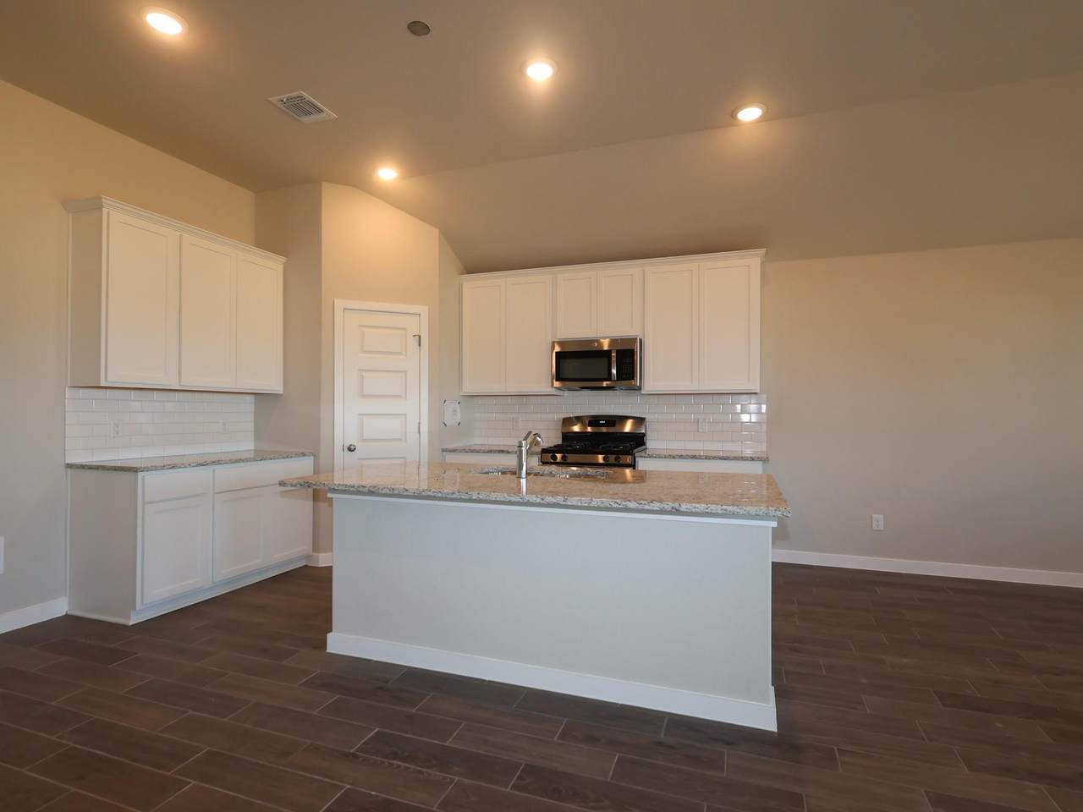
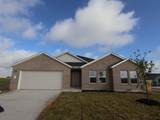
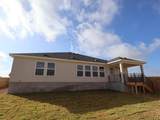
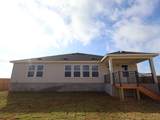
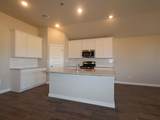
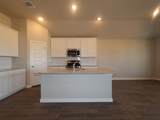
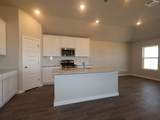
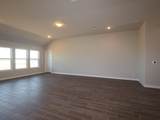
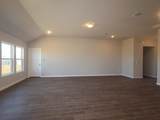
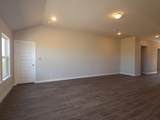
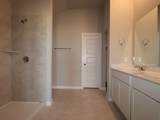
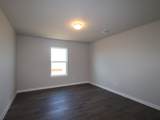
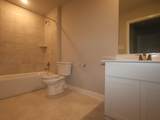
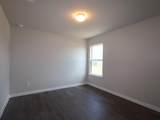
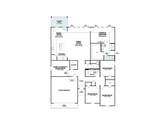
Welcome to the Meredith floor plan, offering 2,422 square feet of thoughtfully designed living space. This spacious one-story home features 4 bedrooms, 2 bathrooms, and a versatile hobby room that's perfect for a home office, playroom, or creative space. The open-concept layout boasts a large family room that flows seamlessly into the dining area and kitchen, creating the ideal setting for everyday living and entertaining. Situated on a huge corner lot, this home provides plenty of outdoor space and enhanced curb appeal. Don't miss the opportunity to own this beautifully designed home that combines comfort, functionality, and style.

Monthly Payment Calculator


Austin Board of REALTORS® logo© 2026 Austin Board of REALTORS® (alternatively, from ACTRIS). All information provided is deemed reliable but is not guaranteed and should be independently verified. The Austin Board of REALTORS®, ACTRIS and their affiliates provide the MLS and all content therein “AS IS” and without any warranty, express or implied.The information provided is for consumers' personal, non-commercial use and may not be used for any purpose other than to identify prospective properties consumers may be interested in purchasing. Data last updated: 2026-11-13T15:00:38.24.

MLS Grid logoBased on information submitted to the MLS GRID as of 2026-11-13T15:00:38.24 (date and time MLS GRID Data was obtained). All data is obtained from various sources and may not have been verified by broker or MLS GRID. Supplied Open House Information is subject to change without notice. All information should be independently reviewed and verified for accuracy. Properties may or may not be listed by the office/agent presenting the information. Click here for MLS GRID DMCA Notice
www.sapphirepropertiesteam.com/homes/179157478
Print Image

12500 Setting Peak Ln Buda, TX 78610

  • Price: $381,990
  • Status: Active
  • On Site: Days
  • Updated: 3 min ago
  • MLS #: 5403303
4
Beds
2
Baths
0
½ Baths
0.19
Acres
2,422
SQFT
$158
$/SQFT
2026
Built
Neighborhood:
Willow Springs
County:
Travis
Area:
Buda
Elementary School:
Creedmor
Middle School:
Ojeda
High School:
Del Valle
School District:
Del Valle ISD
Property Description
Welcome to the Meredith floor plan, offering 2,422 square feet of thoughtfully designed living space. This spacious one-story home features 4 bedrooms, 2 bathrooms, and a versatile hobby room that's perfect for a home office, playroom, or creative space. The open-concept layout boasts a large family room that flows seamlessly into the dining area and kitchen, creating the ideal setting for everyday living and entertaining. Situated on a huge corner lot, this home provides plenty of outdoor space and enhanced curb appeal. Don't miss the opportunity to own this beautifully designed home that combines comfort, functionality, and style.
Exterior Features

Attached Garage YN Yes Covered Spaces 2 Direction Faces SW Exterior Features LightingPest Tubes in WallsPrivate Yard Fencing Back YardFencedWoodWrought Iron Foundation Details Slab Garage YN Yes Levels One Lot Features Back YardClose to ClubhouseCorner LotFront YardLandscapedNear Golf CourseSprinkler - Back YardSprinklers In FrontSprinkler - In-groundTrees-Small (Under 20 Ft) Lot Size Dimensions 70x120 Other Structures Residence Parking Features AttachedConcreteDrivewayGarageGarage Faces FrontInside Entrance Patio And Porch Features CoveredRear Porch Roof Composition View NeighborhoodPark/Greenbelt Waterfront Features None Waterfront YN No

Interior Features

Appliances DishwasherDisposalENERGY STAR Qualified AppliancesExhaust FanGas RangeMicrowaveOvenGas OvenSelf Cleaning OvenStainless Steel Appliance(s)Vented Exhaust FanGas Water HeaterTankless Water Heater Cooling Central AirENERGY STAR Qualified Equipment Fireplaces Total 0 Flooring No CarpetTile Heating CentralENERGY STAR Qualified EquipmentNatural Gas Interior Features High CeilingsDouble VanityElectric Dryer HookupHigh Speed InternetKitchen IslandOpen FloorplanPantryPrimary Bedroom on MainSmart ThermostatWalk-In Closet(s)Wired for Data Laundry Location Laundry RoomMain Level Main Level Bedrooms 4 Num Dining 1 Num Living 1 Num Other Level Beds 0 Rooms Primary Bathroom (Main Level Dual Vanity) Primary Bedroom (Main Level Walk-In Closet(s)) Kitchen (Main Level Pantry) Window Features Double Pane WindowsENERGY STAR Qualified WindowsLow Emissivity WindowsScreens

Property Features

Accessibility Features None Additional Parcels YN No Association Fee 50 Association Fee Frequency Monthly Association Fee Includes Common Area Maintenance Association YN Yes Community Features ClubhouseCluster MailboxCommon GroundsHigh Speed InternetPicnic AreaPlaygroundPoolSidewalksStreet LightsUnderground Utilities Estimated Taxes 9455 Fema Flood Plain No Horse YN No Listing Terms CashConventionalFHATexas VetVA Loan New Construction YN Yes Pool Features None Pool Private YN No Property Condition New Construction Property Sub Type Single Family Residence Sewer Municipal Utility District (MUD) Special Listing Conditions Standard Utilities Cable AvailableElectricity AvailableInternet-CableNatural Gas AvailableSewer AvailableUnderground UtilitiesWater Available Water Source Municipal Utility District (MUD)


Austin Board of REALTORS® logo© 2026 Austin Board of REALTORS® (alternatively, from ACTRIS). All information provided is deemed reliable but is not guaranteed and should be independently verified. The Austin Board of REALTORS®, ACTRIS and their affiliates provide the MLS and all content therein “AS IS” and without any warranty, express or implied.The information provided is for consumers' personal, non-commercial use and may not be used for any purpose other than to identify prospective properties consumers may be interested in purchasing. Data last updated: 2026-11-13T15:00:38.24.

MLS Grid logoBased on information submitted to the MLS GRID as of 2026-11-13T15:00:38.24 (date and time MLS GRID Data was obtained). All data is obtained from various sources and may not have been verified by broker or MLS GRID. Supplied Open House Information is subject to change without notice. All information should be independently reviewed and verified for accuracy. Properties may or may not be listed by the office/agent presenting the information. Click here for MLS GRID DMCA Notice
 
https://bt-photos.global.ssl.fastly.net/austin/1280_boomver_4_5403303-2.jpg https://bt-photos.global.ssl.fastly.net/austin/1280_boomver_4_5403303-2.jpg https://bt-photos.global.ssl.fastly.net/austin/1280_boomver_4_5403303-2.jpg
Logo
Sapphire Properties Team | Keller Williams Real Estate
1801 South MoPac Expressway
Austin TX, 78746
Property listed by Patrick Easter of M/I Homes Realty: (512) 241-0848.