






Skip To Content

1215 Petunia Blf

San Antonio, TX 78245
  • $309,900
  • STATUS: Active
  • MLS #: 2002158
UPDATED: 20 min ago
$309,900
  • 4
    BEDS
  • 0.14
    ACRES
  • 2
    BATHS
  • 1
    1/2 BATHS
  • 2,420
    SQFT
  • $128
    $/SQFT
Neighborhood:
Type:
Single-Family Home
Built:
2019
County:
Area:

School Information

Elementary School:
Middle School:
High School:
School District:

Description

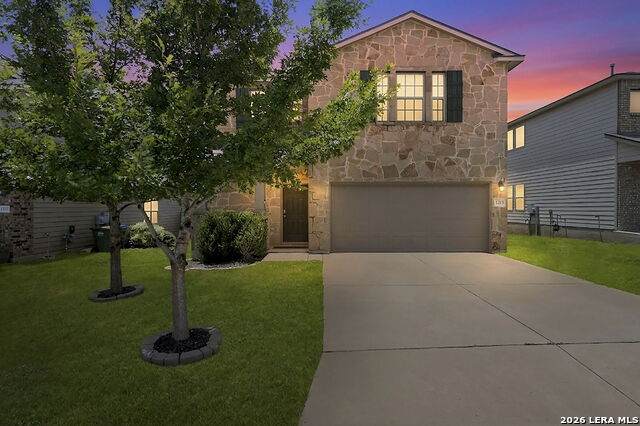
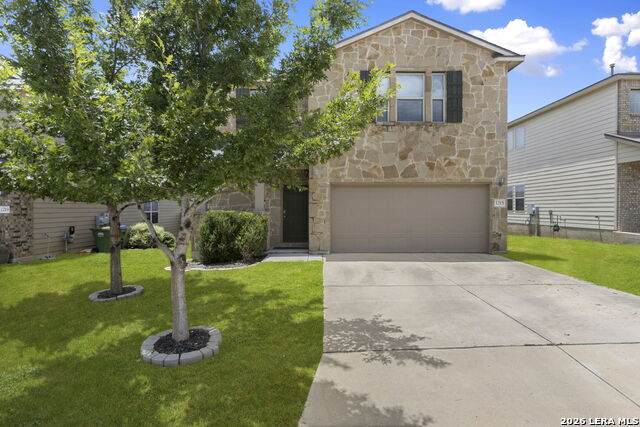
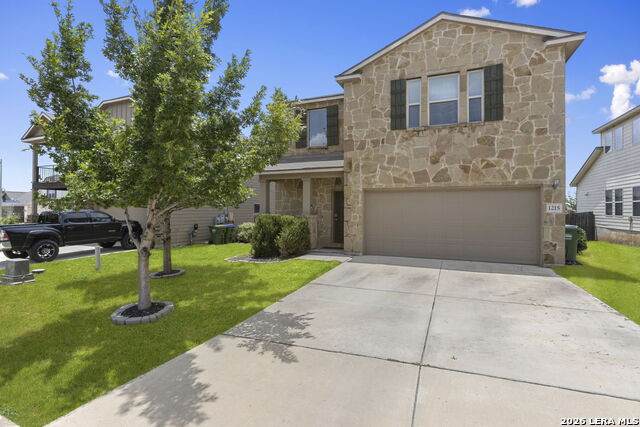
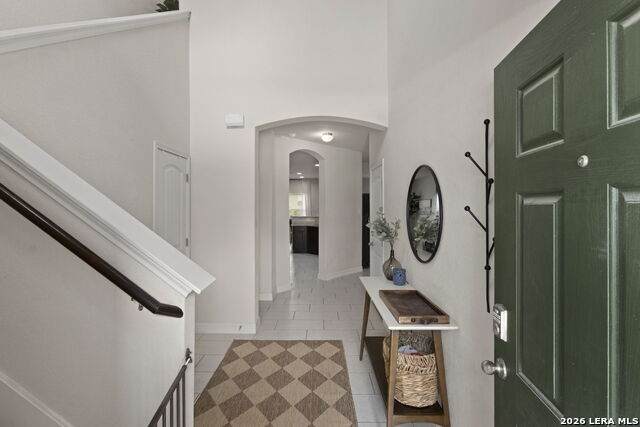
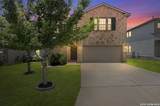
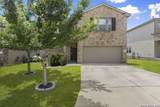
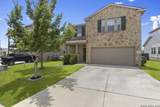
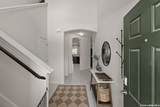
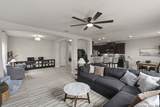
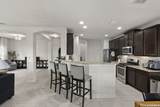
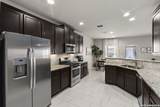
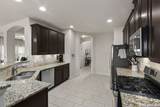
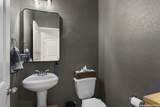
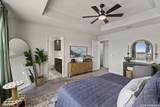
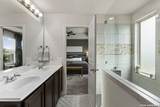
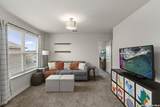
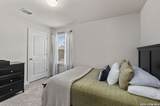
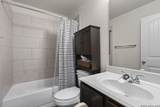
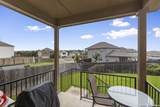
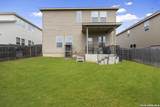
Priced to sell and completely move-in ready! This stunning 4-bedroom, 2.5-bath open layout home offers high ceilings, recessed lighting, and a spacious kitchen featuring granite countertops and stainless steel GE appliances-REFRIGERATOR, WASHER, AND DRYER INCLUDED! The primary suite boasts a custom Elfa closet system, alongside custom IKEA storage in a guest room. Enjoy a private backyard with a sprinkler system and covered patio. Ideally situated near shopping, dining, and top schools. Homes with these upgrades at this price point don't last long-schedule your tour today before it's gone! OPEN HOUSE TODAY FROM 1-4 PM CANCELLED DUE TO ILLNESS

Monthly Payment Calculator


LERA MLS © 2026 Information provided courtesy of LERA MLS. All rights reserved. IDX information is provided exclusively for consumers' personal, non-commercial use and may not be used for any purpose other than to identify prospective properties consumers may be interested in purchasing. Information is deemed reliable but is not guaranteed accurate by the LERA MLS or Sapphire Properties Team | Keller Williams Real Estate. Last updated 2026-11-18T14:33:06.4.
www.sapphirepropertiesteam.com/homes/179090178
Print Image

1215 Petunia Blf San Antonio, TX 78245

  • Price: $309,900
  • Status: Active
  • On Site: Days
  • Updated: 20 min ago
  • MLS #: 2002158
4
Beds
2
Baths
1
½ Baths
0.14
Acres
2,420
SQFT
$128
$/SQFT
2019
Built
Neighborhood:
Stone Creek
County:
Bexar
Area:
San Antonio
Elementary School:
Big Country
Middle School:
Scobee Jr High
High School:
Southwest
School District:
Southwest I.S.D.
Property Description
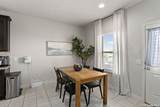
Priced to sell and completely move-in ready! This stunning 4-bedroom, 2.5-bath open layout home offers high ceilings, recessed lighting, and a spacious kitchen featuring granite countertops and stainless steel GE appliances-REFRIGERATOR, WASHER, AND DRYER INCLUDED! The primary suite boasts a custom Elfa closet system, alongside custom IKEA storage in a guest room. Enjoy a private backyard with a sprinkler system and covered patio. Ideally situated near shopping, dining, and top schools. Homes with these upgrades at this price point don't last long-schedule your tour today before it's gone! OPEN HOUSE TODAY FROM 1-4 PM CANCELLED DUE TO ILLNESS
Exterior Features

Exterior Siding1 Side Masonry Exterior Features Deck/Balcony Home Faces East Lot Improvements Street PavedSidewalksStreetlightsCity Street Parking Two Car Garage Pool Spa None Pool YN No Roof Composition Stories 2 Style Two Story

Interior Features

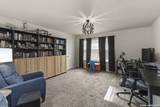
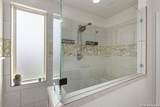
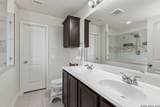
Air Conditioning One Central Bedroom2 Length 16 Bedroom2 Width 14 Bedroom3 Length 12 Bedroom3 Width 11 Bedroom4 Length 12 Bedroom4 Width 9 Breakfast Room Length 24 Breakfast Room Width 11 Dining Room Length 12 Dining Room Width 19 Entry Room Length 21 Entry Room Width 8 Fireplace Not Applicable Fireplaces 0 Floor CarpetingCeramic Tile Foundation Slab Heating Central Heating Fuel Electric Inclusions Ceiling FansWasherDryerSelf-Cleaning OvenMicrowave OvenStove/RangeGas CookingRefrigeratorDisposalDishwasherIce Maker ConnectionWater Softener (owned)Vent FanSmoke AlarmElectric Water HeaterGarage Door OpenerCity Garbage service Interior One Living AreaLiv/Din ComboEat-In KitchenBreakfast BarWalk-In PantryLoftUtility Room InsideAll Bedrooms Upstairs1st Floor Lvl/No StepsHigh CeilingsOpen Floor PlanCable TV AvailableHigh Speed InternetLaundry Upper LevelLaundry Room Kitchen Length 16 Kitchen Width 12 Living Room Length 16 Living Room Width 19 Master Bath Shower Only Master Bath Length 9 Master Bath Width 8 Master Bedroom Upstairs Master Bedroom Length 16 Master Bedroom Width 15 Study Office Length 16 Study Office Width 19 Utility Room Length 6 Utility Room Width 6 Window Coverings All Remain

Property Features

Approx Age 7 Builder Name ARMADILLO Certified Tax Year 2025 Construction Pre-Owned Hoa Fee1 110 Hoa Frequency Quarterly Hoa Mandatory Mandatory Hoa Name1 STONECREEK COMMUNITY ASSOC Miscellaneous None/not applicable Multiple Hoa No Neighborhood Amenities PoolPark/PlaygroundBike TrailsBasketball Court Possession Closing/Funding Potential Short Sale No Proposed Terms ConventionalFHAVACash Recent Rehab No Senior Community No Source Sq Ft Appsl Dist Subdivision Legal Name PARK PLACE PHASE II U-1 Taxed By Multiple Counties No Total Tax 6869.49 Utility Supplier Electric CPS ENERGY Utility Supplier Garbage FRONTIER Utility Supplier Gas CPS ENERGY Utility Supplier Sewer SAWS Utility Supplier Water SAWS Water Sewer City

Listing information © Copyright 2026 San Antonio Board of REALTORS®, All Rights Reserved.
Listing provided courtesy of Richard Stueve of BHHS PenFed Realty: dick.stueve@penfedrealty.com, (210) 831-4541.


LERA MLS © 2026 Information provided courtesy of LERA MLS. All rights reserved. IDX information is provided exclusively for consumers' personal, non-commercial use and may not be used for any purpose other than to identify prospective properties consumers may be interested in purchasing. Information is deemed reliable but is not guaranteed accurate by the LERA MLS or Sapphire Properties Team | Keller Williams Real Estate. Last updated 2026-11-18T14:33:06.4.
 
https://bt-photos.global.ssl.fastly.net/sabor/orig_boomver_1_2002158-2.jpg https://bt-photos.global.ssl.fastly.net/sabor/orig_boomver_1_2002158-2.jpg https://bt-photos.global.ssl.fastly.net/sabor/orig_boomver_1_2002158-2.jpg
Logo
Sapphire Properties Team | Keller Williams Real Estate
1801 South MoPac Expressway
Austin TX, 78746