






Skip To Content

121 Camino Verde

San Marcos, TX 78666
  • $335,000
  • STATUS: Active
  • MLS #: 6424930
Short Sale
UPDATED: 185 min ago
$335,000
  • 4
    BEDS
  • 0.14
    ACRES
  • 3
    BATHS
  • 0
    1/2 BATHS
  • 2,573
    SQFT
  • $130
    $/SQFT
Neighborhood:
Type:
Single-Family Home
Built:
2023
County:
Area:

School Information

Elementary School:
Middle School:
High School:
School District:
Property listed by Karlyn Ellis of Realty One Group Prosper: (512) 658-6476.

Description

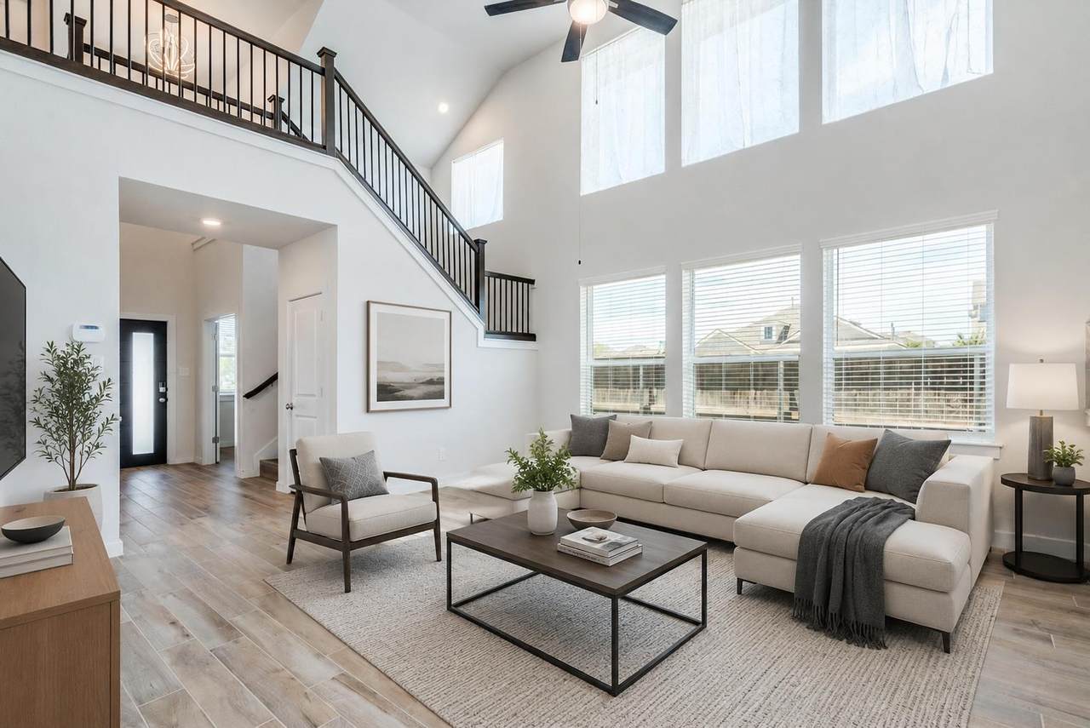
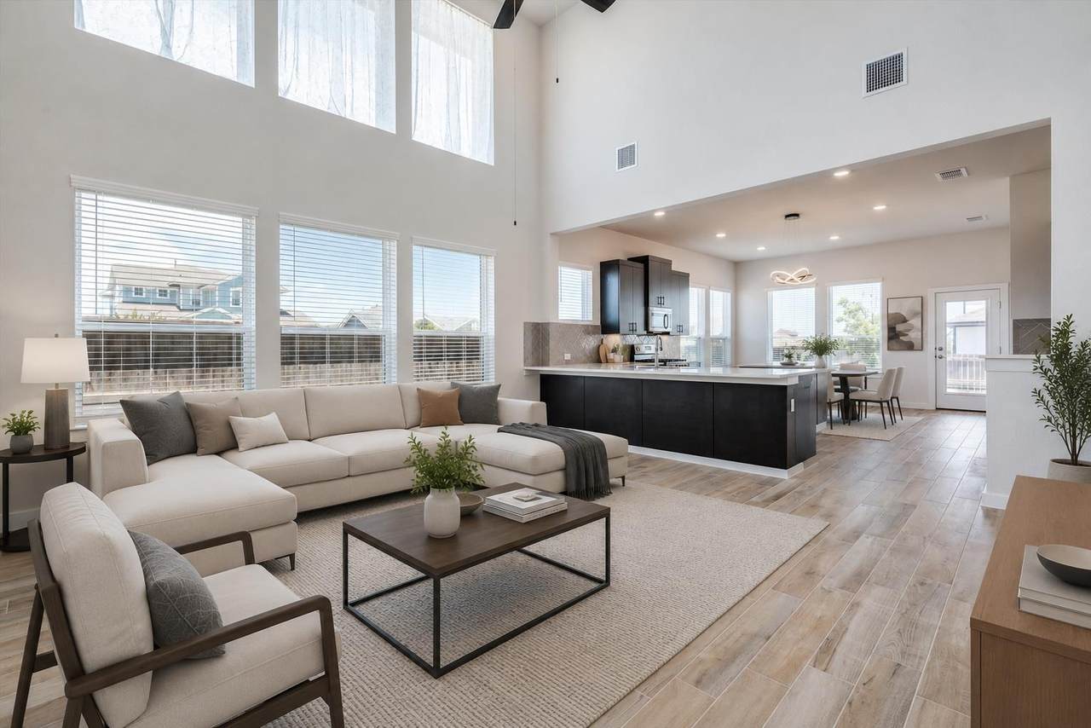
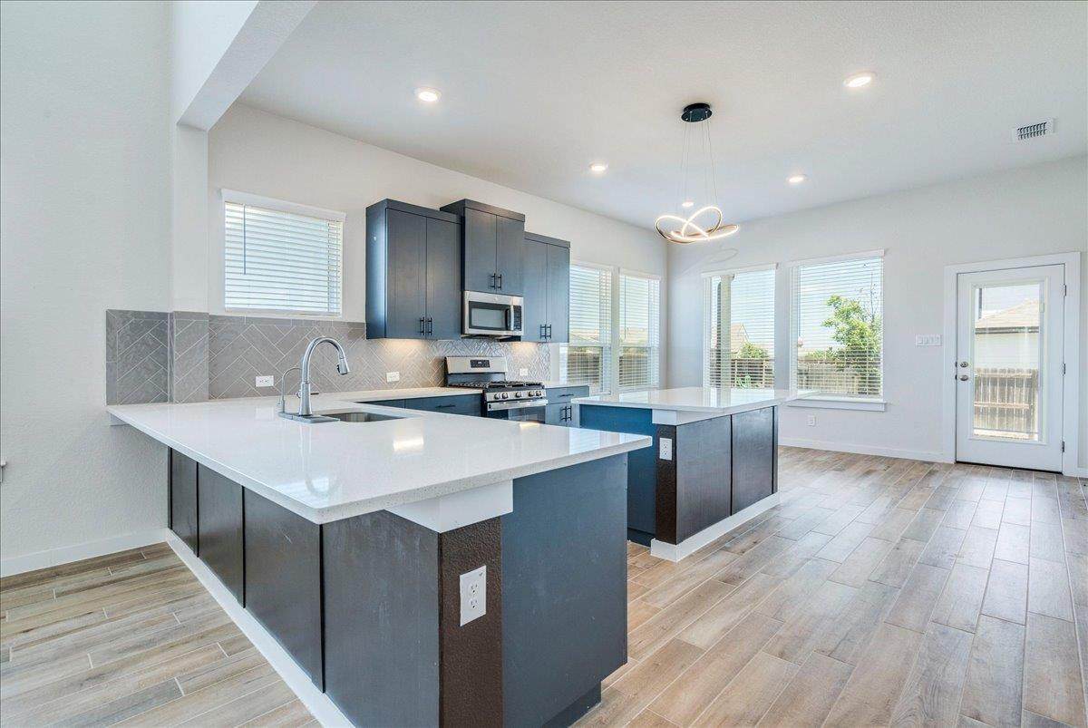
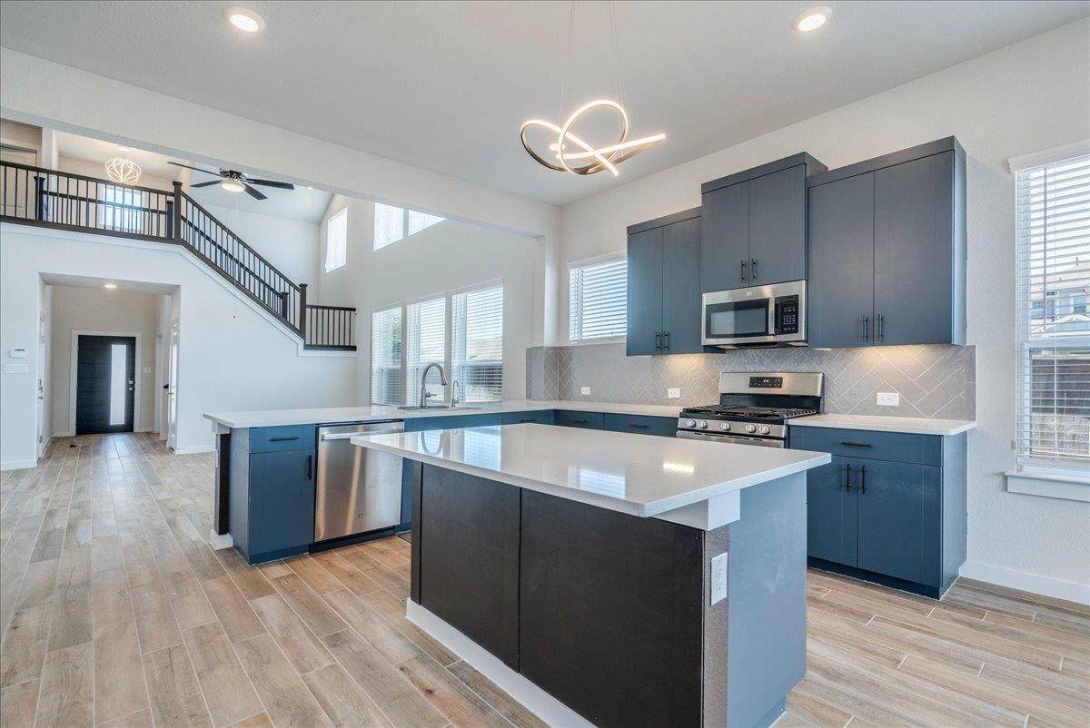
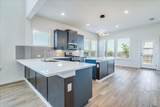
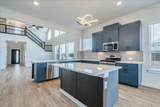
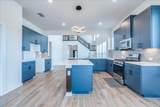
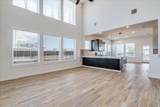
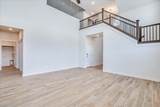
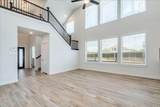
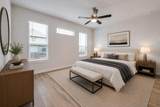
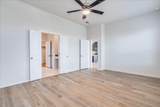
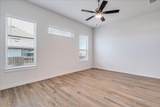
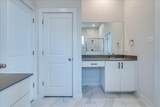
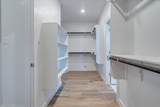
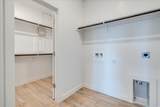
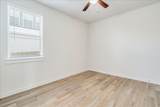
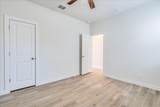
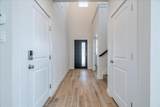
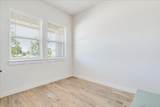
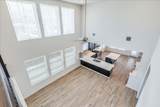
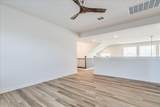
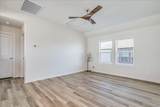
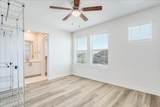
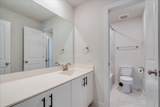
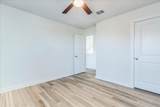
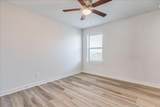
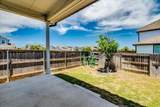
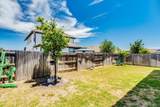
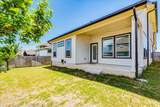
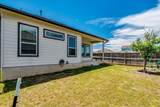
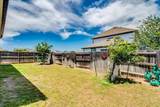
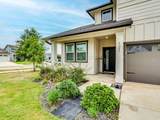
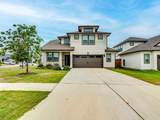
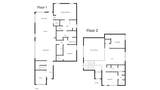
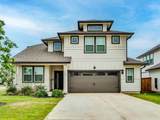
Located on a desirable corner lot in the Trace community of San Marcos, this stunning two-story home offers soaring ceilings, abundant natural light, and a spacious, functional floor plan designed for modern living. Featuring 4 bedrooms, 3 full bathrooms, a dedicated office on the main level, and a versatile upstairs game room/second living area, there is space for everyone to spread out and enjoy. The heart of the home is the beautifully appointed kitchen, complete with extensive white cabinetry, ample countertop space, a center island, and a gas range—perfect for everyday living and entertaining alike. The private primary suite is conveniently located on the main floor and features an oversized walk-in shower, dual vanities, and a huge walk-in closet. A secondary bedroom and full bath on the main level provide excellent flexibility for guests or multigenerational living. Upstairs, you’ll find two additional bedrooms, a shared full bathroom, and a spacious bonus living area ideal for a media room, playroom, or home gym. Step outside to enjoy the covered patio overlooking the landscaped backyard, offering the perfect place to relax or entertain. Trace residents enjoy exceptional neighborhood amenities including a pool, sports courts, playground, and easy access to Rodriguez Elementary School—just a short bike ride or walk away. This home combines comfort, convenience, and community living in one exceptional package.

Monthly Payment Calculator


© 2026 Austin Board of REALTORS® (alternatively, from ACTRIS). All information provided is deemed reliable but is not guaranteed and should be independently verified. The Austin Board of REALTORS®, ACTRIS and their affiliates provide the MLS and all content therein “AS IS” and without any warranty, express or implied.The information provided is for consumers' personal, non-commercial use and may not be used for any purpose other than to identify prospective properties consumers may be interested in purchasing. Data last updated: 2026-10-09T00:00:23.817.

MLS Grid  logoBased on information submitted to the MLS GRID as of 2026-10-09T00:00:23.817 (date and time MLS GRID Data was obtained). All data is obtained from various sources and may not have been verified by broker or MLS GRID. Supplied Open House Information is subject to change without notice. All information should be independently reviewed and verified for accuracy. Properties may or may not be listed by the office/agent presenting the information. Click here for MLS GRID DMCA Notice
www.sapphirepropertiesteam.com/homes/176545526
Print Image

121 Camino Verde San Marcos, TX 78666

  • Price: $335,000
  • Status: Active
  • On Site: Days
  • Updated: 185 min ago
  • MLS #: 6424930
4
Beds
3
Baths
0
½ Baths
0.14
Acres
2,573
SQFT
$130
$/SQFT
2023
Built
Neighborhood:
Trace Sub Pa 2B Sec D
County:
Hays
Area:
San Marcos
Elementary School:
Rodriguez (San Marcos ISD)
Middle School:
Miller
High School:
San Marcos
School District:
Sanmarcosconsisd
Property Description
Located on a desirable corner lot in the Trace community of San Marcos, this stunning two-story home offers soaring ceilings, abundant natural light, and a spacious, functional floor plan designed for modern living. Featuring 4 bedrooms, 3 full bathrooms, a dedicated office on the main level, and a versatile upstairs game room/second living area, there is space for everyone to spread out and enjoy. The heart of the home is the beautifully appointed kitchen, complete with extensive white cabinetry, ample countertop space, a center island, and a gas range—perfect for everyday living and entertaining alike. The private primary suite is conveniently located on the main floor and features an oversized walk-in shower, dual vanities, and a huge walk-in closet. A secondary bedroom and full bath on the main level provide excellent flexibility for guests or multigenerational living. Upstairs, you’ll find two additional bedrooms, a shared full bathroom, and a spacious bonus living area ideal for a media room, playroom, or home gym. Step outside to enjoy the covered patio overlooking the landscaped backyard, offering the perfect place to relax or entertain. Trace residents enjoy exceptional neighborhood amenities including a pool, sports courts, playground, and easy access to Rodriguez Elementary School—just a short bike ride or walk away. This home combines comfort, convenience, and community living in one exceptional package.
Exterior Features

Attached Garage YN Yes Covered Spaces 2 Direction Faces West Exterior Features Private YardSee Remarks Fencing Back YardFencedPrivacyWood Foundation Details Slab Garage YN Yes Levels Two Lot Features Corner LotLandscapedSprinkler - Back YardSprinklers In FrontSprinkler - Rain SensorTrees-Small (Under 20 Ft) Other Structures None Parking Features AttachedDrivewayGarageGarage Faces Front Patio And Porch Features CoveredFront PorchRear Porch Roof CompositionShingle View None Waterfront Features None Waterfront YN No

Interior Features

Appliances DishwasherDisposalMicrowaveFree-Standing Gas RangeStainless Steel Appliance(s) Cooling Ceiling Fan(s)Central AirElectricZoned Fireplaces Total 0 Flooring CarpetLaminateTile Heating CentralNatural GasZoned Interior Features Breakfast BarCeiling Fan(s)Cathedral Ceiling(s)High CeilingsGranite CountersElectric Dryer HookupEat-in KitchenEntrance FoyerHigh Speed InternetInterior StepsKitchen IslandMultiple Dining AreasMultiple Living AreasOpen FloorplanPantryPrimary Bedroom on MainRecessed LightingSmart ThermostatStudy/Home OfficeWalk-In Closet(s)Washer HookupWired for Data Laundry Location Laundry RoomMain Level Main Level Bedrooms 2 Num Dining 1 Num Living 2 Num Other Level Beds 2 Rooms Primary Bedroom (Main Level Ceiling Fan(s)) Bedroom (Main Level) Primary Bathroom (Main Level Dual VanityWalk-In Closet(s)Walk-in Shower) Office (Main Level) Game Room (Second Level) Window Features Bay Window(s)BlindsDouble Pane Windows

Property Features

Accessibility Features None Additional Parcels YN No Association Fee 79 Association Fee Frequency Monthly Association Fee Includes See Remarks Association YN Yes Community Features Cluster MailboxParkPicnic AreaPlaygroundPoolSidewalksSport Court(s)/FacilityStreet Lights Estimated Taxes 9852.93 Fema Flood Plain No Horse YN No Listing Terms CashConventionalFHAVA Loan New Construction YN No Pool Features None Pool Private YN No Property Condition Resale Property Sub Type Single Family Residence Sewer Public Sewer Special Listing Conditions Short Sale Tax Annual Amount 9040.65 Unit Style Single level Floor Plan Utilities Cable AvailableElectricity ConnectedNatural Gas Connected Water Source Public


© 2026 Austin Board of REALTORS® (alternatively, from ACTRIS). All information provided is deemed reliable but is not guaranteed and should be independently verified. The Austin Board of REALTORS®, ACTRIS and their affiliates provide the MLS and all content therein “AS IS” and without any warranty, express or implied.The information provided is for consumers' personal, non-commercial use and may not be used for any purpose other than to identify prospective properties consumers may be interested in purchasing. Data last updated: 2026-10-09T00:00:23.817.

MLS Grid  logoBased on information submitted to the MLS GRID as of 2026-10-09T00:00:23.817 (date and time MLS GRID Data was obtained). All data is obtained from various sources and may not have been verified by broker or MLS GRID. Supplied Open House Information is subject to change without notice. All information should be independently reviewed and verified for accuracy. Properties may or may not be listed by the office/agent presenting the information. Click here for MLS GRID DMCA Notice
 
https://bt-photos.global.ssl.fastly.net/austin/1280_boomver_2_6424930-2.jpg https://bt-photos.global.ssl.fastly.net/austin/1280_boomver_2_6424930-2.jpg https://bt-photos.global.ssl.fastly.net/austin/1280_boomver_2_6424930-2.jpg
Logo
Sapphire Properties Team | Keller Williams Real Estate
1801 South MoPac Expressway
Austin TX, 78746
Property listed by Karlyn Ellis of Realty One Group Prosper: (512) 658-6476.