



Skip To Content

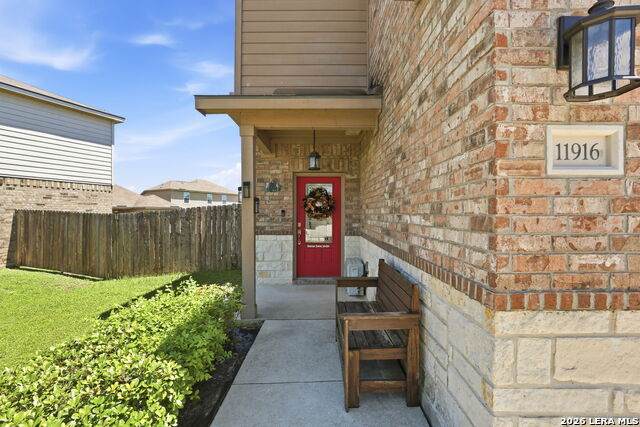
11916 Luckey Falls

San Antonio, TX 78252
  • $245,900
  • STATUS: Active
  • MLS #: 1967500
UPDATED: 26 min ago
$245,900
  • 3
    BEDS
  • 0.15
    ACRES
  • 2
    BATHS
  • 1
    1/2 BATHS
  • 1,942
    SQFT
  • $127
    $/SQFT
Neighborhood:
Type:
Single-Family Home
Built:
2017
County:
Area:

School Information

Elementary School:
Middle School:
High School:
School District:

Description

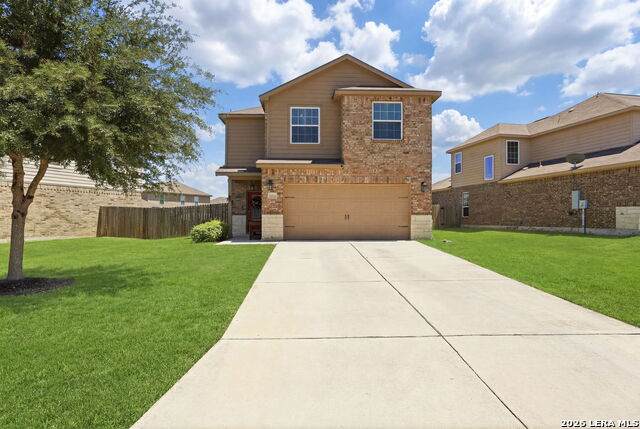
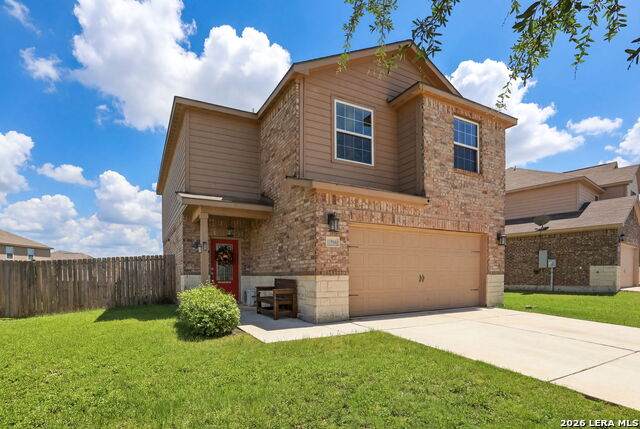
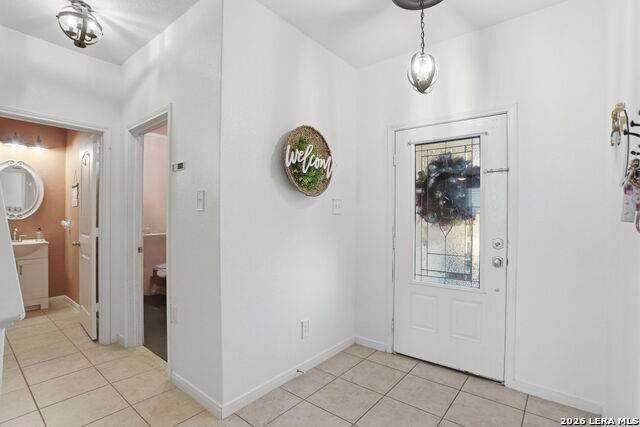
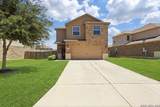
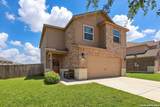
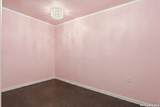
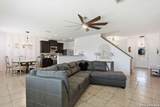
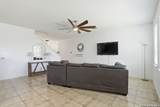
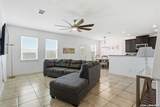
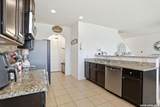
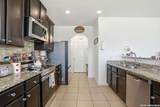
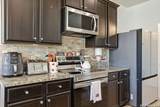
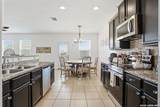
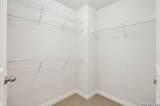
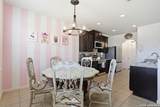
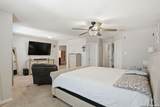
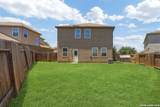
Welcome to this well-maintained 3-bedroom, 2.5-bath home located in the desirable Luckey Ranch community on San Antonio's growing Far West Side. Situated on a premium oversized lot with added space between neighbors, this property offers the perfect blend of comfort, functionality, and convenience. Inside, you'll find an open-concept layout designed for both everyday living and entertaining, along with abundant storage throughout the home. The garage has been partially converted into a studio space, creating flexibility for a home office, gym, media room, or guest area, while still allowing for an easy conversion back to a full garage since the original garage door remains in place. Conveniently located just minutes from Highway 90, Loop 1604, SeaWorld, Lackland Air Force Base, shopping, dining, and the new Microsoft Data Center, this home offers an ideal location for commuters and buyers looking for continued growth and development in the area. Don't miss the opportunity to own a move-in ready home in one of San Antonio's fastest-growing areas.

Monthly Payment Calculator

LERA MLS

© 2026 Information provided courtesy of LERA MLS. All rights reserved. IDX information is provided exclusively for consumers' personal, non-commercial use and may not be used for any purpose other than to identify prospective properties consumers may be interested in purchasing. Information is deemed reliable but is not guaranteed accurate by the LERA MLS or Sapphire Properties Team | Keller Williams Real Estate. Last updated 2026-10-11T19:32:44.763.
www.sapphirepropertiesteam.com/homes/176595929
Print Image

11916 Luckey Falls San Antonio, TX 78252

  • Price: $245,900
  • Status: Active
  • On Site: Days
  • Updated: 26 min ago
  • MLS #: 1967500
3
Beds
2
Baths
1
½ Baths
0.15
Acres
1,942
SQFT
$127
$/SQFT
2017
Built
Neighborhood:
Luckey Ranch
County:
Bexar
Area:
San Antonio
Elementary School:
Lacoste Elementary
Middle School:
Medina Valley
High School:
Medina Valley
School District:
Medina Valley I.S.D.
Property Description
Welcome to this well-maintained 3-bedroom, 2.5-bath home located in the desirable Luckey Ranch community on San Antonio's growing Far West Side. Situated on a premium oversized lot with added space between neighbors, this property offers the perfect blend of comfort, functionality, and convenience. Inside, you'll find an open-concept layout designed for both everyday living and entertaining, along with abundant storage throughout the home. The garage has been partially converted into a studio space, creating flexibility for a home office, gym, media room, or guest area, while still allowing for an easy conversion back to a full garage since the original garage door remains in place. Conveniently located just minutes from Highway 90, Loop 1604, SeaWorld, Lackland Air Force Base, shopping, dining, and the new Microsoft Data Center, this home offers an ideal location for commuters and buyers looking for continued growth and development in the area. Don't miss the opportunity to own a move-in ready home in one of San Antonio's fastest-growing areas.
Exterior Features

Exterior BrickStone/Rock Exterior Features Covered PatioPrivacy FenceDouble Pane Windows Parking Two Car GarageAttached Pool Spa None Pool YN No Roof Composition Stories 2 Style Two Story

Interior Features

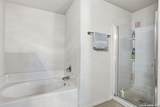
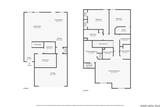
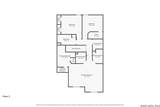
Air Conditioning One Central Bedroom2 Length 13 Bedroom2 Width 15 Bedroom3 Length 13 Bedroom3 Width 15 Breakfast Room Length 10 Breakfast Room Width 10 Dining Room Length 10 Dining Room Width 10 Fireplace Not Applicable Fireplaces 0 Floor CarpetingCeramic Tile Foundation Slab Heating Central Heating Fuel Electric Inclusions Washer ConnectionDryer ConnectionCook TopMicrowave OvenDisposalDishwasherVent FanSolid Counter TopsCustom Cabinets Interior One Living AreaSeparate Dining RoomEat-In KitchenBreakfast BarAll Bedrooms UpstairsOpen Floor Plan Kitchen Length 10 Kitchen Width 14 Living Room Length 16 Living Room Width 18 Master Bath Tub/Shower SeparateSingle Vanity Master Bath Length 11 Master Bath Width 13 Master Bedroom UpstairsWalk-In ClosetFull Bath Master Bedroom Length 22 Master Bedroom Width 23 Utility Room Length 6 Utility Room Width 7 Window Coverings None Remain

Property Features

Approx Age 9 Builder Name Unknown Certified Tax Year 2025 Construction Pre-Owned Currently Being Leased No Hoa Fee1 400 Hoa Frequency Annually Hoa Mandatory Mandatory Hoa Name1 LUCKEY RANCH Multiple Hoa No Neighborhood Amenities Park/PlaygroundJogging TrailsSports CourtBasketball CourtLake/River Park Possession Closing/Funding Proposed Terms ConventionalFHAVACash Senior Community No Source Sq Ft Appsl Dist Subdivision Legal Name LUCKEY RANCH Taxed By Multiple Counties No Total Tax 6139 Water Sewer Water SystemSewer System

Listing information © Copyright 2026 San Antonio Board of REALTORS®, All Rights Reserved.
Listing provided courtesy of Analisa Gutierrez of Real Broker, LLC: analisamartinez.am@gmail.com, (210) 803-8746.
LERA MLS

© 2026 Information provided courtesy of LERA MLS. All rights reserved. IDX information is provided exclusively for consumers' personal, non-commercial use and may not be used for any purpose other than to identify prospective properties consumers may be interested in purchasing. Information is deemed reliable but is not guaranteed accurate by the LERA MLS or Sapphire Properties Team | Keller Williams Real Estate. Last updated 2026-10-11T19:32:44.763.
 
https://bt-photos.global.ssl.fastly.net/sabor/orig_boomver_2_1967500-2.jpg https://bt-photos.global.ssl.fastly.net/sabor/orig_boomver_2_1967500-2.jpg https://bt-photos.global.ssl.fastly.net/sabor/orig_boomver_2_1967500-2.jpg
Logo
Sapphire Properties Team | Keller Williams Real Estate
1801 South MoPac Expressway
Austin TX, 78746