
























Skip To Content

117 Chisum

La Vernia, TX 78121
  • $749,900
  • STATUS: Active
  • MLS #: 1966723
UPDATED: 46 min ago
$749,900
  • 3
    BEDS
  • 1.14
    ACRES
  • 2
    BATHS
  • 0
    1/2 BATHS
  • 2,479
    SQFT
  • $303
    $/SQFT
Neighborhood:
Type:
Single-Family Home
Built:
2021
County:
Area:

School Information

Elementary School:
Middle School:
High School:
School District:

Description

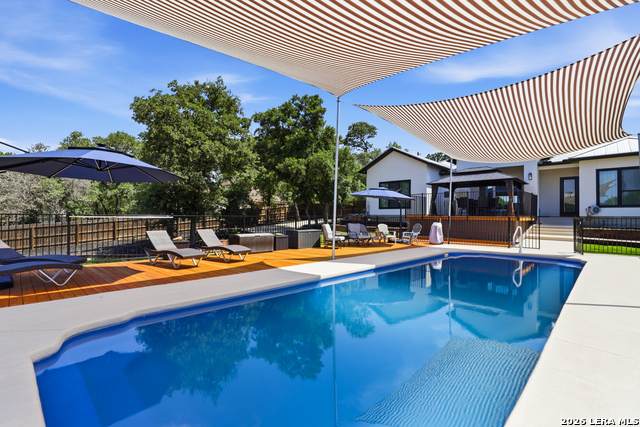
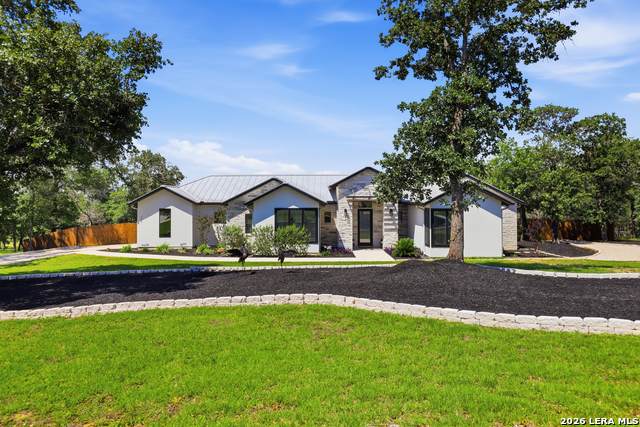
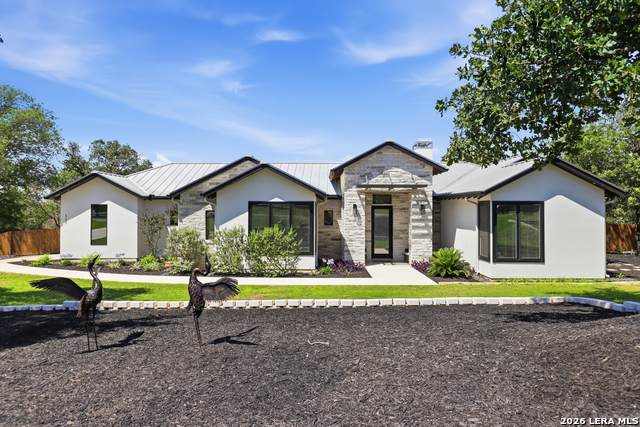
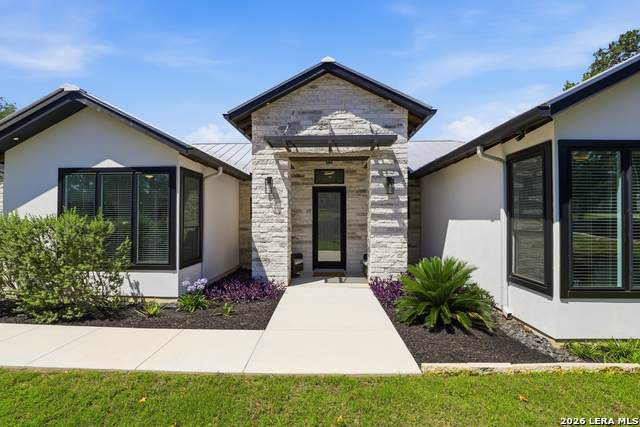
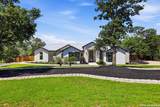
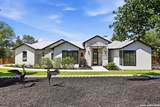
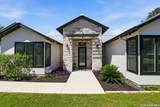
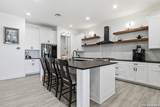
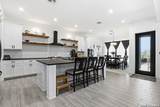
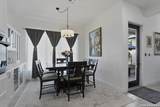
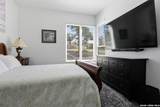
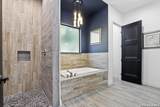
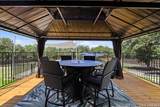
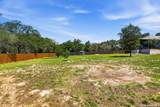
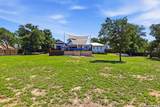
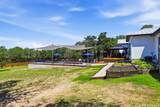
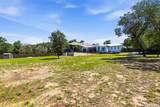
Stunning 1 - Story Ranch Home on a spacious 1.14 Acre Lot along peaceful Chisum Trail! Discover this pristine, upgraded ranch-style home with spacious open floor plan. The living room showcases tile flooring, high beamed ceilings and a stone gas fireplace. The gourmet island kitchen features stainless steel appliances including a 36-inch dual fuel range and a second wall oven with additional cabinetry. The kitchen has a large breakfast bar and the adjacent dining room has a custom built-ins. Relax in the primary suite with soaking tub and walk-in shower, plus secondary bedrooms and versatile home office. Brand new windows and dual HVAC units ensure comfort and efficiency. Outside enjoy the newly landscaped front and backyard which has a 6-foot privacy fence. There is a driveway extension into the backyard for future workshop or garage. This home has 2 large deck areas for entertainment. The upper deck is fenced and has a pergola and the lower has a pool with a 4-foot fence and a child lock. The pool is saltwater and low maintenance, with heating and cooling. There have been many more upgrades done to this home that are on an addendum sheet.

Monthly Payment Calculator

LERA MLS

© 2026 Information provided courtesy of LERA MLS. All rights reserved. IDX information is provided exclusively for consumers' personal, non-commercial use and may not be used for any purpose other than to identify prospective properties consumers may be interested in purchasing. Information is deemed reliable but is not guaranteed accurate by the LERA MLS or Sapphire Properties Team | Keller Williams Real Estate. Last updated 2026-10-06T16:33:04.77.
www.sapphirepropertiesteam.com/homes/176503917
Print Image

117 Chisum La Vernia, TX 78121

  • Price: $749,900
  • Status: Active
  • On Site: Days
  • Updated: 46 min ago
  • MLS #: 1966723
3
Beds
2
Baths
0
½ Baths
1.14
Acres
2,479
SQFT
$303
$/SQFT
2021
Built
Neighborhood:
Chisum Trail
County:
Wilson
Area:
La Vernia
Elementary School:
La Vernia
Middle School:
La Vernia
High School:
La Vernia
School District:
La Vernia Isd.
Property Description
Stunning 1 - Story Ranch Home on a spacious 1.14 Acre Lot along peaceful Chisum Trail! Discover this pristine, upgraded ranch-style home with spacious open floor plan. The living room showcases tile flooring, high beamed ceilings and a stone gas fireplace. The gourmet island kitchen features stainless steel appliances including a 36-inch dual fuel range and a second wall oven with additional cabinetry. The kitchen has a large breakfast bar and the adjacent dining room has a custom built-ins. Relax in the primary suite with soaking tub and walk-in shower, plus secondary bedrooms and versatile home office. Brand new windows and dual HVAC units ensure comfort and efficiency. Outside enjoy the newly landscaped front and backyard which has a 6-foot privacy fence. There is a driveway extension into the backyard for future workshop or garage. This home has 2 large deck areas for entertainment. The upper deck is fenced and has a pergola and the lower has a pool with a 4-foot fence and a child lock. The pool is saltwater and low maintenance, with heating and cooling. There have been many more upgrades done to this home that are on an addendum sheet.
Exterior Features

Exterior Stone/RockStucco Parking Two Car GarageSide EntryOversized Pool Spa In Ground PoolPool is HeatedFenced PoolOther Pool YN Yes Roof Metal Stories 1 Style One Story

Interior Features

Air Conditioning Two Central Bedroom2 Length 12 Bedroom2 Width 12 Bedroom3 Length 12 Bedroom3 Width 18 Dining Room Length 12 Dining Room Width 10 Fireplace One Fireplaces 1 Floor Ceramic Tile Foundation Slab Heating Central2 Units Heating Fuel Electric Inclusions Ceiling FansChandelierWasher ConnectionDryer ConnectionBuilt-In OvenMicrowave OvenStove/RangeDishwasherWater Softener (owned)Vent FanSmoke AlarmSecurity System (Owned)Pre-Wired for SecurityGarage Door OpenerPlumb for Water SoftenerDouble Ovens Interior One Living AreaLiv/Din ComboEat-In KitchenIsland KitchenWalk-In PantryStudy/LibraryUtility Room InsideHigh CeilingsOpen Floor PlanCable TV AvailableHigh Speed InternetLaundry RoomWalk in Closets Kitchen Length 11 Kitchen Width 17 Living Room Length 25 Living Room Width 28 Master Bath Tub/Shower SeparateDouble VanityGarden Tub Master Bath Length 10 Master Bath Width 14 Master Bedroom Walk-In ClosetCeiling FanFull Bath Master Bedroom Length 15 Master Bedroom Width 15 Utility Room Length 6 Utility Room Width 9 Window Coverings Some Remain

Property Features

Approx Age 5 Builder Name Unknown Certified Tax Year 2025 Construction Pre-Owned Hoa Fee1 150 Hoa Frequency Annually Hoa Mandatory Mandatory Hoa Name1 CHISUM TRAIL POA Multiple Hoa No Neighborhood Amenities None Possession Closing/Funding Proposed Terms ConventionalVACash Source Sq Ft Appsl Dist Subdivision Legal Name CHISUM TRAIL Taxed By Multiple Counties No Total Tax 12287.65 Water Sewer Water SystemSeptic

Listing information © Copyright 2026 San Antonio Board of REALTORS®, All Rights Reserved.
Listing provided courtesy of Martin Ahumada of ERA Brokers Consolidated: mahumada@erabrokers.com, (210) 836-7011.
LERA MLS

© 2026 Information provided courtesy of LERA MLS. All rights reserved. IDX information is provided exclusively for consumers' personal, non-commercial use and may not be used for any purpose other than to identify prospective properties consumers may be interested in purchasing. Information is deemed reliable but is not guaranteed accurate by the LERA MLS or Sapphire Properties Team | Keller Williams Real Estate. Last updated 2026-10-06T16:33:04.77.
 
https://bt-photos.global.ssl.fastly.net/sabor/orig_boomver_2_1966723-2.jpg https://bt-photos.global.ssl.fastly.net/sabor/orig_boomver_2_1966723-2.jpg https://bt-photos.global.ssl.fastly.net/sabor/orig_boomver_2_1966723-2.jpg
Logo
Sapphire Properties Team | Keller Williams Real Estate
1801 South MoPac Expressway
Austin TX, 78746