






Skip To Content

11426 Long Trl

San Antonio, TX 78245
  • $125,000
  • STATUS: Price Change
  • MLS #: 1967819
Price Reduced
UPDATED: 22 min ago
$125,000
  • 3
    BEDS
  • 0.13
    ACRES
  • 2
    BATHS
  • 0
    1/2 BATHS
  • 1,194
    SQFT
  • $105
    $/SQFT
Neighborhood:
Type:
Single-Family Home
Built:
1986
County:
Area:

School Information

Elementary School:
Middle School:
High School:
School District:

Description

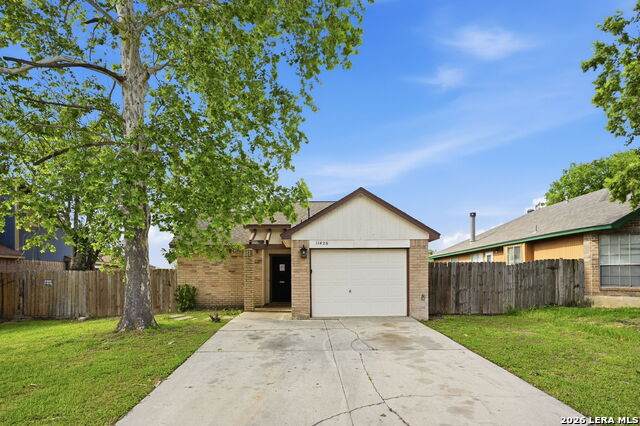
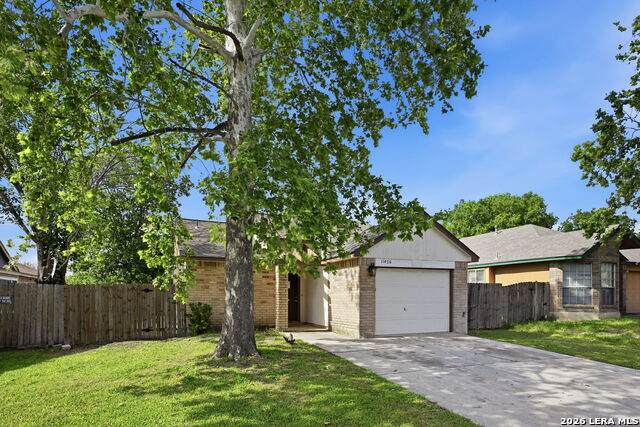
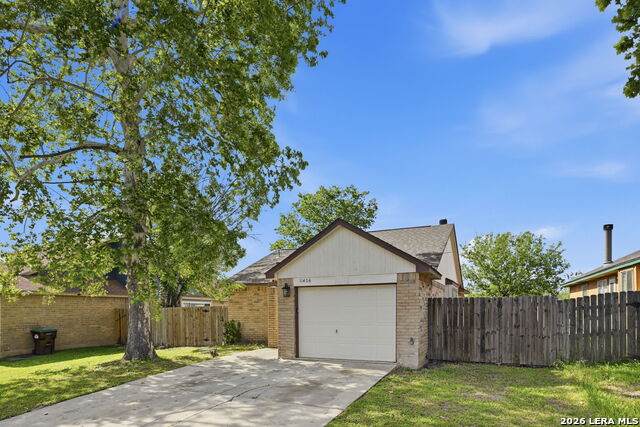
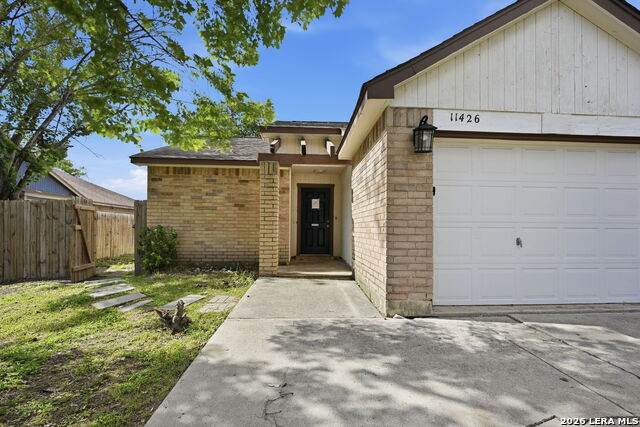
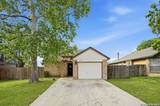
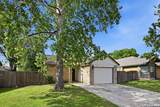
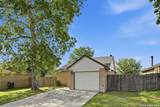
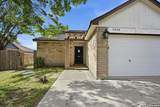
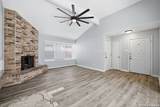
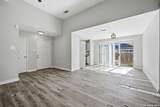
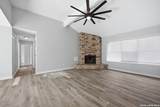
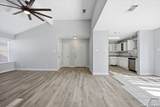
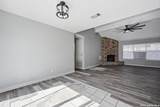
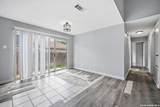
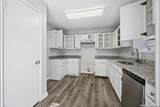
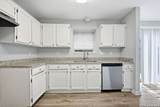
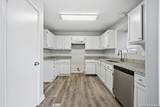
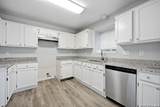
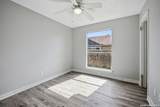
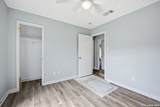
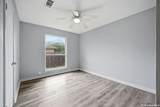
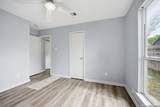
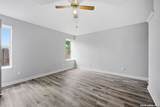
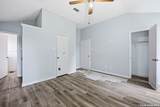
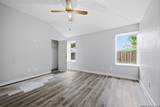
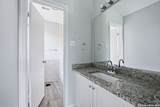
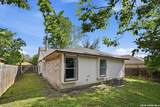
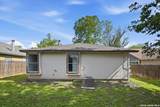
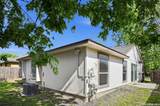
3 bed, 2 bath, 2 car garage home. Home needs some TLC but has plenty of potential. The main living areas offer generous space for both everyday living and entertaining, all while you cozy up next to the fireplace. The primary suite includes an en-suite bathroom. Additional bedrooms offer flexibility for guests, office, or hobbies. Home needs flooring and TLC, offering a great opportunity for customization and value-add. Great potential for investors or buyers looking to make it their own!

Monthly Payment Calculator

LERA MLS

© 2026 Information provided courtesy of LERA MLS. All rights reserved. IDX information is provided exclusively for consumers' personal, non-commercial use and may not be used for any purpose other than to identify prospective properties consumers may be interested in purchasing. Information is deemed reliable but is not guaranteed accurate by the LERA MLS or Sapphire Properties Team | Keller Williams Real Estate. Last updated 2026-10-09T15:33:28.22.
www.sapphirepropertiesteam.com/homes/176629581
Print Image

11426 Long Trl San Antonio, TX 78245

  • Price: $125,000
  • Status: Price Change
  • On Site: Days
  • Updated: 22 min ago
  • MLS #: 1967819
3
Beds
2
Baths
0
½ Baths
0.13
Acres
1,194
SQFT
$105
$/SQFT
1986
Built
Neighborhood:
Big Country
County:
Bexar
Area:
San Antonio
Elementary School:
Kriewald Road
Middle School:
Scoby Middle School
High School:
Southwest
School District:
Southwest I.S.D.
Property Description
3 bed, 2 bath, 2 car garage home. Home needs some TLC but has plenty of potential. The main living areas offer generous space for both everyday living and entertaining, all while you cozy up next to the fireplace. The primary suite includes an en-suite bathroom. Additional bedrooms offer flexibility for guests, office, or hobbies. Home needs flooring and TLC, offering a great opportunity for customization and value-add. Great potential for investors or buyers looking to make it their own!
Exterior Features

Exterior BrickVinyl Parking Two Car Garage Pool Spa None Pool YN No Roof Composition Stories 1 Style One Story

Interior Features

Air Conditioning One Central Bedroom2 Length 13 Bedroom2 Width 9 Bedroom3 Length 10 Bedroom3 Width 9 Dining Room Length 11 Dining Room Width 12 Fireplace Not Applicable Floor Other Foundation Slab Heating Central Heating Fuel Electric Inclusions Ceiling Fans Interior One Living Area Kitchen Length 10 Kitchen Width 10 Living Room Length 18 Living Room Width 15 Master Bath Tub/Shower Combo Master Bath Length 5 Master Bath Width 4 Master Bedroom Full Bath Master Bedroom Length 13 Master Bedroom Width 14 Window Coverings All Remain

Property Features

Approx Age 40 Builder Name unknown Certified Tax Year 2024 Construction Pre-Owned Hoa Fee1 250 Hoa Frequency Annually Hoa Mandatory Mandatory Hoa Name1 BIG COUNTRY HOMES ASSOCIATION Multiple Hoa No Neighborhood Amenities Other - See Remarks Possession Closing/Funding Proposed Terms ConventionalCash Source Sq Ft Appsl Dist Subdivision Legal Name BIG COUNTRY Taxed By Multiple Counties No Total Tax 3863 Water Sewer Other

Listing information © Copyright 2026 San Antonio Board of REALTORS®, All Rights Reserved.
Listing provided courtesy of David Garcia of Mainstay Brokerage LLC: dave.g@mainstay.io, (623) 400-5486.
LERA MLS

© 2026 Information provided courtesy of LERA MLS. All rights reserved. IDX information is provided exclusively for consumers' personal, non-commercial use and may not be used for any purpose other than to identify prospective properties consumers may be interested in purchasing. Information is deemed reliable but is not guaranteed accurate by the LERA MLS or Sapphire Properties Team | Keller Williams Real Estate. Last updated 2026-10-09T15:33:28.22.
 
https://bt-photos.global.ssl.fastly.net/sabor/orig_boomver_1_1967819-2.jpg https://bt-photos.global.ssl.fastly.net/sabor/orig_boomver_1_1967819-2.jpg https://bt-photos.global.ssl.fastly.net/sabor/orig_boomver_1_1967819-2.jpg
Logo
Sapphire Properties Team | Keller Williams Real Estate
1801 South MoPac Expressway
Austin TX, 78746